11414 169th Court N, Jupiter, FL 33478
- $1,250,000
- 5
- BD
- 3
- BA
- 2,805
- SqFt




- List Price
- $1,250,000
- Status
- ACTIVE UNDER CONTRACT
- Days on Market
- 8
- MLS#
- B26052106
- Subtype
- Residential
- Style
- Traditional
- Year Built
- 2007
- Bedrooms
- 5
- Bathrooms
- 3
- Full Baths
- 3
- Living Area
- 2,805
- Acres
- 1.25
- Subdivision
- Jupiter Farms
- MLS Area Major
- 5040
Property Description
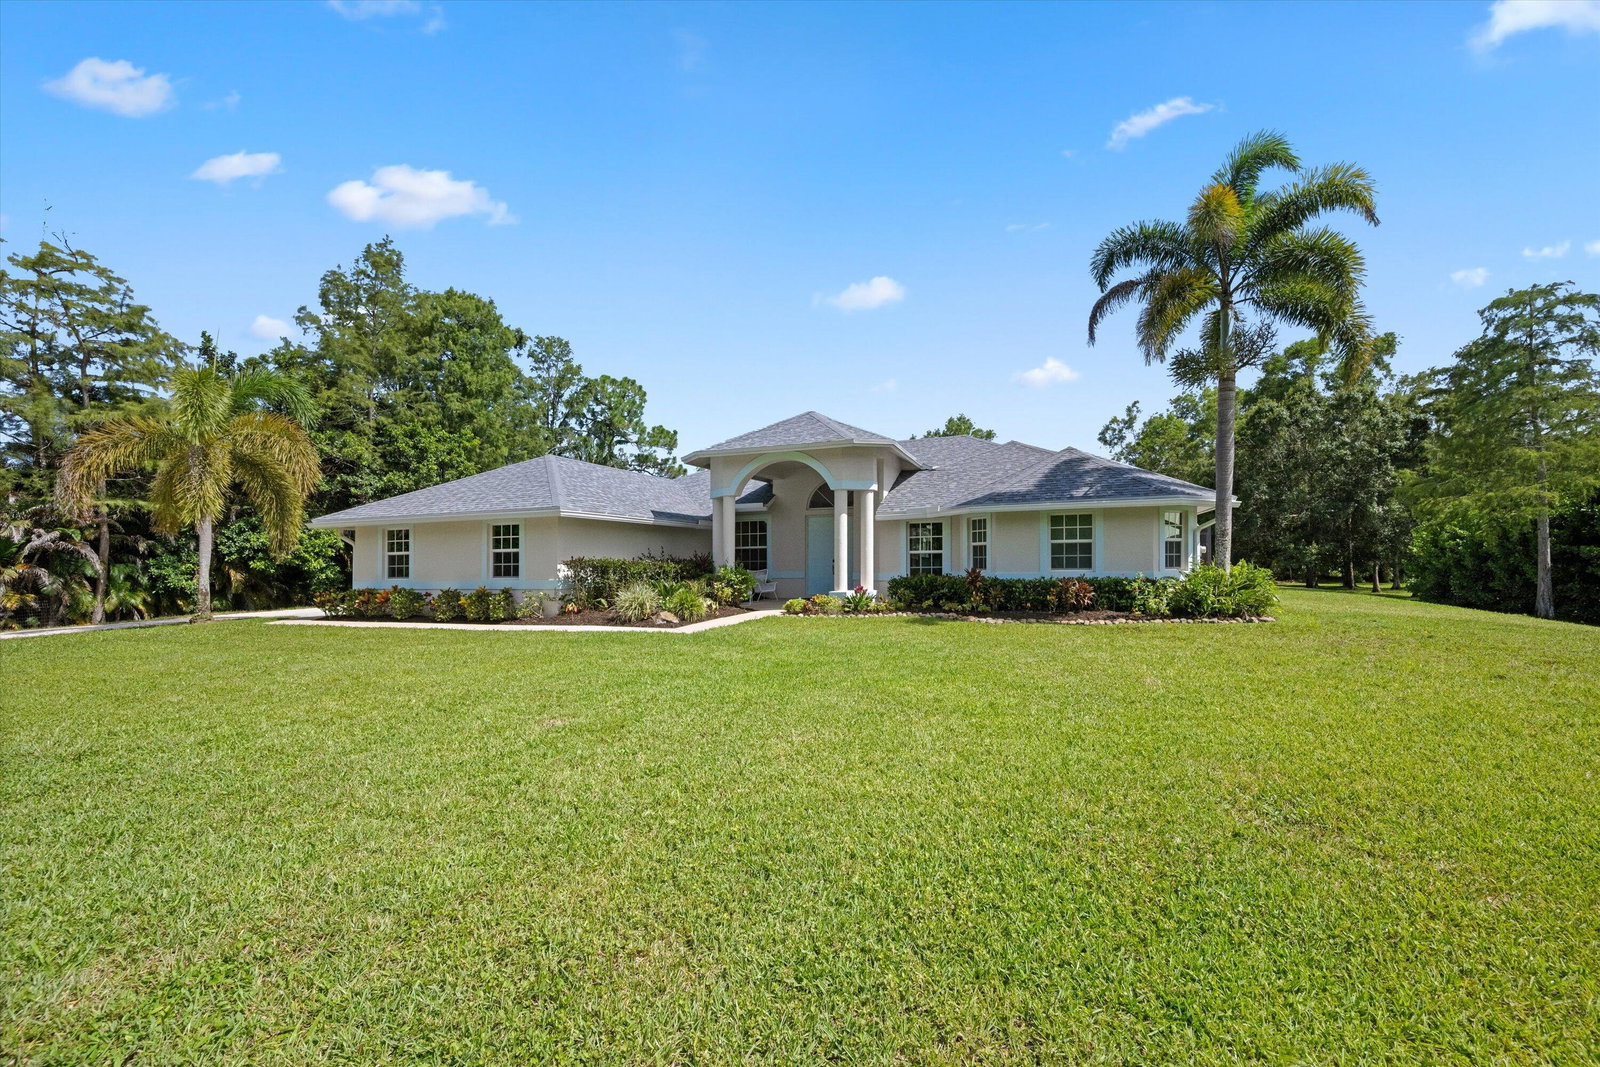
Welcome to 11414 169th Court N, a beautifully maintained 5-bedroom, 3-bath home on 1.25 high and dry acres in the highly desirable Jupiter Farms. With over 2,800 square feet, a triple-split floor plan, and major updates already completed, this home is move-in ready. Double front doors open to high ceilings, crown molding, and living spaces filled with natural light. The layout includes a formal living room and dining room, a spacious family room, and a fifth bedroom that also works well as an office or den. The kitchen overlooks the family room and features stainless steel appliances, a breakfast bar, pantry, and breakfast nook with built-in bench seating. SEE MORE REMARKS... The primary suite overlooks the pool and includes a tray ceiling, one large walk-in closet with custom built-ins, plus a separate additional closet with built-ins, dual vanities, a soaking tub, and an oversized walk-through shower. Four sets of sliding glass doors lead to the screened saltwater pool and spa with a waterfall, covered lanai, stone paver patio, and outdoor shower—perfect for enjoying Florida living year-round. Recent improvements include a new roof (2025), A/C (2024), new pool heater, new house water pump, fresh interior paint, impact windows throughout, a fresh pea gravel driveway, and an irrigation system. The side-entry three-car garage has an epoxy floor. If you're looking for acreage, privacy, and a home that's been well cared for, this one is worth seeing.
/u.realgeeks.media/disneyre/header.png)
Additional Information
- Interior Features
- Bathtub, Dual Sinks, High Ceilings, Kitchen Island, Living/Dining Room, Main Level Primary, Pantry, Split Bedrooms, Soaking Tub, Separate Shower
- Exterior Features
- Outdoor Living Area, Outdoor Shower
- Taxes
- $7,261
- Property Description
- Traditional
- Flooring
- Carpet, Vinyl
- Appliances
- Dryer, Dishwasher, Electric Range, Electric Water Heater, Disposal, Microwave, Water Purifier Owned, Refrigerator, Water Heater, Water Purifier, Washer
- Heating
- Central, Electric
- Air Conditioning
- Central Air, Electric
- Exterior Construction
- Block
- Stories
- 2
- Levels
- One, Two
- Roof
- Composition, Shingle
- Pool
- Yes
- Parking Features
- Attached, Covered, Driveway, Garage, Garage Door Opener
- Garage Spaces
- 3
- Elementary School
- Jupiter Farms
- Middle School
- Watson B. Duncan
- High School
- Jupiter
- View
- Pool
Listing courtesy of Illustrated Properties LLC (Jupiter). Contact:
Mortgage Calculator
 All listings featuring the BMLS logo are provided by Beaches MLS Inc. Copyright 2026 Beaches MLS. This information is not verified for authenticity or accuracy and is not guaranteed. © 2026 Beaches Multiple Listing Service, Inc. All rights reserved.
Agent: Jacqueline Molina | Email: jmolina@ipre.com