12573 SW FORLI Way, Port St. Lucie, FL 34987
- $499,900
- 3
- BD
- 2
- BA
- 1,988
- SqFt






- List Price
- $499,900
- Status
- ACTIVE
- Days on Market
- 68
- Price Change
- ▼ $10,100 1786130542
- MLS#
- B26052347
- Subtype
- Residential
- Style
- Ranch
- Year Built
- 2024
- Bedrooms
- 3
- Bathrooms
- 2
- Full Baths
- 2
- Living Area
- 1,988
- Acres
- 0.15
- Subdivision
- Verano South Pud 1 - Pod G - Plat No. 2
- Building Name
- Central Park
- MLS Area Major
- 7800
Property Description
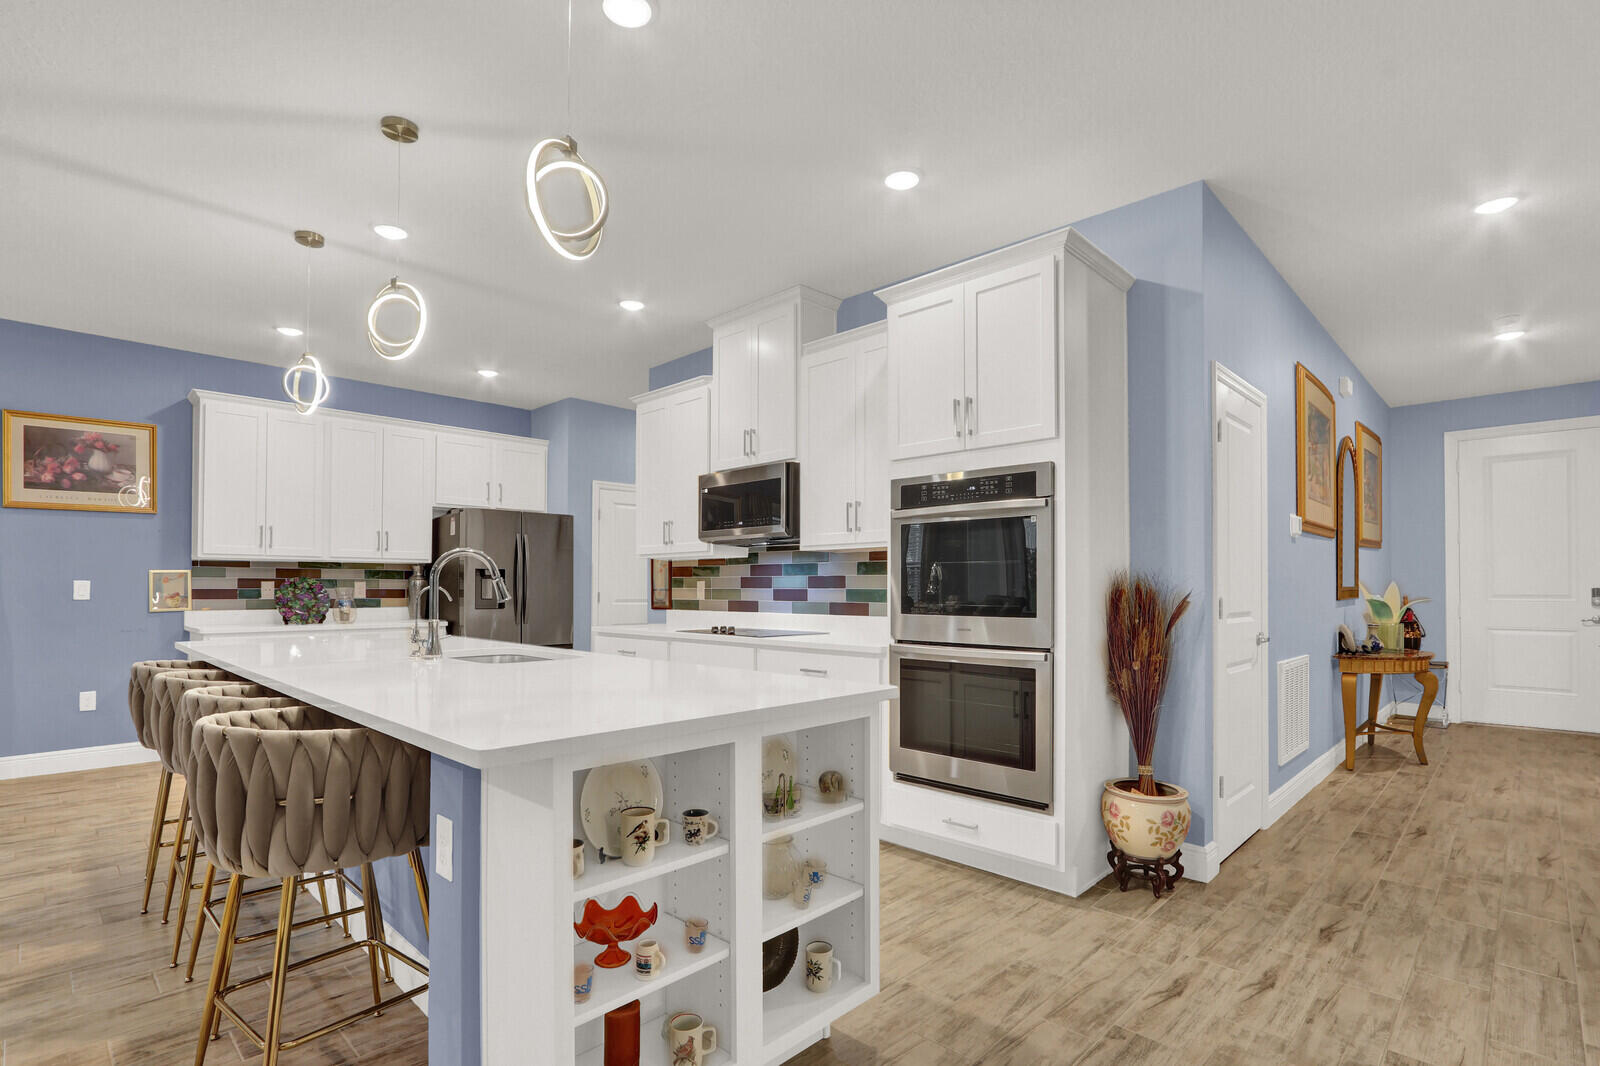
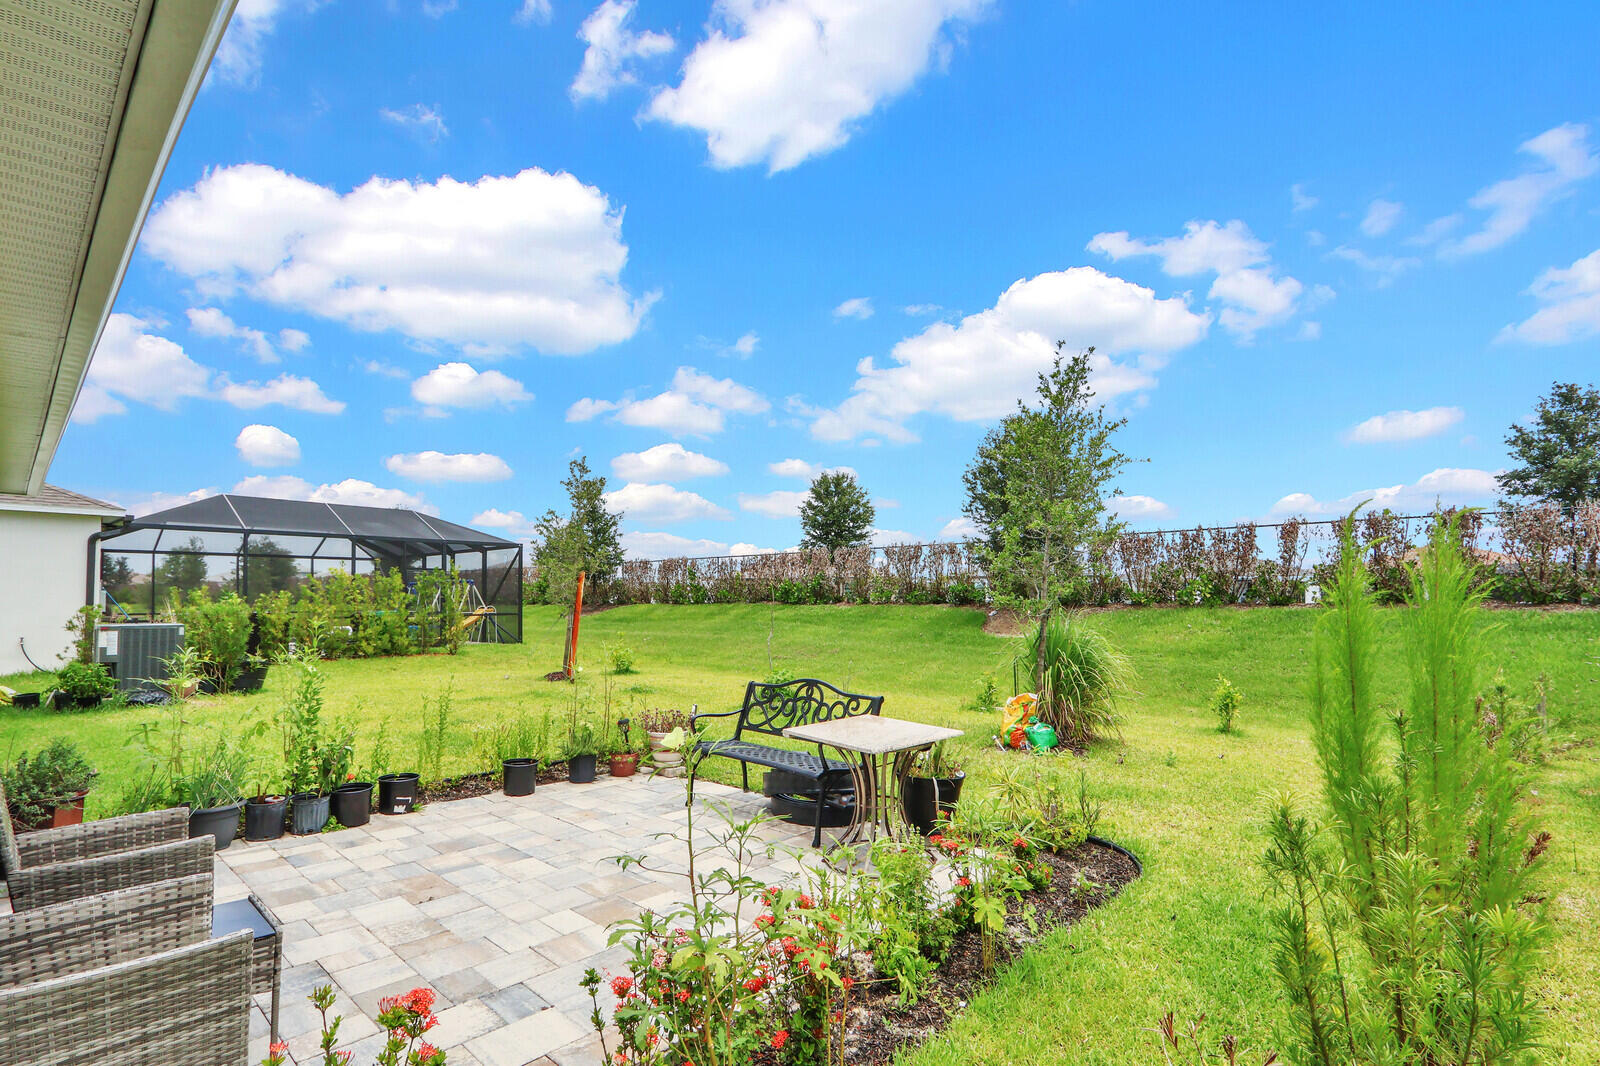
This stunning home features a bright, open-concept design centered around a gourmet kitchen with 42" shaker cabinets, quartz countertops, stainless steel appliances, a large island, and an additional windows that fills the space with natural light. The spacious great room and versatile flex space are perfect for today's lifestyle. Retreat to the luxurious owner's suite with double-door entry, a spa-inspired bath featuring dual vanities, a soaking tub, separate shower, and walk-in closet. Additional highlights include ceramic tile flooring, custom interior trim, impact windows, a screened lanai, and an open patio for relaxing or entertaining. Designed for modern living, this beautiful home offers the perfect combination of style, comfort, and functionality. Welcome to Central Park, a vibrant master-planned community in the heart of western St. Lucie County, offering exceptional amenities and convenient access to shopping, schools, and hospitals.
/u.realgeeks.media/disneyre/header.png)
Additional Information
- Amenities
- Basketball Court, Clubhouse, Home Owners Association, Pickleball, Playground, Pool, Sidewalks, Tennis Court(s)
- Interior Features
- Bedroom on Main Level, Bathtub, Dual Sinks, Entrance Foyer, Family/Dining Room, Kitchen Island, Living/Dining Room, Main Level Primary, Other, Pantry, Soaking Tub, Separate Shower, Walk-In Closet(s)
- Exterior Features
- Barbecue, Outdoor Living Area, Porch
- Taxes
- $11,693
- HOA Fee
- $361
- HOA Freqency
- Annually
- Property Description
- Ranch
- Flooring
- Ceramic Tile, Tile, Wood
- Appliances
- Cooktop, Dryer, Dishwasher, Electric Cooktop, Disposal, Ice Maker, Microwave, Oven, Refrigerator, Washer
- Heating
- Central
- Air Conditioning
- Central Air, Ceiling Fan(s)
- Exterior Construction
- Block, Stucco
- Stories
- 1
- Levels
- One
- Roof
- Composition, Shingle
- Parking Features
- Attached, Driveway, Garage
- Garage Spaces
- 2
Listing courtesy of J. Briann Realty Group. Contact:
Mortgage Calculator
 All listings featuring the BMLS logo are provided by Beaches MLS Inc. Copyright 2026 Beaches MLS. This information is not verified for authenticity or accuracy and is not guaranteed. © 2026 Beaches Multiple Listing Service, Inc. All rights reserved.
Agent: Carlisa M Smith | Email: drcarlisasmith@gmail.com