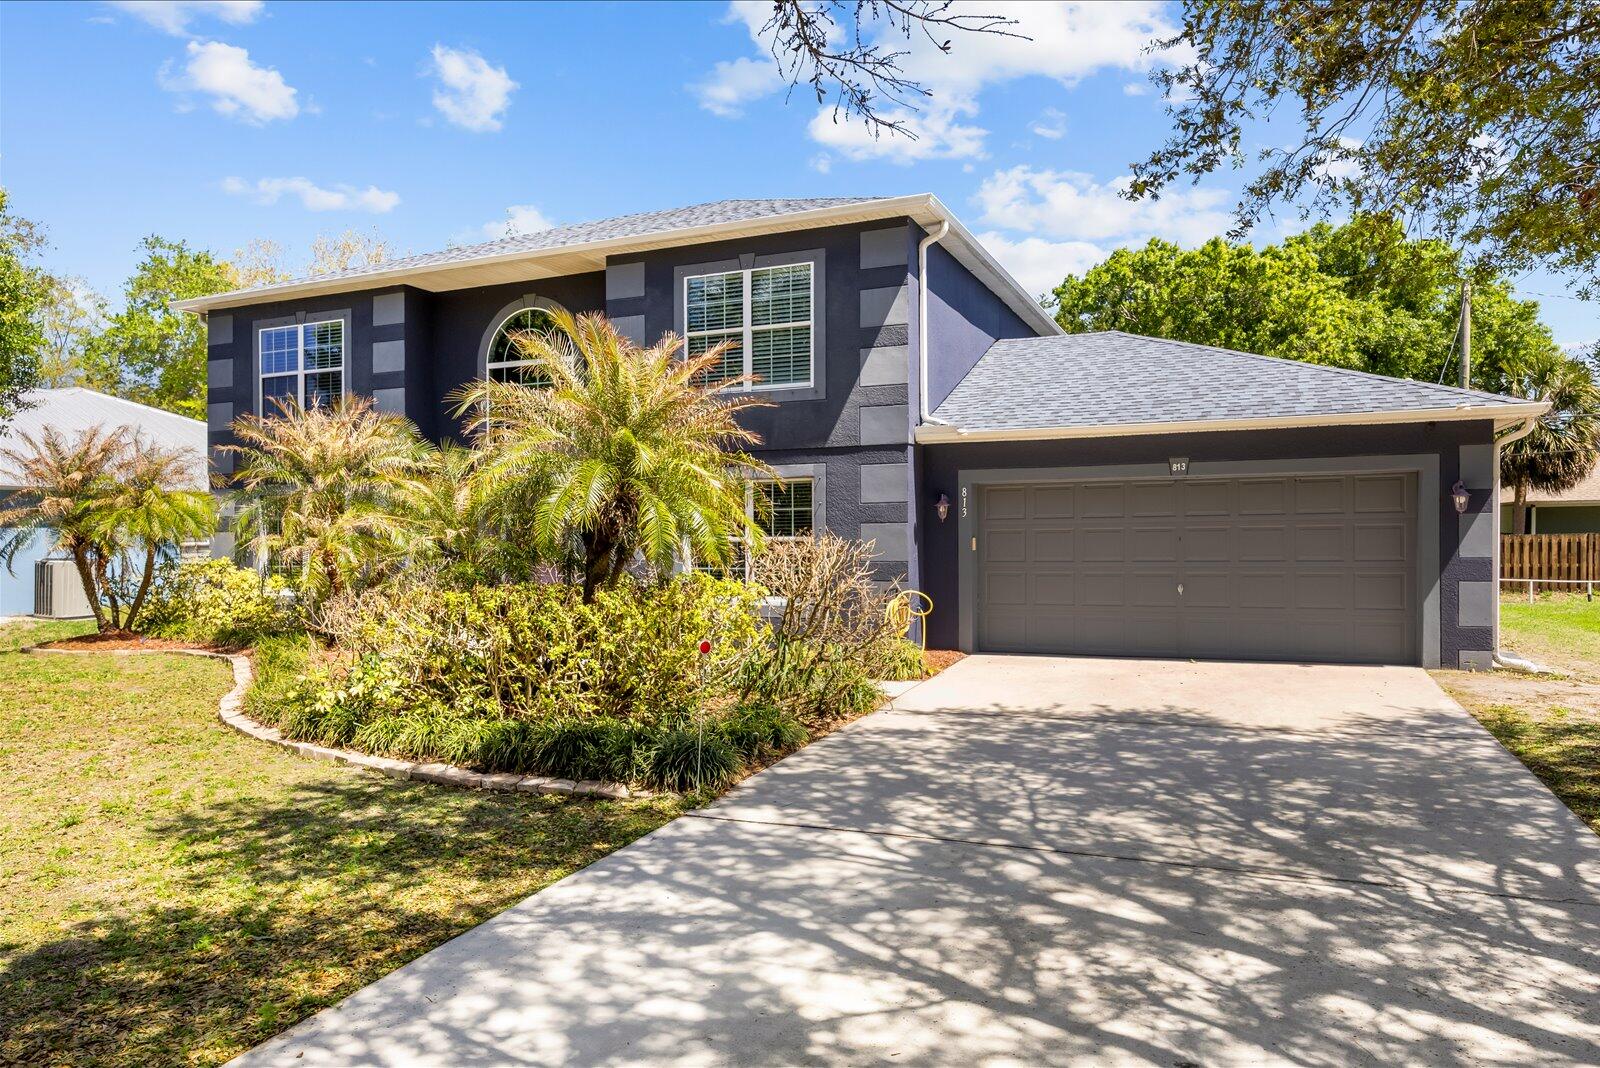
813 Evernia Street, Sebastian, FL 32958
- $439,000
- 4
- BD
- 3
- BA
- 2,392
- SqFt




- List Price
- $439,000
- Status
- ACTIVE
- Days on Market
- 61
- MLS#
- B26052398
- Subtype
- Residential
- Year Built
- 2008
- Bedrooms
- 4
- Bathrooms
- 3
- Full Baths
- 2
- Half Baths
- 1
- Living Area
- 2,392
- Acres
- 0.23
- Subdivision
- Sebastian Highlands Unit 5
- Neighborhood
- INRV - Indian River
- MLS Area Major
- 6351 - Sebastian (IR)
Property Description
Welcome to this beautifully renovated 4-bedroom PLUS den, 2.5-bathroom home in Sebastian, Florida, offering nearly 2,400 sq. ft. of move-in-ready living space with NO HOA. This spacious home features an open floor plan, updated kitchen, modern finishes, and a flexible layout perfect for families, guests, or a home office. Enjoy Florida living from the screened lanai overlooking the fully fenced backyard, ideal for entertaining, pets, or relaxing outdoors. A two-car garage adds convenience and storage. Located near Sebastian's waterfront, parks, shopping, dining, and Treasure Coast beaches, this renovated home offers space, comfort, and the freedom of no HOA restrictions. Schedule your private showing today!
/u.realgeeks.media/disneyre/header.png)
Additional Information
- Interior Features
- Breakfast Bar, Bathtub, Cathedral Ceiling(s), Dining Area, Separate/Formal Dining Room, Dual Sinks, High Ceilings, Kitchen Island, Other, Pantry, Soaking Tub, Separate Shower, Upper Level Primary, Vaulted Ceiling(s), Walk-In Closet(s)
- Exterior Features
- Outdoor Living Area, Porch
- Taxes
- $2,885
- Flooring
- Carpet, Tile
- Appliances
- Dryer, Dishwasher, Electric Range, Electric Water Heater, Microwave, Refrigerator, Water Heater, Washer
- Heating
- Central
- Air Conditioning
- Central Air, Ceiling Fan(s)
- Exterior Construction
- Block
- Stories
- 2
- Levels
- Two
- Roof
- Composition, Shingle
- Parking Features
- Attached, Driveway, Garage
- Garage Spaces
- 2
- Elementary School
- Sebastian
- Middle School
- Sebastian River
- High School
- Sebastian River
- View
- Other
Listing courtesy of Lokation. Contact:
Mortgage Calculator
 All listings featuring the BMLS logo are provided by Beaches MLS Inc. Copyright 2026 Beaches MLS. This information is not verified for authenticity or accuracy and is not guaranteed. © 2026 Beaches Multiple Listing Service, Inc. All rights reserved.
Agent: Jessica D Villa | Email: jessicav.realtor@gmail.com