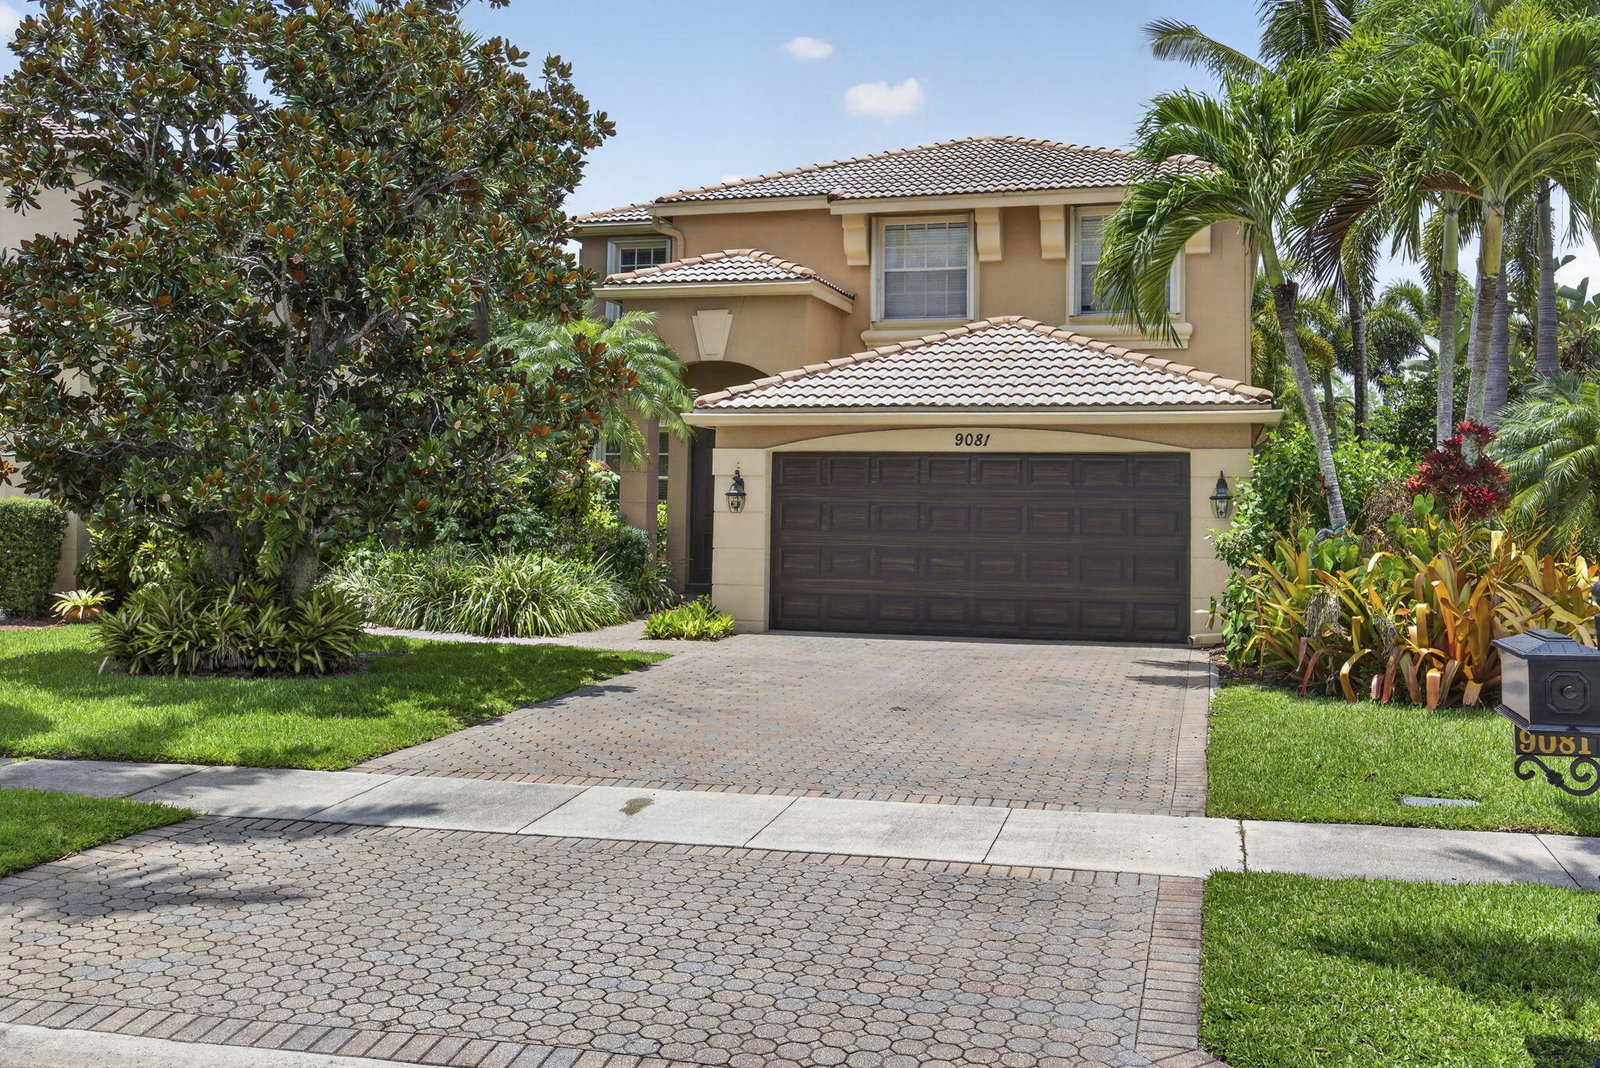
9081 Dupont Place, Wellington, FL 33414
- $695,000
- 4
- BD
- 3
- BA
- 2,573
- SqFt


- List Price
- $695,000
- Status
- ACTIVE UNDER CONTRACT
- Days on Market
- 30
- MLS#
- B26052548
- Subtype
- Residential
- Style
- Mediterranean
- Year Built
- 2005
- Bedrooms
- 4
- Bathrooms
- 3
- Full Baths
- 2
- Half Baths
- 1
- Living Area
- 2,573
- Acres
- 0.17
- Subdivision
- Olympia 2-Bryden
- Neighborhood
- PB24
- Building Name
- Olympia
- MLS Area Major
- 5520
Property Description
Welcome to the highly sought-after, resort-style Olympia community! Nestled on a quiet cul-de-sac, this Cordova 4 model offers 4 bedrooms, 2.5 bathrooms, and sits on an oversized pie-shaped lot backing to a protected nature preserve with no rear neighbors. Enjoy your private backyard oasis featuring a pool, spa, fruit trees, and lush landscaping. The spacious primary suite overlooks the preserve and includes an ensuite bath and generous walk-in closet. Additional highlights include hurricane accordion shutters, a whole-house generator, brand new A/C unit, kitchen with double ovens, and an open floor plan. A-rated school district close to shopping, dining, and major highways. Special Financing Available! Ask how this could reduce your monthly mortgage payment during the first year.
/u.realgeeks.media/disneyre/header.png)
Additional Information
- Amenities
- Basketball Court, Business Center, Cabana, Clubhouse, Fitness Center, Gated, Home Owners Association, Management, Pickleball, Picnic Area, Playground, Pool, Property Manager On-Site, Sidewalks, Spa/Hot Tub, Street Lights, Tennis Court(s), Trail(s)
- Interior Features
- Breakfast Area, Bathtub, Dining Area, Separate/Formal Dining Room, Dual Sinks, Eat-in Kitchen, Garden Tub/Roman Tub, High Ceilings, Jetted Tub, Kitchen Island, Living/Dining Room, Custom Mirrors, Pantry, Storage, Soaking Tub, Separate Shower, Upper Level Primary, Walk-In Closet(s)
- Exterior Features
- Outdoor Living Area
- Taxes
- $5,402
- HOA Fee
- $175
- HOA Freqency
- Quarterly
- Property Description
- Mediterranean
- Flooring
- Ceramic Tile, Laminate
- Appliances
- Dryer, Dishwasher, Electric Range, Electric Water Heater, Disposal, Microwave, Oven, Refrigerator, Water Heater, Washer
- Heating
- Central, Electric
- Air Conditioning
- Central Air, Ceiling Fan(s), Electric
- Exterior Construction
- Block
- Stories
- 2
- Levels
- Two
- Roof
- Barrel
- Pool
- Yes
- Parking Features
- Attached, Driveway, Garage, Garage Door Opener
- Garage Spaces
- 2
- Elementary School
- Equestrian Trails
- Middle School
- Emerald Cove
- High School
- Palm Beach Central
- View
- Other, Pond
Listing courtesy of LPT Realty, LLC. Contact:
Mortgage Calculator
 All listings featuring the BMLS logo are provided by Beaches MLS Inc. Copyright 2026 Beaches MLS. This information is not verified for authenticity or accuracy and is not guaranteed. © 2026 Beaches Multiple Listing Service, Inc. All rights reserved.
Agent: Bridget Eichmiller | Email: bmbw311@hotmail.com