10715 Versailles Boulevard, Wellington, FL 33449
- $1,149,000
- 5
- BD
- 3
- BA
- 3,551
- SqFt






- List Price
- $1,149,000
- Status
- ACTIVE UNDER CONTRACT
- Days on Market
- 19
- MLS#
- B26052600
- Subtype
- Residential
- Style
- Mediterranean, Ranch
- Year Built
- 2003
- Bedrooms
- 5
- Bathrooms
- 3
- Full Baths
- 3
- Living Area
- 3,551
- Acres
- 0.28
- Subdivision
- Versailles
- Neighborhood
- PB24
- MLS Area Major
- 5520
Property Description
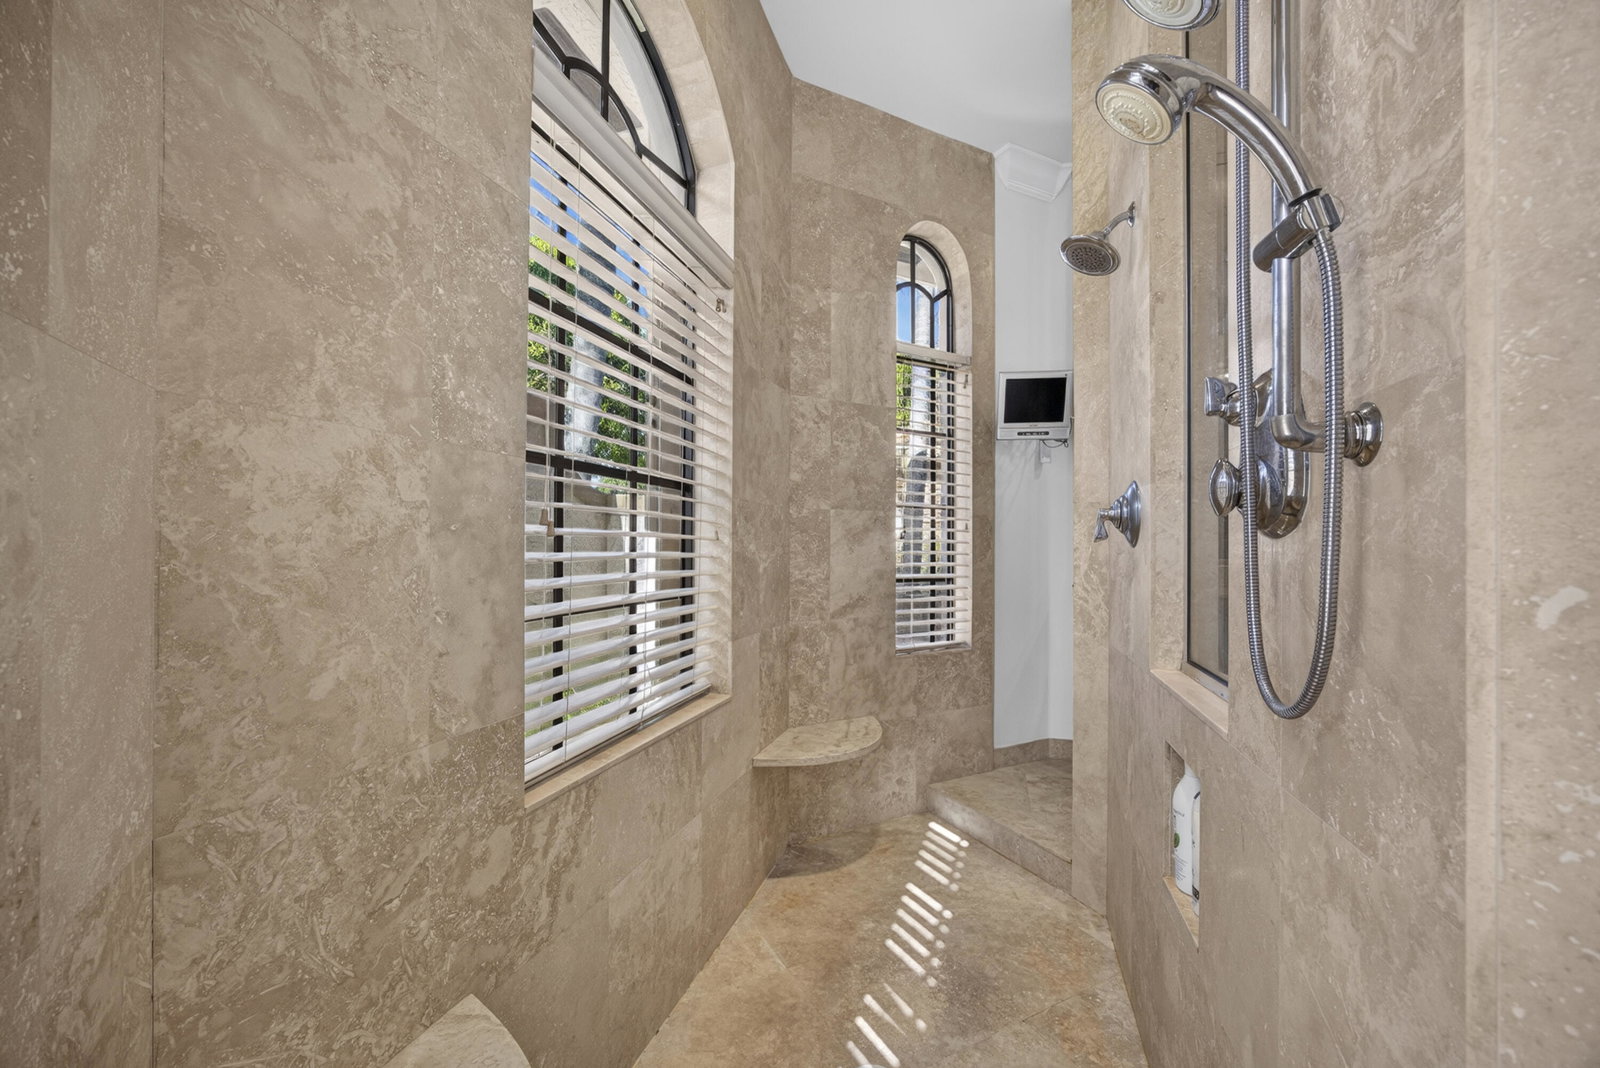
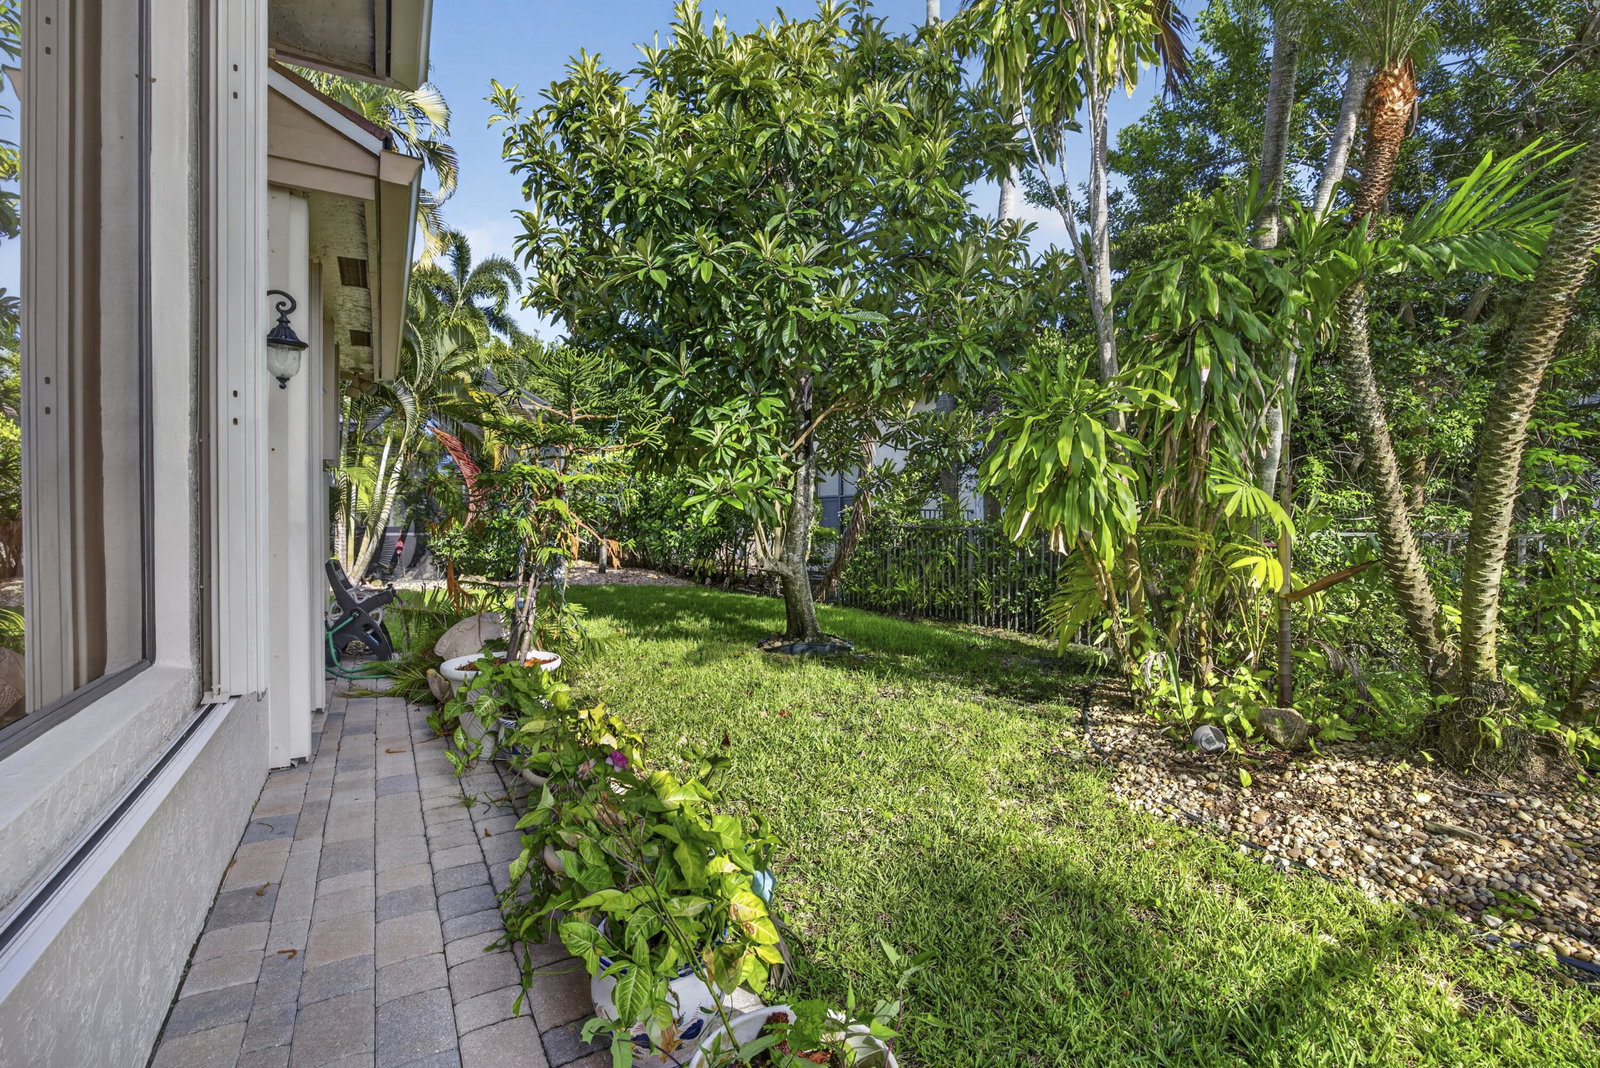
Welcome to luxury living in the prestigious Versailles community of Wellington. This beautifully maintained residence offers a private mother-in-law suite, perfect for multigenerational living. The kitchen boasts a gas stove and outdoor gas hookup for easy grilling and entertaining. Enjoy your private backyard oasis with a sparkling pool overlooking a breathtaking wide lake view. Relax year-round on the covered lanai, featuring electronic roll-down screens for added comfort and protection. Additional upgrades include a cabana bath, outdoor shower, new roof, tankless water heater, and accordion hurricane shutters. The three-car garage and space for up to nine vehicles make this a rare find. Located in a gated community with resort-style amenities and top-rated schools nearby.
/u.realgeeks.media/disneyre/header.png)
Additional Information
- Amenities
- Basketball Court, Billiard Room, Clubhouse, Fitness Center, Gated, Home Owners Association, Library, Maintenance Grounds, Management, Parking, Picnic Area, Playground, Pool, Property Manager On-Site, Security, Sidewalks, Spa/Hot Tub, Street Lights, Tennis Court(s)
- Interior Features
- Breakfast Bar, Breakfast Area, Bathtub, Dining Area, Separate/Formal Dining Room, Dual Sinks, Eat-in Kitchen, High Ceilings, Kitchen Island, Living/Dining Room, Pantry, Split Bedrooms, Soaking Tub, Separate Shower, Vaulted Ceiling(s), Walk-In Closet(s)
- Exterior Features
- Covered Courtyard, Courtyard, Outdoor Living Area, Uncovered Courtyard
- Taxes
- $8,916
- HOA Fee
- $553
- HOA Freqency
- Monthly
- Property Description
- Mediterranean, Ranch
- Flooring
- Carpet, Ceramic Tile, Tile
- Appliances
- Cooktop, Dryer, Dishwasher, Electric Range, Electric Water Heater, Gas Cooktop, Disposal, Ice Maker, Microwave, Oven, Refrigerator, Trash Compactor, Water Heater, Washer
- Heating
- Central, Electric
- Air Conditioning
- Central Air, Ceiling Fan(s)
- Exterior Construction
- Block, Stone, Stucco
- Stories
- 1
- Levels
- One
- Roof
- Barrel, Tile
- Foundation
- Block
- Pool
- Yes
- Parking Features
- Attached, Concrete, Driveway, Garage, Paver Block
- Garage Spaces
- 3
- Elementary School
- Panther Run (Palm Beach)
- Middle School
- Polo Park
- High School
- Palm Beach Central
- View
- Garden, Lake, Pond, Pool, Water
Listing courtesy of EXP Realty LLC. Contact:
Mortgage Calculator
 All listings featuring the BMLS logo are provided by Beaches MLS Inc. Copyright 2026 Beaches MLS. This information is not verified for authenticity or accuracy and is not guaranteed. © 2026 Beaches Multiple Listing Service, Inc. All rights reserved.
Agent: Lynda Molina | Email: lynmolina@icloud.com