9392 Cascade Court, Boynton Beach, FL 33437
- $828,000
- 3
- BD
- 3
- BA
- 2,449
- SqFt






- List Price
- $828,000
- Status
- ACTIVE
- Days on Market
- 15
- Price Change
- ▼ $10,888 1784766212
- MLS#
- B26052865
- Subtype
- Residential
- Style
- Mediterranean, Patio Home, Traditional
- Year Built
- 1993
- Bedrooms
- 3
- Bathrooms
- 3
- Full Baths
- 3
- Living Area
- 2,449
- Acres
- 0.19
- Subdivision
- Boynton Waters
- Building Name
- Boynton Waters
- MLS Area Major
- 4600
Property Description
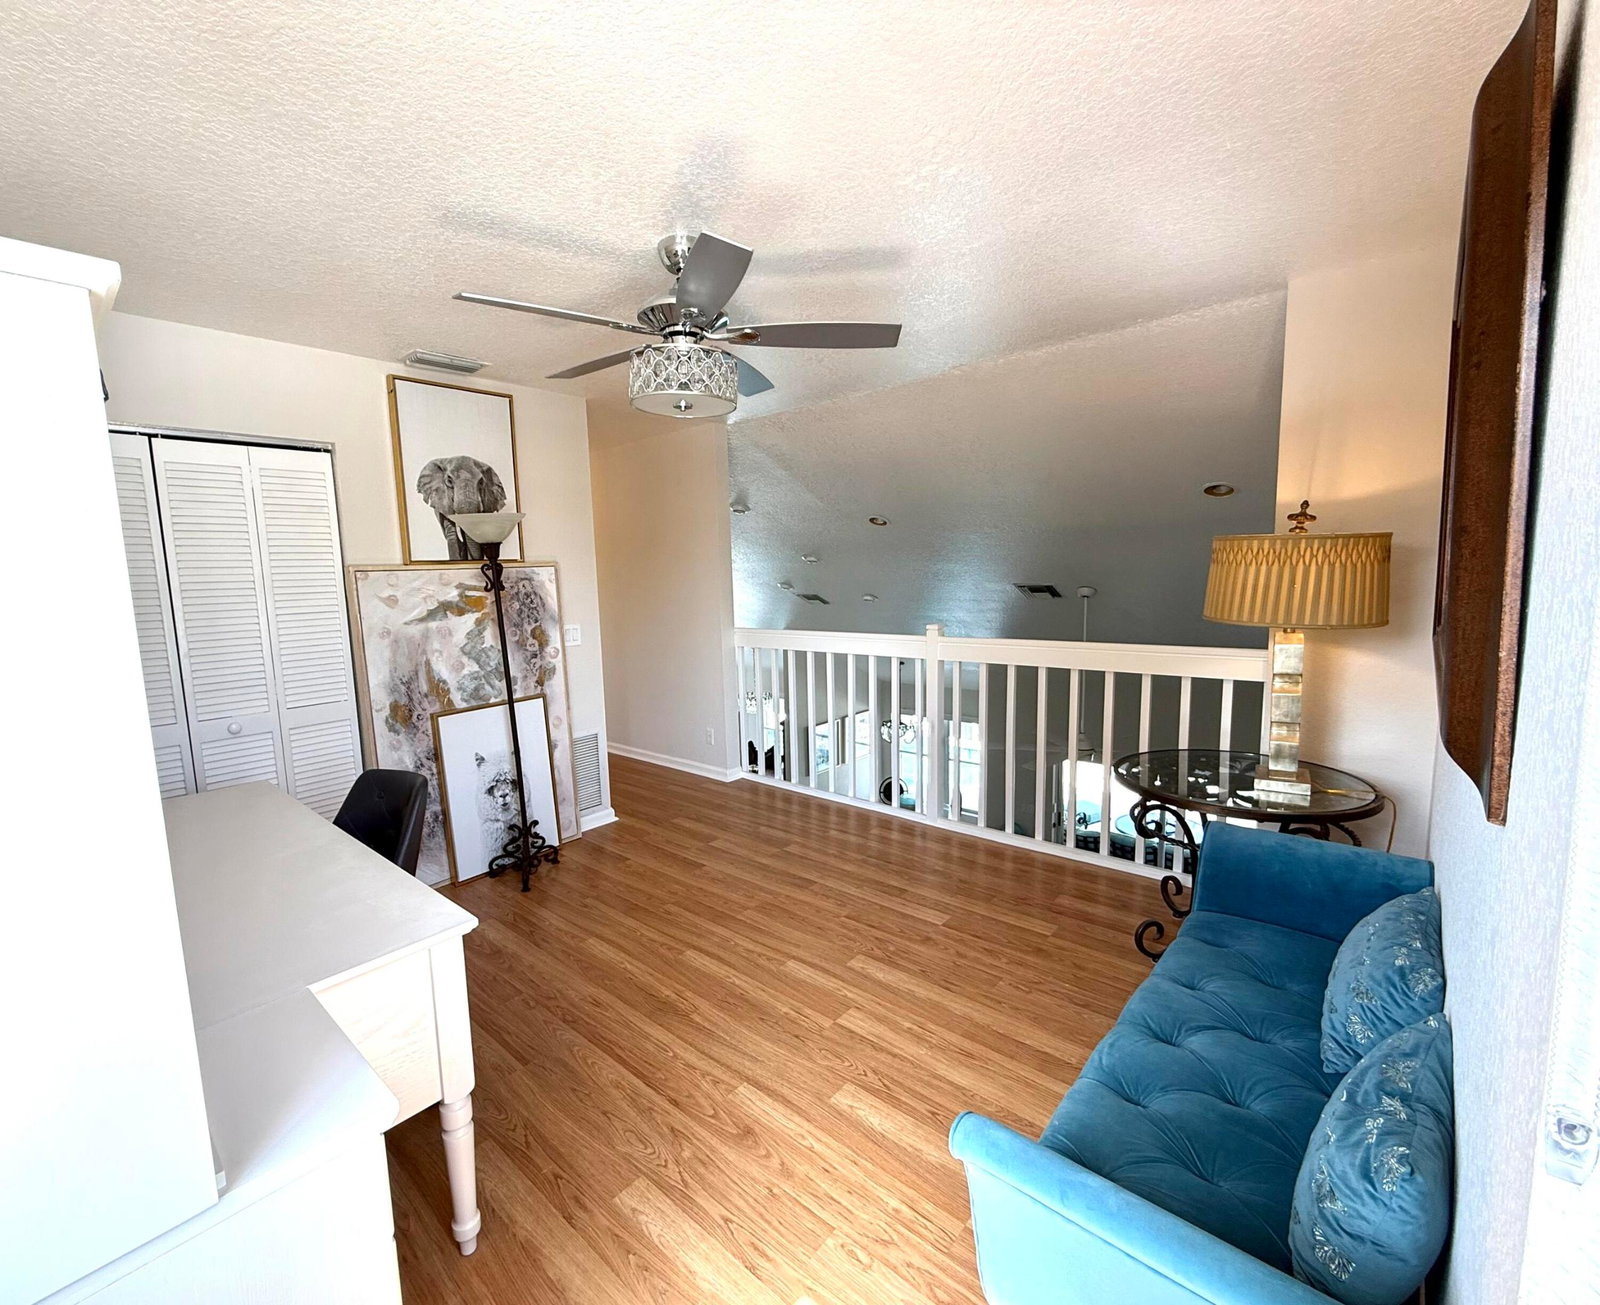
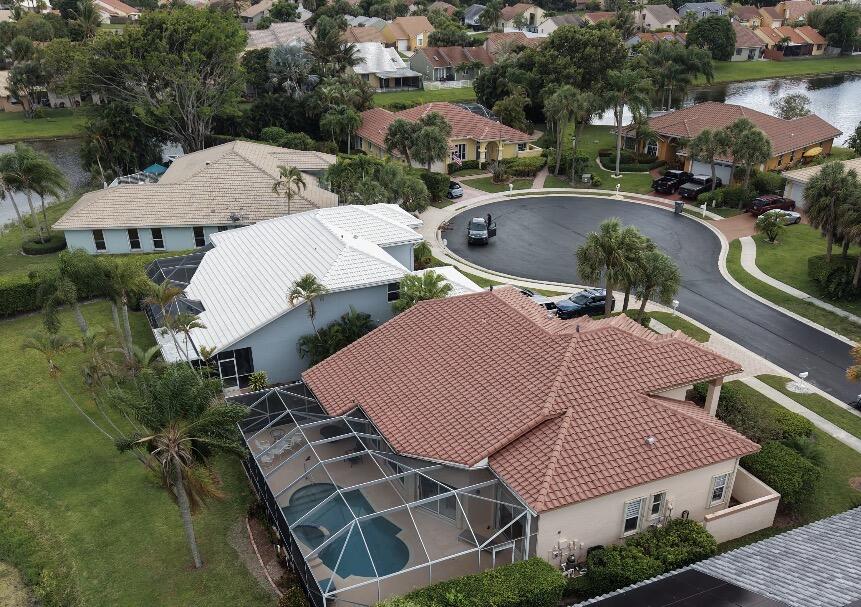
Delightful well-maintained, low HOA, Mediterranean-inspired turnkey waterfront home offers natural light, neutral colors, and significant upgrades. Airy vaulted ceiling floor plan is ideal for entertaining with 2 living areas, formal/casual dining & gourmet kitchen featuring long bar, custom cabinetry, granite countertops, new stainless appliances, 2 pantries. Carrara porcelain & vinyl floors. Florida Lanai has insect-free patio & heated saltwater pool with sunrise lake views. Accessible 1st floor master features vaulted ceiling, private patio entrance, 2 walk-ins, dual vanity & shower/jetted-tub. Guest bedroom also on 1st with shower bathroom like 3rd bedroom with loft that could become 4th. Other highlights: mod Quartz vanities + LED mirrors, laundry room with utility sink, 2 car garage. Tons of storage including 2 kitchen pantries, 2 hallway closets, larger 2-car garage with stepped landing. Located in a secure, pet-friendly, low-HOA gated community near excellent public and private schools, walking and biking paths, shopping, dining, parks, hospitals, I-95, the Turnpike, and the Palm Beaches. Freshly painted inside and out with 2012 roof, new flooring and no carpet, new kitchen cabinets and bathroom vanities with new countertops, new light fixtures and faucets, new toilets, new HVAC, new water heater, upgraded showers and jacuzzi, accordion shutters, resurfaced pool with new pool motor/heater that is automated, new sprinkler system, new Benelux shades & new landscaping. Over $138K in upgrades, most in past year. Sold as is. Chandeliers, washer/dryer & furniture are omitted but negotiable. Seller will offers a home warranty & allowance towards customizations & closing costs.
/u.realgeeks.media/disneyre/header.png)
Additional Information
- Amenities
- Gated, Home Owners Association, Maintenance, Maintenance Grounds, Park, Picnic Area, Trail(s)
- Interior Features
- Breakfast Bar, Bedroom on Main Level, Breakfast Area, Bathtub, Cathedral Ceiling(s), Central Vacuum, Dining Area, Separate/Formal Dining Room, Dual Sinks, Eat-in Kitchen, Family/Dining Room, Jetted Tub, Kitchen/Dining Combo, Living/Dining Room, Main Level Primary, Sitting Area in Primary, Split Bedrooms, Soaking Tub, Separate Shower, Tub Shower, Vaulted Ceiling(s)
- Exterior Features
- Garden, Lighting, Outdoor Living Area
- Taxes
- $8,338
- HOA Fee
- $138
- HOA Freqency
- Monthly
- Property Description
- Mediterranean, Patio Home, Traditional
- Flooring
- Carpet, Ceramic Tile
- Appliances
- Cooktop, Dryer, Dishwasher, ENERGY STAR Qualified Dishwasher, ENERGY STAR Qualified Dryer, ENERGY STAR Qualified Freezer, ENERGY STAR Qualified Refrigerator, ENERGY STAR Qualified Washer, Electric Cooktop, Electric Range, Freezer, Disposal, Gas Water Heater, Ice Maker, Microwave, Oven, Range, Refrigerator, Vented Exhaust Fan, Water Heater, Washer
- Heating
- Central, Electric
- Air Conditioning
- Attic Fan, Central Air, Ceiling Fan(s), Electric, ENERGY STAR Qualified Equipment, Gas, Humidity Control, Other, Whole House Fan, Wall/Window Unit(s)
- Exterior Construction
- Block
- Stories
- 2
- Levels
- Two
- Roof
- Spanish Tile
- Foundation
- Concrete Perimeter, Permanent, Raised, Slab, See Remarks
- Pool
- Yes
- Parking Features
- Attached, Concrete, Covered, Driveway, Garage, Garage Door Opener, Guest
- Garage Spaces
- 2
- Elementary School
- Crystal Lakes (Palm Beach)
- Middle School
- West Boynton
- High School
- Park Vista
- View
- Garden, Lake, Pool, Water
Listing courtesy of LoKation. Contact:
Mortgage Calculator
 All listings featuring the BMLS logo are provided by Beaches MLS Inc. Copyright 2026 Beaches MLS. This information is not verified for authenticity or accuracy and is not guaranteed. © 2026 Beaches Multiple Listing Service, Inc. All rights reserved.
Agent: Nabiha Megateli Das | Email: nmegateli@gmail.com