12736 SW CATTLEYA Lane, Port St. Lucie, FL 34987
- $479,900
- 2
- BD
- 2
- BA
- 2,062
- SqFt




- List Price
- $479,900
- Status
- ACTIVE UNDER CONTRACT
- Days on Market
- 20
- MLS#
- B26052939
- Subtype
- Residential
- Style
- Ranch, Traditional
- Year Built
- 2020
- Bedrooms
- 2
- Bathrooms
- 2
- Full Baths
- 2
- Living Area
- 2,062
- Acres
- 0.18
- Subdivision
- Del Webb At Tradition Plat No. 2
- Neighborhood
- SL01
- Building Name
- Del Webb
- MLS Area Major
- 7800
Property Description
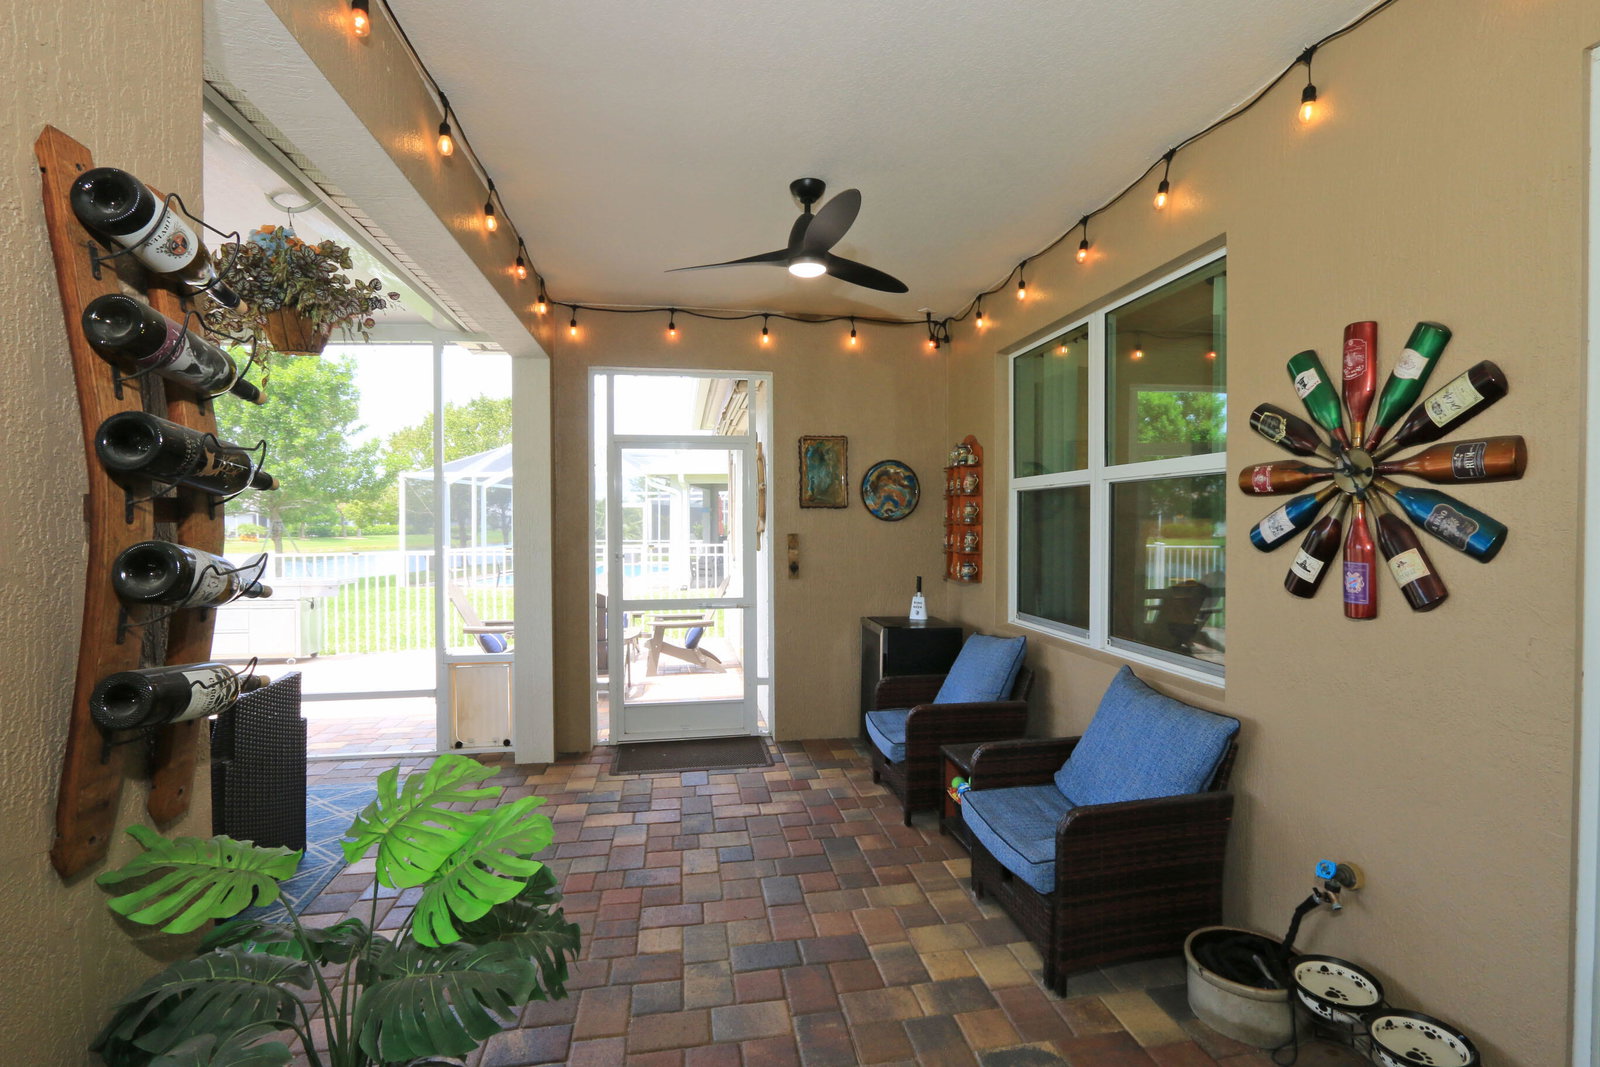
Gorgeous expanded Summerwood model in Del Webb at Tradition, perfectly situated on a peaceful lakefront homesite. This beautifully upgraded home features 2 bedrooms, 2 baths, plus a flex room with French doors, ideal for a home office, den, or guest bedroom. Elegant upgrades include 8-foot interior doorways, tile flooring throughout, crown molding, plantation shutters, and custom drapery. The gourmet kitchen offers quartz countertops, 42-inch cabinets, a large center island, and an open-concept design that's perfect for entertaining. Additional features include impact windows, a tankless water heater and a whole-house generator. Relax and enjoy serene lake views from the expanded covered, screened lanai with retractable electronic screens for year-round outdoor living. An extended paver patio provides the perfect space for grilling, relaxing, or soaking up the sun by the water. Del Webb is an active 55+ community with 2 clubhouses, 2 pools, pickleball, tennis, bocce, putting green and dog park.
/u.realgeeks.media/disneyre/header.png)
Additional Information
- Amenities
- Billiard Room, Bocce Court, Clubhouse, Dog Park, Fitness Center, Gated, Home Owners Association, Management, Pickleball, Pool, Property Manager On-Site, Putting Green(s), Sidewalks, Spa/Hot Tub, Street Lights, Tennis Court(s)
- Interior Features
- Breakfast Bar, Dual Sinks, Entrance Foyer, Kitchen Island, Living/Dining Room, Pantry, Separate Shower, Walk-In Closet(s)
- Exterior Features
- Barbecue, Outdoor Living Area
- Taxes
- $1,644
- HOA Fee
- $552
- HOA Freqency
- Monthly
- Property Description
- Ranch, Traditional
- Flooring
- Ceramic Tile, Tile, Vinyl
- Appliances
- Dryer, Dishwasher, Disposal, Gas Range, Ice Maker, Microwave, Range, Refrigerator, Washer
- Heating
- Central
- Air Conditioning
- Central Air, Ceiling Fan(s)
- Exterior Construction
- Block, Stucco
- Stories
- 1
- Levels
- One
- Roof
- Shingle
- Parking Features
- Attached, Driveway, Garage, Garage Door Opener
- Garage Spaces
- 2
- View
- Lake, Water
Listing courtesy of Century 21 Tenace Realty. Contact:
Mortgage Calculator
 All listings featuring the BMLS logo are provided by Beaches MLS Inc. Copyright 2026 Beaches MLS. This information is not verified for authenticity or accuracy and is not guaranteed. © 2026 Beaches Multiple Listing Service, Inc. All rights reserved.
Agent: Corinne Sexton Johnson | Email: johnsonrealestate54@gmail.com