8326 Mulligan Circle Unit 2123, Port St. Lucie, FL 34986
- $268,000
- 2
- BD
- 3
- BA
- 1,312
- SqFt




- List Price
- $268,000
- Status
- ACTIVE UNDER CONTRACT
- Days on Market
- 32
- MLS#
- B26052984
- Subtype
- Residential
- Year Built
- 2001
- Bedrooms
- 2
- Bathrooms
- 3
- Full Baths
- 2
- Half Baths
- 1
- Living Area
- 1,312
- Subdivision
- Castle Pines Condominium
- Neighborhood
- SL02
- MLS Area Major
- 7600
Property Description
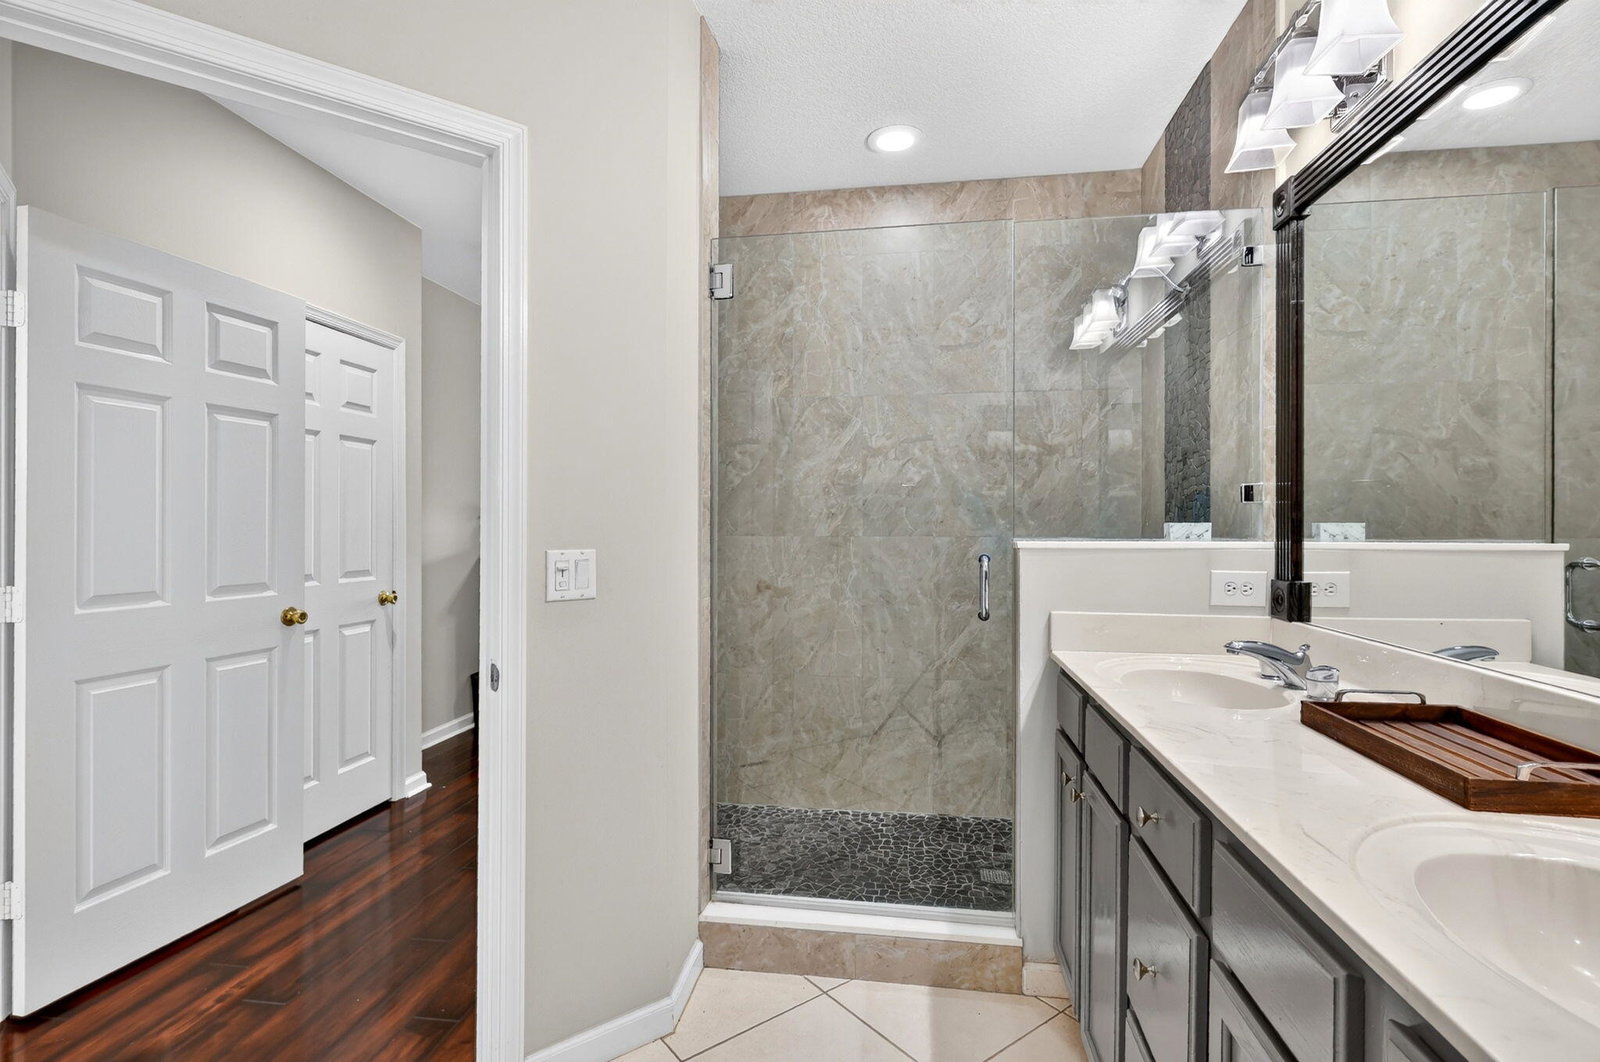
MOVE-IN READY and INCOME-READY! Welcome home to 8326 Mulligan Circle — a beautifully RENOVATED and WELL-MAINTAINED, SECOND-FLOOR 2-bedroom, 2.5-bath TURN-KEY condo tucked inside the sought-after Castle Pines community at PGA Village. The Castle Pines HOA makes life easy, covering Cable TV, Internet, Water, Trash, Sewer, ROOF REPAIRS, Common Areas, Insurance (bldg), Maintenance (grounds), Pest Control, Pool Service, and access to the community's resort-style pool. And as a resident, you'll also enjoy the outstanding amenities of the PGA ISLAND CLUB: a fitness center, pickleball and tennis courts, a resort-style outdoor pool, library, billiards room, basketball courts, and a lively calendar of social activities and events — and that's just the beginning. Best of all? It's being sold completely TURN-KEY. Everything stays — just bring your suitcase and move right in, or start earning rental income from day one! What makes this condo truly special is its two separate, fully furnished living spaces, each with its own private entrance. Side A lives large with an open, airy layout featuring a full kitchen, a spacious bedroom with a walk-in closet, and a private ensuite bath — plus a convenient half bath for guests. Step out to your covered, screened patio with elevated views of the GOLF COURSE, LAKE, and lush, manicured landscaping, the perfect spot to unwind with your morning coffee or an evening cocktail. Side B offers a cozy private suite with its own bathroom, closet, and kitchenette — ideal for visiting guests, extended family, or a second income stream all its own. Whether you're dreaming of a seasonal getaway, searching for a full-time residence, or looking to add a flexible, income-producing property to your portfolio, this one checks every box. Move-in ready and income-ready — opportunities like this don't come along often. Schedule your private showing today!
/u.realgeeks.media/disneyre/header.png)
Additional Information
- Amenities
- Gated, Sidewalks, Street Lights
- Interior Features
- Breakfast Bar, Cathedral Ceiling(s), Dual Sinks, Entrance Foyer, Main Level Primary, Multiple En Suite Bathrooms, Pantry, Split Bedrooms, Storage, Vaulted Ceiling(s), Bar
- Exterior Features
- Balcony, Outdoor Living Area
- Taxes
- $4,130
- HOA Fee
- $1,675
- HOA Freqency
- Quarterly
- Pets Allowed
- Pet Restrictions, Yes
- Pets
- Yes
- Flooring
- Ceramic Tile, Laminate
- Appliances
- Dryer, Dishwasher, Electric Range, Electric Water Heater, Disposal, Microwave, Refrigerator, Water Heater, Washer
- Heating
- Central
- Air Conditioning
- Central Air
- Exterior Construction
- Block
- Stories
- 1
- Levels
- One
- Roof
- Metal
- Parking Features
- Common
- View
- Golf Course, Lake, Pond, Water
Listing courtesy of Illustrated Properties LLC (Co. Contact:
Mortgage Calculator
 All listings featuring the BMLS logo are provided by Beaches MLS Inc. Copyright 2026 Beaches MLS. This information is not verified for authenticity or accuracy and is not guaranteed. © 2026 Beaches Multiple Listing Service, Inc. All rights reserved.
Agent: Patti Koedatich | Email: Patti@PattiKoedatich.com