11271 SW Barton Way, Port St. Lucie, FL 34987
- $399,900
- 2
- BD
- 2
- BA
- 1,915
- SqFt




- List Price
- $399,900
- Status
- ACTIVE
- Days on Market
- 60
- MLS#
- B26052990
- Subtype
- Residential
- Style
- Ranch
- Year Built
- 2013
- Bedrooms
- 2
- Bathrooms
- 2
- Full Baths
- 2
- Living Area
- 1,915
- Acres
- 0.14
- Subdivision
- Tradition Plat No 19 Replat No 4 Townpark Phase 1
- Neighborhood
- SL01,
- Building Name
- Stockton
- MLS Area Major
- 7800
Property Description
This exceptional 2-bed, 2 bath, 1 den, 2-car garage home offers ideal family living. Located for convenience near schools, parks, shopping, and healthcare, it strikes the perfect work-leisure balance. The open floor plan, high vaulted ceiling, and modern kitchen with stainless-steel appliances create an inviting space. Wake up to stunning lake views from the main bedroom, living room, and kitchen.
/u.realgeeks.media/disneyre/header.png)
Additional Information
- Amenities
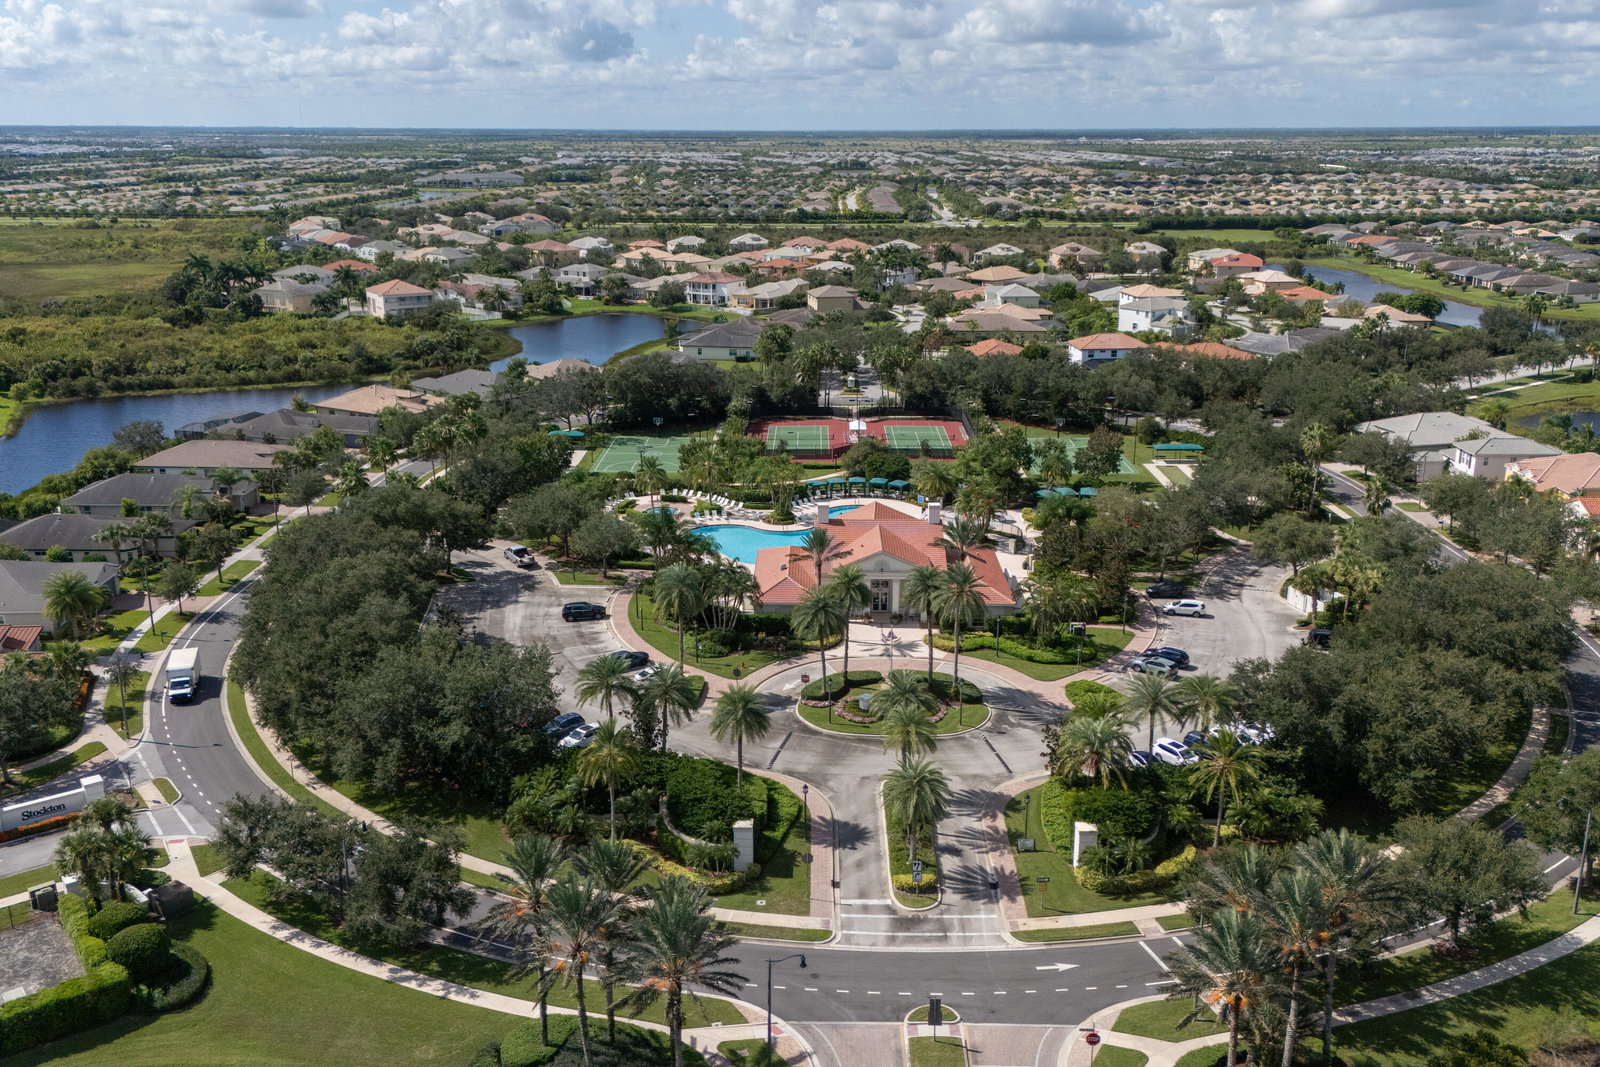
- Basketball Court, Billiard Room, Bocce Court, Clubhouse, Fitness Center, Gated, Home Owners Association, Playground, Tennis Court(s)
- Interior Features
- Dining Area, Separate/Formal Dining Room, Dual Sinks, Eat-in Kitchen, Kitchen Island, Main Level Primary, Pantry, Vaulted Ceiling(s), Walk-In Closet(s)
- Exterior Features
- Outdoor Living Area, Porch
- Taxes
- $5,737
- HOA Fee
- $207
- HOA Freqency
- Monthly
- Property Description
- Ranch
- Flooring
- Carpet, Tile
- Appliances
- Cooktop, Dryer, Dishwasher, Electric Cooktop, Electric Water Heater, Disposal, Microwave, Oven, Range, Refrigerator, Vented Exhaust Fan, Water Heater, Washer
- Heating
- Central, Electric
- Air Conditioning
- Central Air
- Exterior Construction
- Block, Concrete, Stucco
- Stories
- 1
- Levels
- One
- Roof
- Barrel, Tile
- Foundation
- Slab
- Parking Features
- Attached, Driveway, Garage, Garage Door Opener, Paver Block
- Garage Spaces
- 2
- View
- Pond, Water
Listing courtesy of Vybe Realty, LLC. Contact:
Mortgage Calculator
 All listings featuring the BMLS logo are provided by Beaches MLS Inc. Copyright 2026 Beaches MLS. This information is not verified for authenticity or accuracy and is not guaranteed. © 2026 Beaches Multiple Listing Service, Inc. All rights reserved.
Agent: Kenmore L Forrester | Email: kfrecruiter@gmail.com