150 SW Lancaster Avenue, Port St. Lucie, FL 34984
- $424,900
- 4
- BD
- 2
- BA
- 1,806
- SqFt




- List Price
- $424,900
- Status
- ACTIVE UNDER CONTRACT
- Days on Market
- 30
- MLS#
- B26053225
- Subtype
- Residential
- Style
- Traditional
- Year Built
- 2022
- Bedrooms
- 4
- Bathrooms
- 2
- Full Baths
- 2
- Living Area
- 1,806
- Acres
- 0.23
- Subdivision
- Bayshore Heights
- Neighborhood
- SL04
- MLS Area Major
- 7270
Property Description
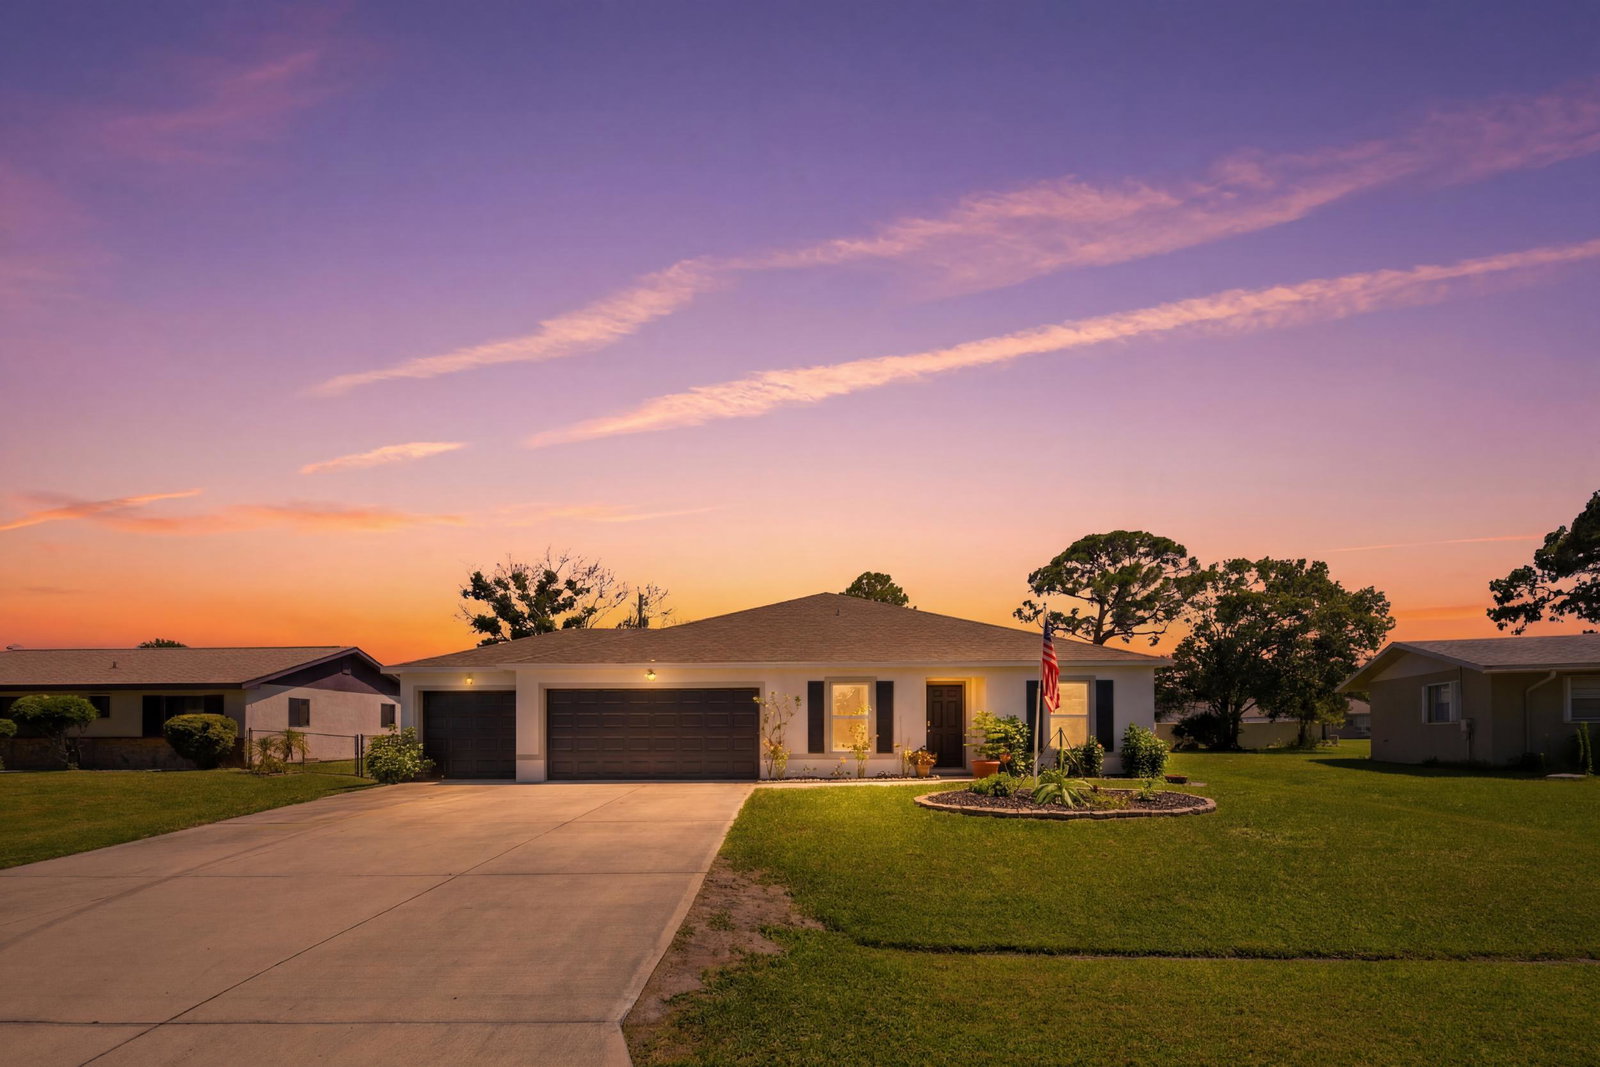
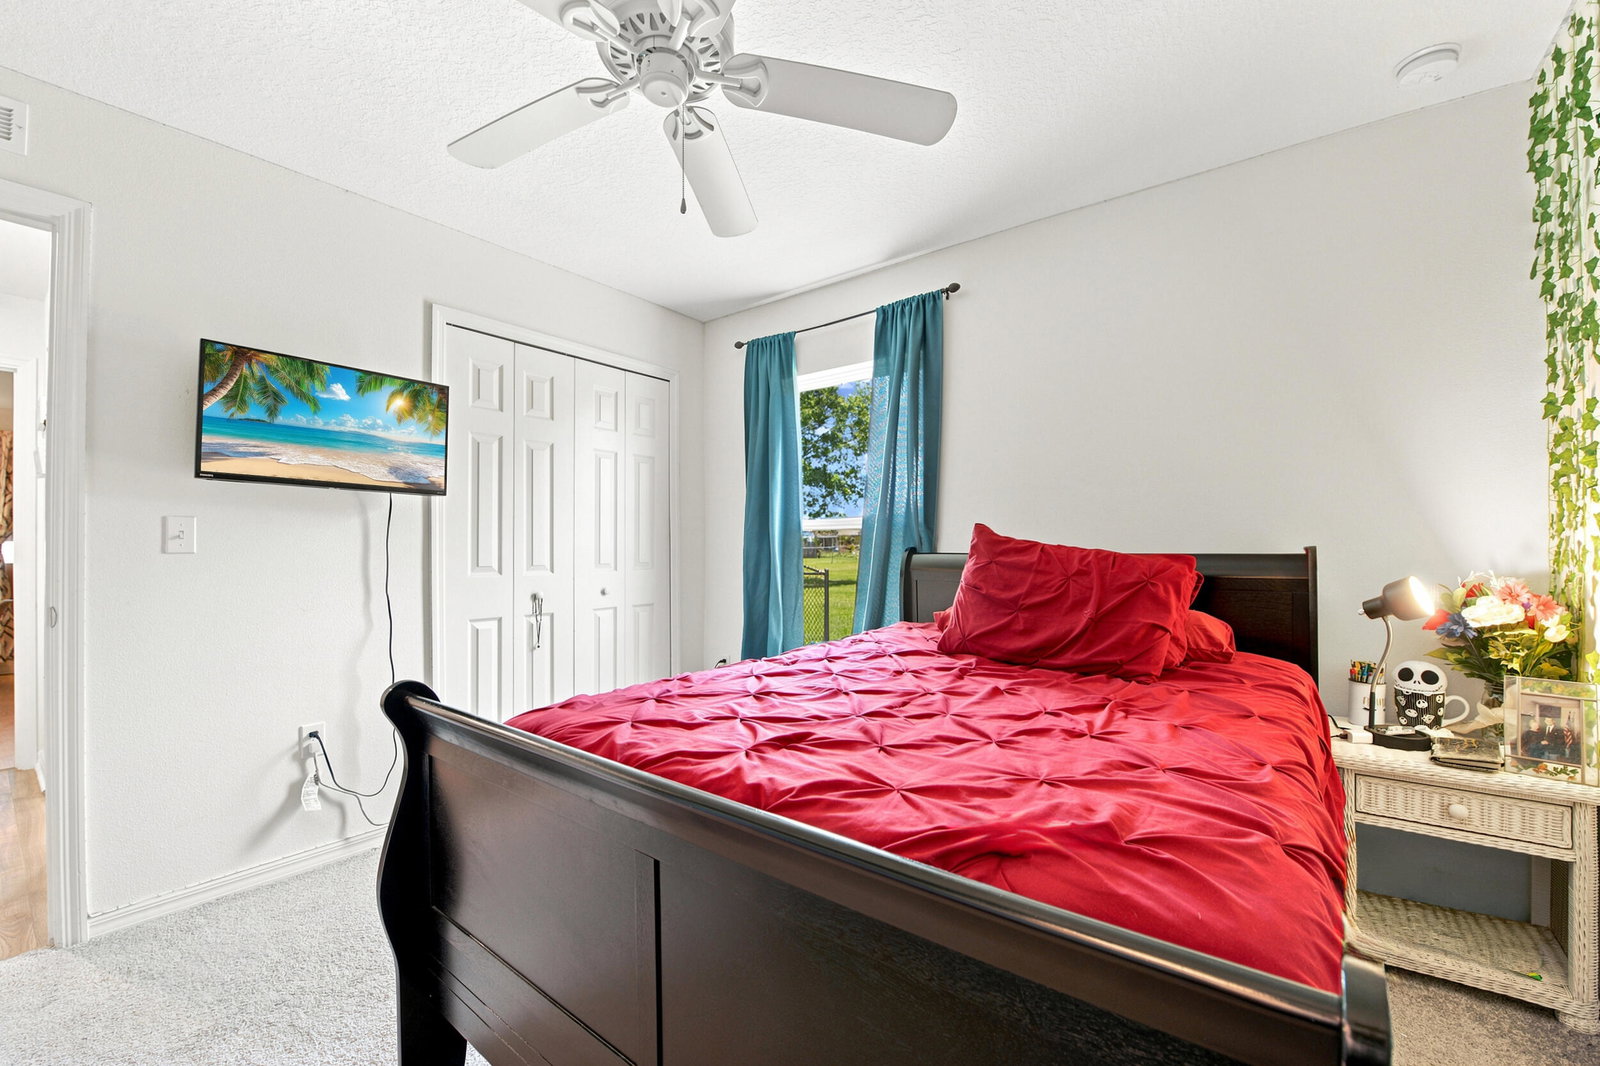
This 4-year-young 4 BR 2BA 3 Car Garage split floor plan is the perfect blend of style, comfort and functionality. Situated on a fully fenced homesite. Driveway provides ample space for recreational vehicles. Formal dining offers versatility as a home office or flex space to fit your lifestyle. The open concept - chef's kissed kitchen with island seamlessly connects with family room - creating the perfect setting for casual everyday living and effortless entertaining. The primary ensuite provides ample privacy and boasts a spacious walk-in closet. Sliding doors lead to an incredible outdoor oasis - an expansive covered screen porch spanning more than 550 sq ft, providing year-round enjoyment and the ultimate space for gatherings. The backyard is ready for fun with a brand-new above-ground pool (½ inground - ½ above ground), dedicated dog run and plenty of room for play or garden. Located in the heart of town - close to shopping, beach, hospitals, major routes of transportation, A rated schools, parks and major routes of transportation. This is a must see!
/u.realgeeks.media/disneyre/header.png)
Additional Information
- Interior Features
- Breakfast Bar, Bedroom on Main Level, Dining Area, Separate/Formal Dining Room, Entrance Foyer, Kitchen Island, Pantry, Split Bedrooms, Separate Shower, Walk-In Closet(s)
- Exterior Features
- Lighting, Outdoor Living Area, Porch
- Taxes
- $7,591
- Property Description
- Traditional
- Flooring
- Carpet, Laminate, Linoleum
- Appliances
- Dishwasher, ENERGY STAR Qualified Dishwasher, ENERGY STAR Qualified Dryer, ENERGY STAR Qualified Refrigerator, ENERGY STAR Qualified Washer, Electric Range, Electric Water Heater, Microwave, Refrigerator, Water Heater, Washer
- Heating
- Central, Electric
- Air Conditioning
- Central Air, Ceiling Fan(s)
- Exterior Construction
- Block, Concrete, Stucco
- Stories
- 1
- Levels
- One
- Roof
- Shingle
- Foundation
- Slab
- Pool
- Yes
- Parking Features
- Attached, Boat, Concrete, Driveway, Garage, Garage Door Opener, RV Access/Parking
- Garage Spaces
- 3
- View
- Pool
Listing courtesy of The Keyes Company. Contact:
Mortgage Calculator
 All listings featuring the BMLS logo are provided by Beaches MLS Inc. Copyright 2026 Beaches MLS. This information is not verified for authenticity or accuracy and is not guaranteed. © 2026 Beaches Multiple Listing Service, Inc. All rights reserved.
Agent: Thomas Edward Anton PA | Email: atoz@keyes.com