8581 Florence Drive, Port St. Lucie, FL 34952
- $129,900
- 2
- BD
- 2
- BA
- 1,196
- SqFt




- List Price
- $129,900
- Status
- ACTIVE UNDER CONTRACT
- Days on Market
- 8
- MLS#
- B26053520
- Subtype
- Residential
- Style
- Other
- Year Built
- 1989
- Bedrooms
- 2
- Bathrooms
- 2
- Full Baths
- 2
- Living Area
- 1,196
- Subdivision
- La Buona Vita
- Building Name
- La Buona Vita
- MLS Area Major
- 7280
Property Description
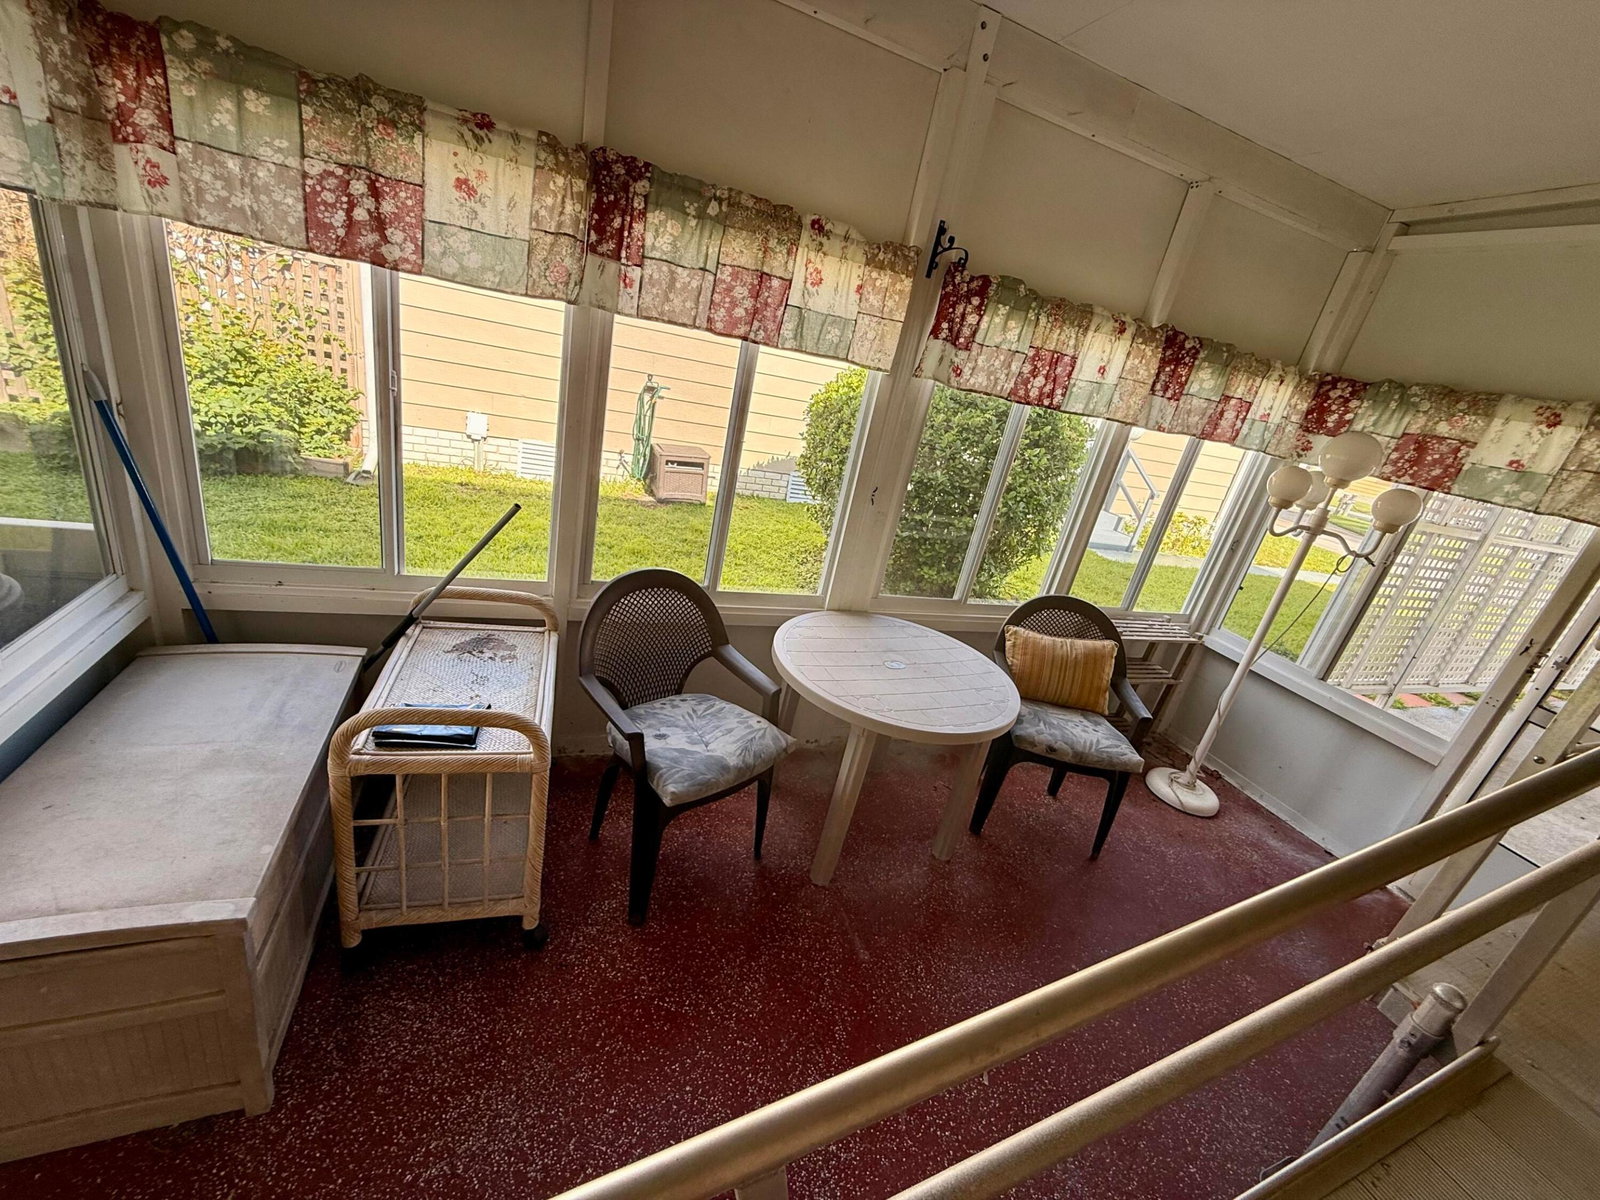
Welcome to this charming 2-bedroom, 2-bathroom manufactured home nestled in the La Buona Vita community of Port St. Lucie, Florida. This 55+ community offers a delightful blend of small-town charm and close to city conveniences. Step inside to discover a spacious great room that seamlessly transitions into a formal dining room. The large kitchen features a cook top stove, wall oven and tons of counter space! Off the kitchen features a sitting area or breakfast nook for that added space. Adjacent to the sunroom is a spacious laundry room equipped with a wheelchair ramp and an exterior covered patio. The fenced-in yard in the pet section of this community is a haven for pet owners, offering a lush green backdrop. This home boasts a 2026 Roof, Driveway Coating, and exterior paint, ensuring its longevity and curb appeal. Conveniently located near restaurants, shopping centers, and other amenities, the La Buona Vita community provides residents with a vibrant lifestyle.
/u.realgeeks.media/disneyre/header.png)
Additional Information
- Amenities
- Clubhouse, Pool, Shuffleboard Court, Tennis Court(s)
- Interior Features
- Bathtub, Eat-in Kitchen, Garden Tub/Roman Tub, Living/Dining Room, Soaking Tub, Separate Shower, Stacked Bedrooms, Walk-In Closet(s)
- Exterior Features
- Outdoor Living Area
- Taxes
- $59
- HOA Fee
- $210
- HOA Freqency
- Monthly
- Property Description
- Other
- Flooring
- Carpet, Vinyl
- Appliances
- Dryer, Electric Range, Electric Water Heater, Refrigerator, Water Heater, Washer
- Heating
- Central
- Air Conditioning
- Central Air
- Exterior Construction
- Modular/Prefab
- Stories
- 1
- Levels
- One
- Roof
- Composition, Shingle
- Parking Features
- Attached Carport, Attached, Carport, Driveway
- View
- Garden
Listing courtesy of Bradley & Associates Real Est. Contact:
Mortgage Calculator
 All listings featuring the BMLS logo are provided by Beaches MLS Inc. Copyright 2026 Beaches MLS. This information is not verified for authenticity or accuracy and is not guaranteed. © 2026 Beaches Multiple Listing Service, Inc. All rights reserved.
Agent: Misti Dawn Bradley Pandolfo | Email: mistibradley@comcast.net