2937 SE Darien Road, Port St. Lucie, FL 34952
- $899,999
- 4
- BD
- 3
- BA
- 3,081
- SqFt







- List Price
- $899,999
- Status
- ACTIVE
- Days on Market
- 58
- MLS#
- B26053655
- Subtype
- Residential
- Style
- Colonial
- Year Built
- 1987
- Bedrooms
- 4
- Bathrooms
- 3
- Full Baths
- 3
- Living Area
- 3,081
- Acres
- 0.43
- Subdivision
- Sandpiper Bay
- Building Name
- Sandpiper Bay
- MLS Area Major
- 7180
Property Description
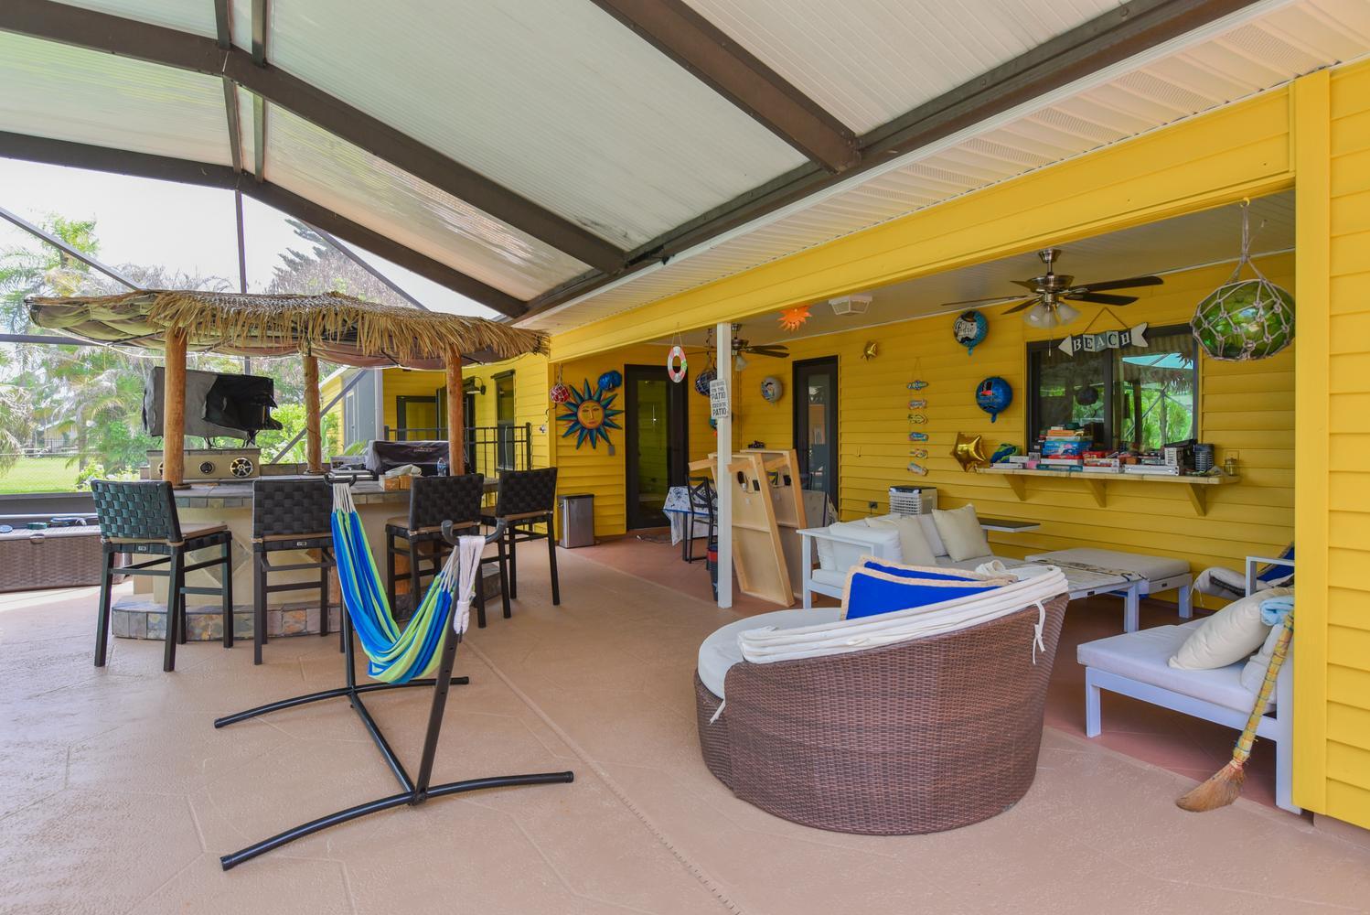
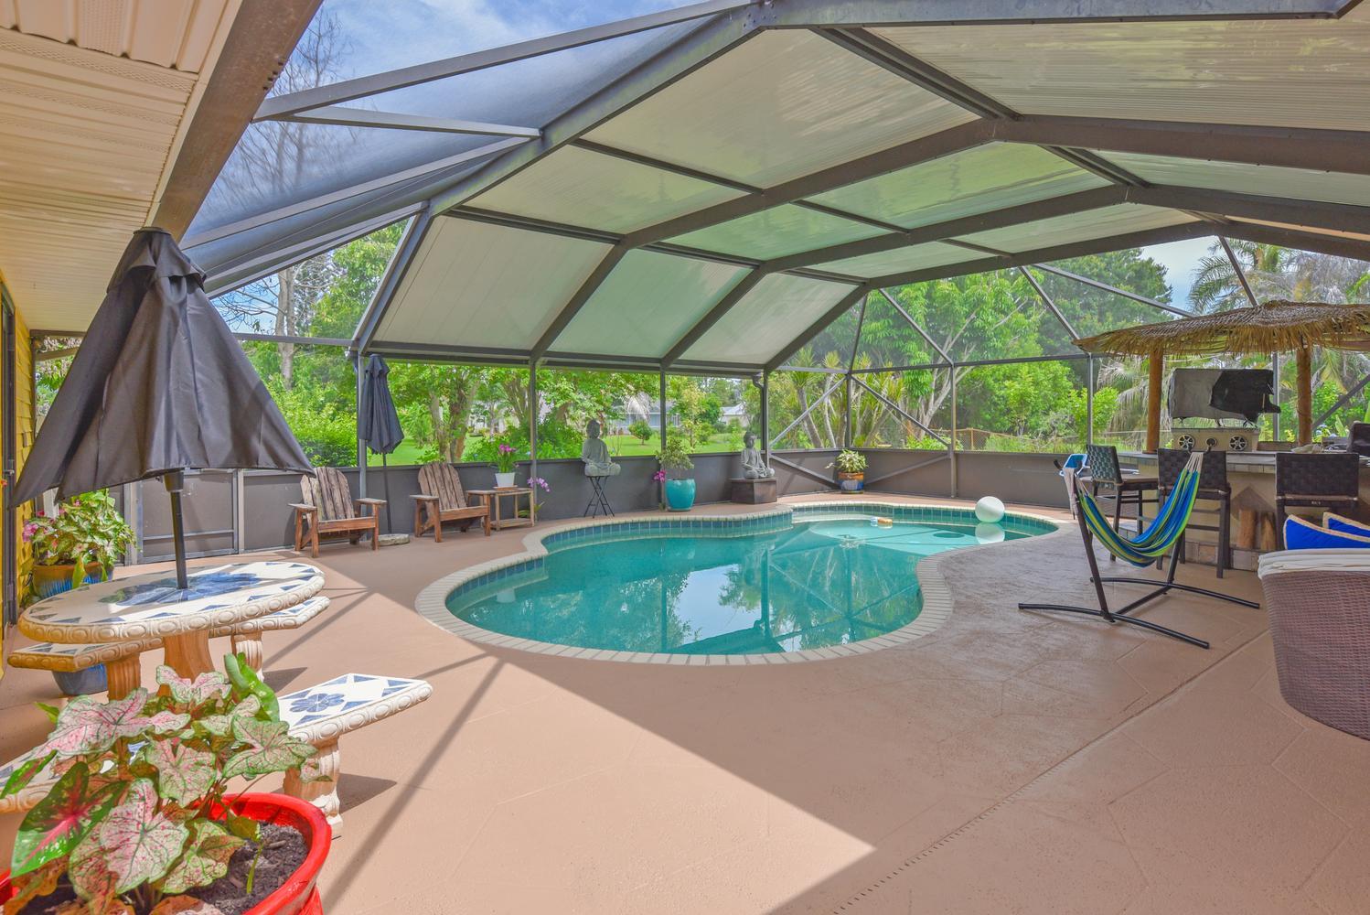
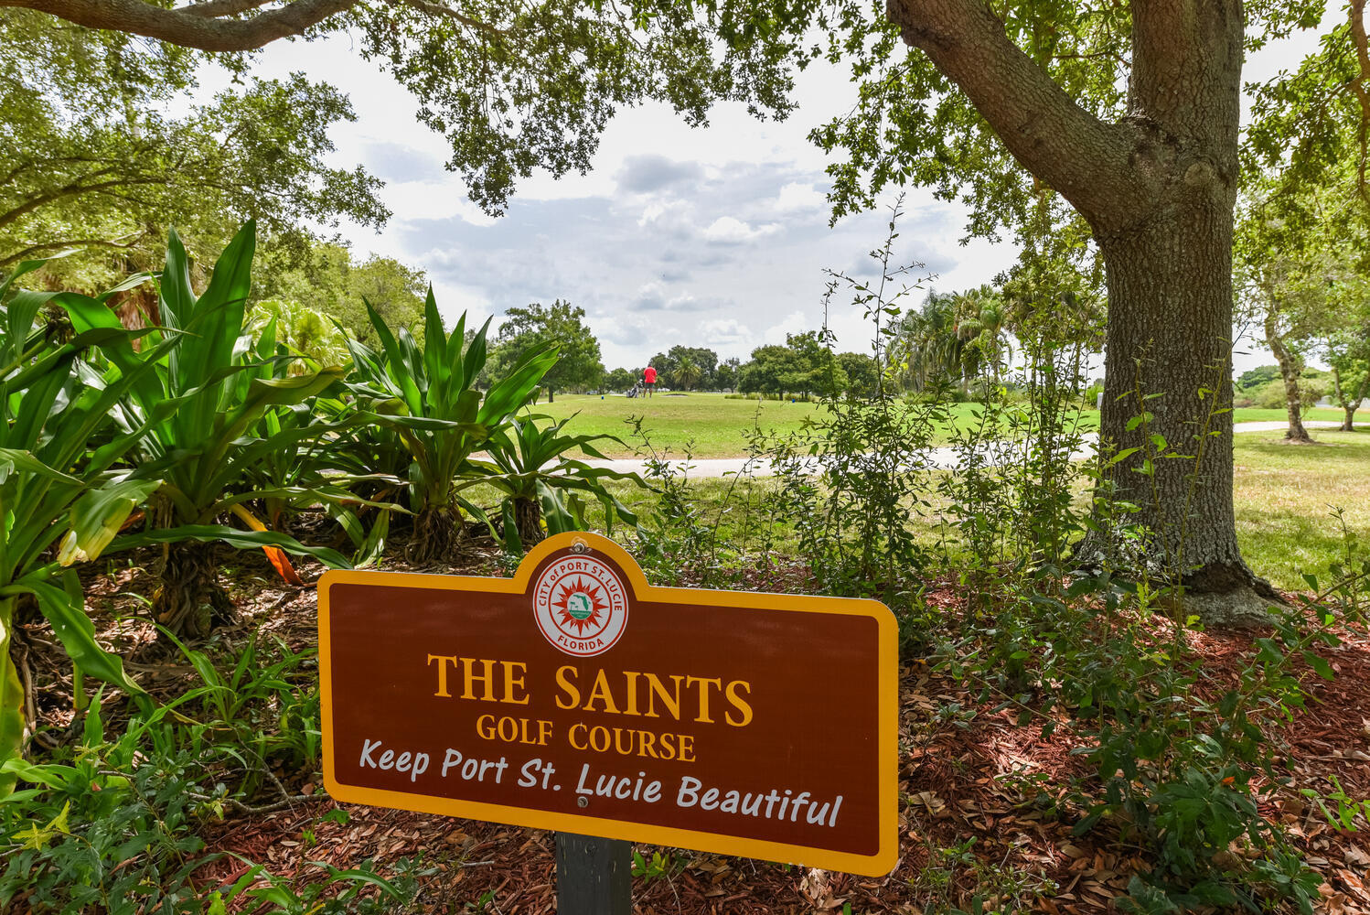
Welcome To The Highly Desirable Sandpiper Bay Community! NO HOA! PARK YOUR BOAT, RV & TRAILER! With Over 3,000 Square Feet Under Air This 2 Story Home With Wraparound Porch Features 4 Large Bedrooms w/Walk-in Closets, 3 Full Baths, Fomal Livingroom w/Wood Burning Fireplace, Large Family Room w/100" Wall Mounted TV, Enjoy Year-round Outdoor Living With Screened-in Pool, Built-in Grill & Tropical Tiki Bar Perfect For Entertaining Family & Friends, Detached Two Car Garage, 2022 COMPLETE IMPACT GLASS, Two 2024 A/C Units, Two 2023 Tankless Hot Water Heaters, Sprinklers on Well, Pulic Water/Public Sewer. Great Opportunity For Multigenerational Living! Sandpiper Bay Is Home To The Port District On The North Fork of The Saint Lucie River W/River Walk, Canoe/Kayak Launch.
/u.realgeeks.media/disneyre/header.png)
Additional Information
- Interior Features
- Entrance Foyer, Kitchen Island, Pantry, Storage, Upper Level Primary, Walk-In Closet(s)
- Exterior Features
- Built-in Barbecue, Barbecue, Outdoor Living Area
- Taxes
- $6,880
- Property Description
- Colonial
- Flooring
- Carpet, Ceramic Tile
- Appliances
- Dryer, Dishwasher, Electric Range, Microwave, Refrigerator, Washer
- Heating
- Central
- Air Conditioning
- Central Air
- Exterior Construction
- Frame, Vinyl Siding
- Stories
- 2
- Levels
- Two
- Roof
- Metal
- Pool
- Yes
- Parking Features
- Attached Carport, Covered, Carport, Detached, Garage
- Garage Spaces
- 2
- Elementary School
- Morningside (St. Lucie)
- Middle School
- Southport
- View
- Canal
Listing courtesy of The Stuart Real Estate Shop. Contact:
Mortgage Calculator
 All listings featuring the BMLS logo are provided by Beaches MLS Inc. Copyright 2026 Beaches MLS. This information is not verified for authenticity or accuracy and is not guaranteed. © 2026 Beaches Multiple Listing Service, Inc. All rights reserved.
Agent: Denise Curley | Email: martincountyhomes@gmail.com