11790 St Andrews Place Unit 201, Wellington, FL 33414
- $420,000
- 3
- BD
- 2
- BA
- 1,633
- SqFt


- List Price
- $420,000
- Status
- ACTIVE
- Days on Market
- 59
- Price Change
- ▼ $100,000 1786499345
- MLS#
- B26053692
- Subtype
- Residential
- Style
- Mediterranean
- Year Built
- 2001
- Bedrooms
- 3
- Bathrooms
- 2
- Full Baths
- 2
- Living Area
- 1,633
- Subdivision
- St Andrews At Polo Club Condo
- MLS Area Major
- 5520
Property Description
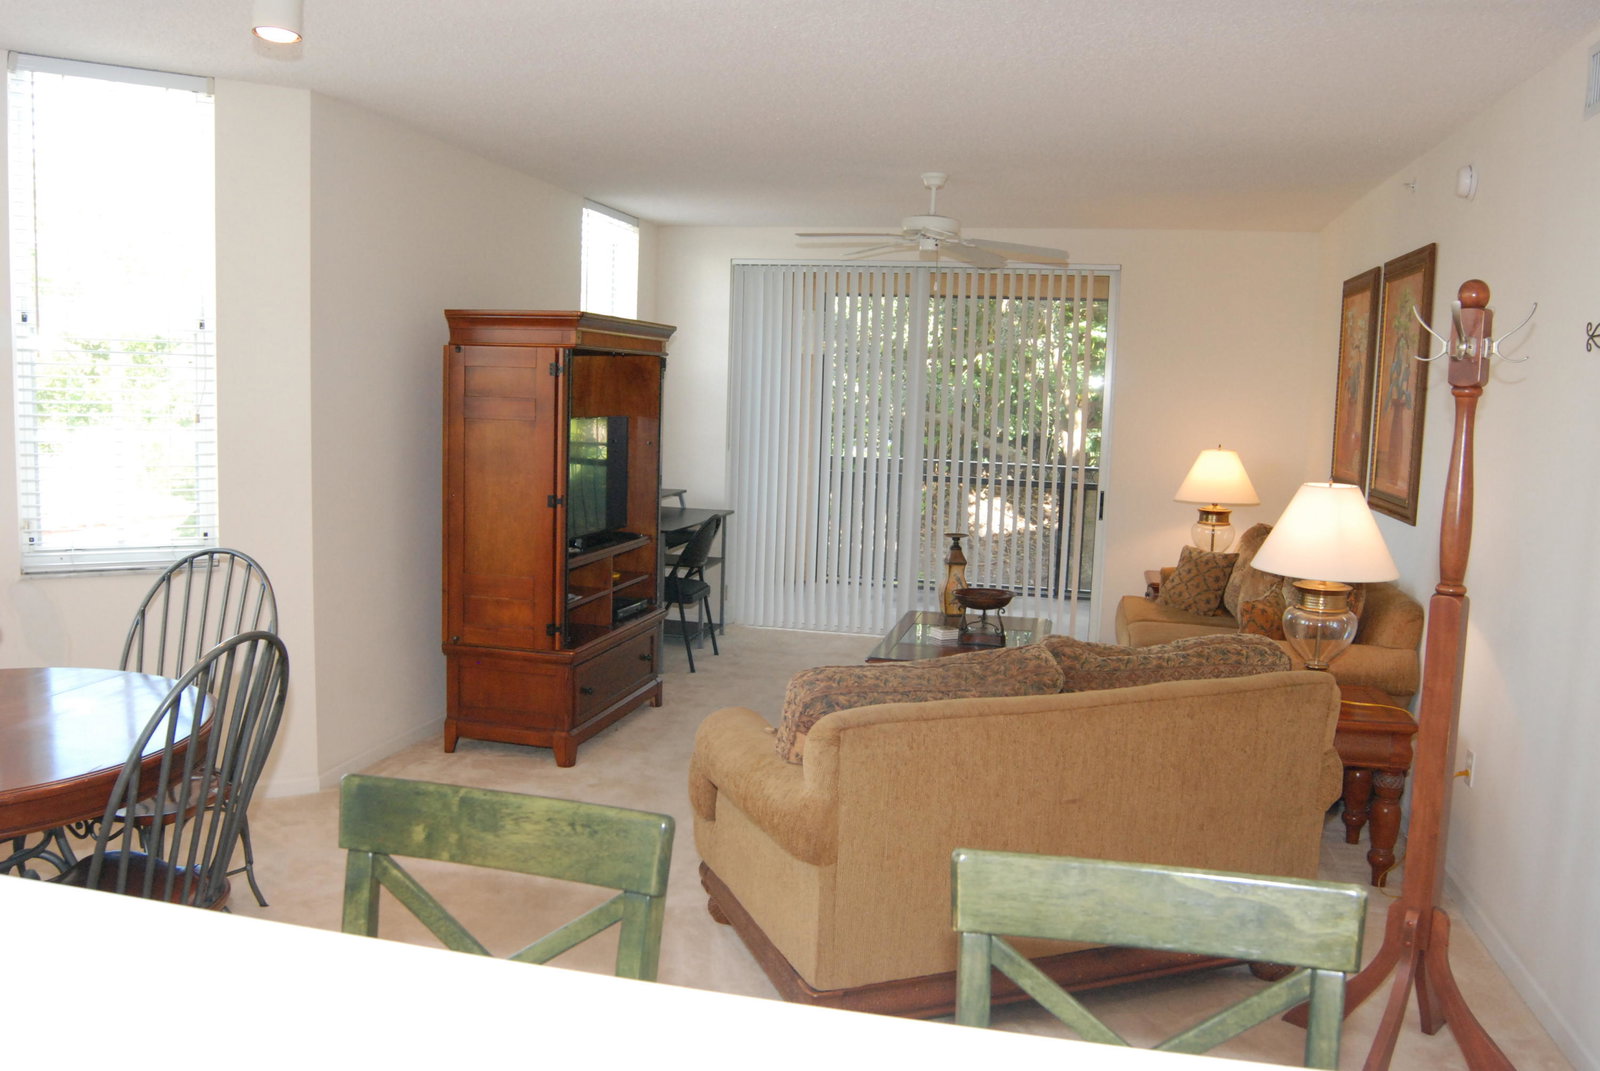
Beautiful 3-bedroom, 2-bath second-floor condo in the desirable St. Andrews at Polo Club. Bright open floor plan with a screened balcony, spacious primary suite, and split-bedroom layout. Enjoy resort-style amenities including a clubhouse, pool, fitness center, and tennis courts. Conveniently located minutes from Wellington International, world-class equestrian venues, shopping, dining, and top-rated schools. Ideal as a primary residence, seasonal home, or investment opportunity. Spacious second-floor 3-bedroom, 2-bath condominium with split-bedroom floor plan, screened balcony, and abundant natural light. Located in the sought-after St. Andrews at Polo Club, a gated community offering a resort-style pool, fitness center, clubhouse, tennis courts, and beautifully maintained grounds. Conveniently located near Wellington International, the National Polo Center, shopping, restaurants, Wellington Green Mall, parks, and major roadways. Buyer to verify all measurements and community information.
/u.realgeeks.media/disneyre/header.png)
Additional Information
- Amenities
- Clubhouse, Fitness Center, Gated, Management, Picnic Area, Property Manager On-Site, Sidewalks, Spa/Hot Tub, Street Lights, Tennis Court(s)
- Interior Features
- Entrance Foyer, Pantry, Split Bedrooms, Tub Shower, Walk-In Closet(s)
- Exterior Features
- None, Outdoor Living Area, Porch
- Taxes
- $7,603
- HOA Fee
- $960
- HOA Freqency
- Monthly
- Pets Allowed
- Number Limit, Pet Restrictions, Yes
- Pets
- Yes
- Property Description
- Mediterranean
- Flooring
- Carpet, Ceramic Tile, Tile
- Appliances
- Dryer, Dishwasher, Electric Range, Electric Water Heater, Free-Standing Freezer, Disposal, Ice Maker, Microwave, Range, Refrigerator, Water Heater
- Heating
- Central, Electric
- Air Conditioning
- Ceiling Fan(s), Electric
- Exterior Construction
- Block
- Stories
- 3
- Levels
- Three Or More
- Roof
- Tile
- Parking Features
- Attached, Driveway, Garage, Garage Door Opener
- Garage Spaces
- 1
- Elementary School
- Elbridge Gale
- Middle School
- Polo Park
- High School
- Wellington
- View
- Garden
Listing courtesy of Southfields Real Estate, Inc.. Contact:
Mortgage Calculator
 All listings featuring the BMLS logo are provided by Beaches MLS Inc. Copyright 2026 Beaches MLS. This information is not verified for authenticity or accuracy and is not guaranteed. © 2026 Beaches Multiple Listing Service, Inc. All rights reserved.
Agent: Carlos R. Arellano | Email: carlos@southfieldsre.com