2867 SW BUTTERFLY Lane, Palm City, FL 34990
- $549,000
- 4
- BD
- 3
- BA
- 2,456
- SqFt




- List Price
- $549,000
- Status
- ACTIVE
- Days on Market
- 15
- MLS#
- B26053855
- Subtype
- Residential
- Style
- Contemporary
- Year Built
- 2007
- Bedrooms
- 4
- Bathrooms
- 3
- Full Baths
- 2
- Half Baths
- 1
- Living Area
- 2,456
- Acres
- 0.11
- Subdivision
- Murano
- Building Name
- Murano Pud
- MLS Area Major
- 6090 - Palm City
Property Description
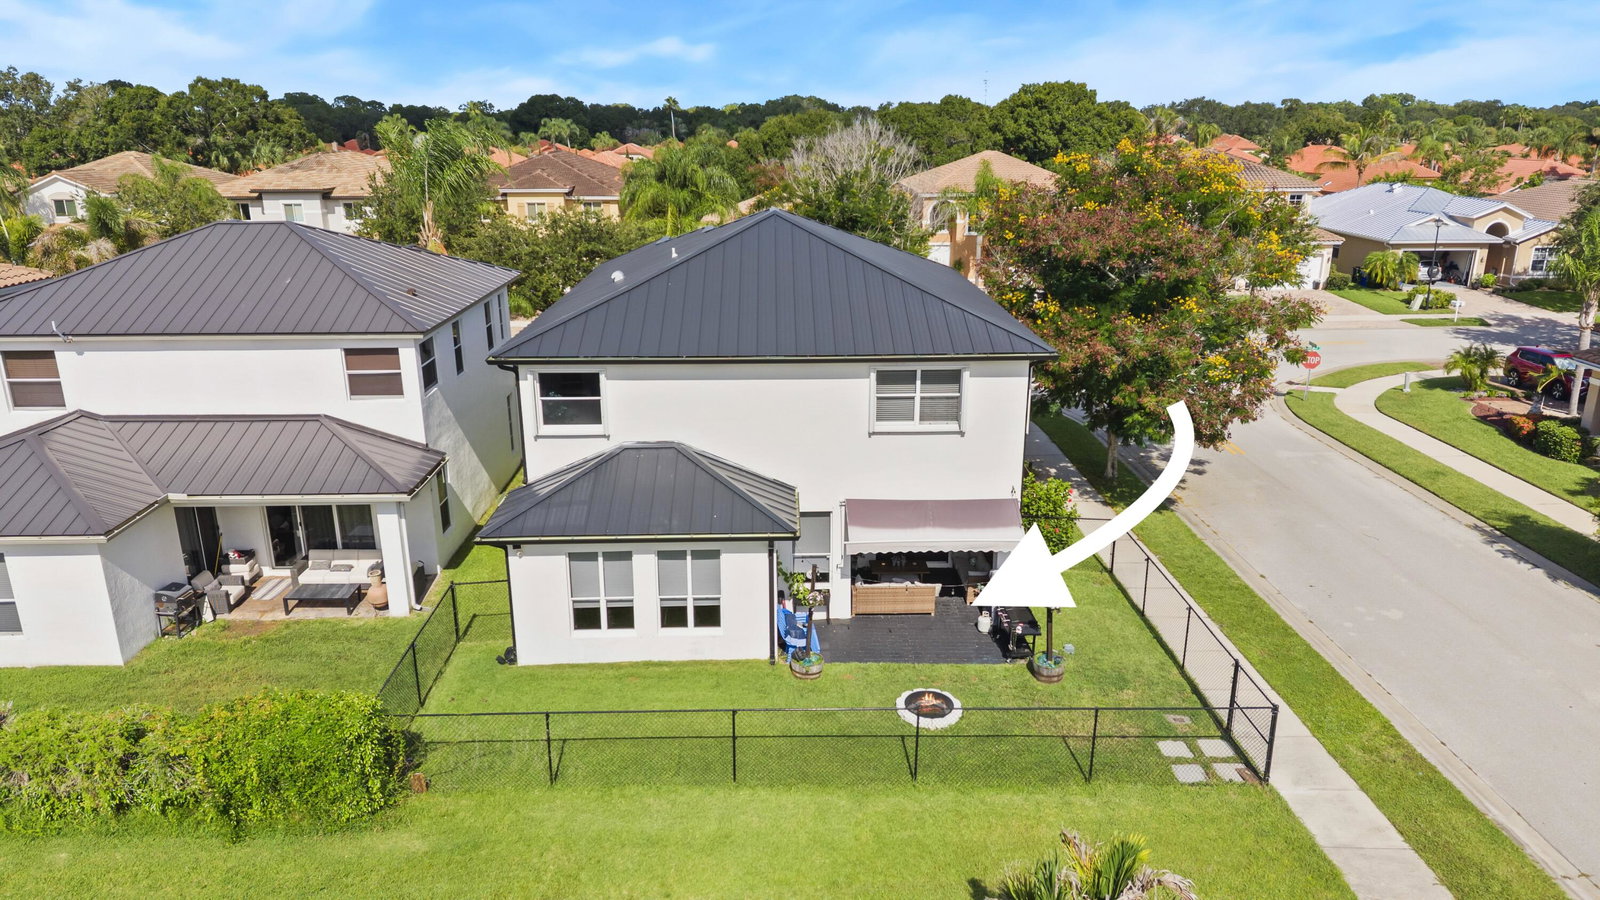
Imagine coming home to a place where comfort, convenience, & Florida living come together effortlessly. Nestled in the sought-after MURANO in Palm City, this beautifully maintained 4 bedroom home (w/ den for possible 5th bedroom) offers the perfect blend of space, functionality & style. Step inside to discover an inviting floor plan with generous living areas designed for both everyday living & entertaining. The spacious kitchen flows seamlessly into the family room, creating the ideal gathering place for family & friends. But don't forget the additional living area that can be used as a formal dining room or additional gathering space. The updated primary bedroom suite provides a peaceful retreat with a clawfoot tub for enhanced beauty and comfort. Designer upgrades throughout the home plus metal roof (2021) windows/shutters (2022) doors (2022) W/H (2022) A/C 2023 offer peace of mind and lasting value. Enjoy a fenced yard w/ room to relax, entertain or just enjoy the Florida sunshine.
/u.realgeeks.media/disneyre/header.png)
Additional Information
- Amenities
- Home Owners Association, Pool
- Interior Features
- Breakfast Bar, Built-in Features, Breakfast Area, Bathtub, Entrance Foyer, Eat-in Kitchen, Family/Dining Room, Kitchen/Dining Combo, Pantry, Soaking Tub, Separate Shower, Upper Level Primary
- Exterior Features
- Outdoor Living Area
- Taxes
- $4,470
- HOA Fee
- $126
- HOA Freqency
- Monthly
- Property Description
- Contemporary
- Flooring
- Ceramic Tile, Laminate
- Appliances
- Cooktop, Dryer, Dishwasher, Electric Range, Disposal, Ice Maker, Microwave, Refrigerator, Washer
- Heating
- Central
- Air Conditioning
- Central Air
- Exterior Construction
- Block, Concrete
- Stories
- 2
- Levels
- Two
- Roof
- Metal
- Foundation
- Block, Slab
- Parking Features
- Attached, Driveway, Garage, Garage Door Opener
- Garage Spaces
- 2
- Elementary School
- Bessey Creek
- Middle School
- Hidden Oaks
- High School
- Martin County
Listing courtesy of Fulton Grace Realty. Contact:
Mortgage Calculator
 All listings featuring the BMLS logo are provided by Beaches MLS Inc. Copyright 2026 Beaches MLS. This information is not verified for authenticity or accuracy and is not guaranteed. © 2026 Beaches Multiple Listing Service, Inc. All rights reserved.
Agent: Kelly J Guttveg | Email: kelly.guttveg@fultongrace.com