10788 SW Vasari Way, Port St. Lucie, FL 34987
- $419,990
- 4
- BD
- 2
- BA
- 1,898
- SqFt






- List Price
- $419,990
- Status
- ACTIVE
- Days on Market
- 57
- Price Change
- ▼ $5,010 1788293267
- MLS#
- B26053893
- Subtype
- Residential
- Style
- Colonial
- Year Built
- 2022
- Bedrooms
- 4
- Bathrooms
- 2
- Full Baths
- 2
- Living Area
- 1,898
- Acres
- 0.14
- Subdivision
- Verano South Pud 1 - Pod C - Plat No. 4
- Neighborhood
- SL01
- Building Name
- Crosstown Commons
- MLS Area Major
- 7800
Property Description
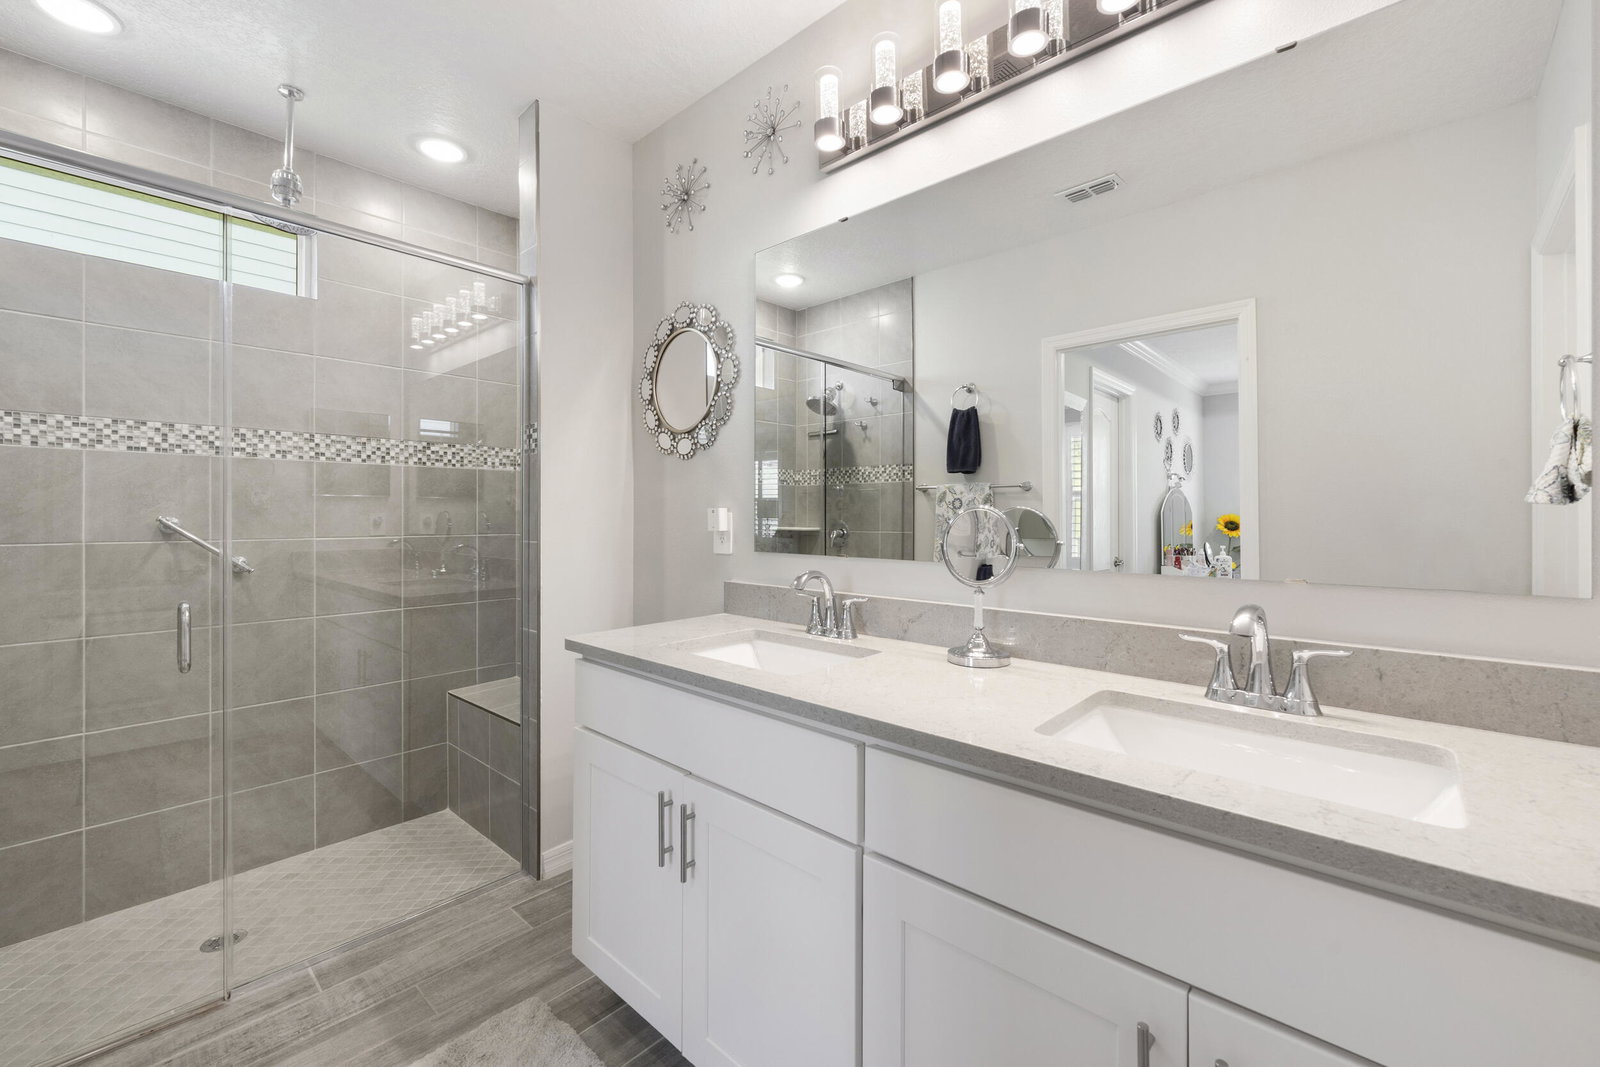
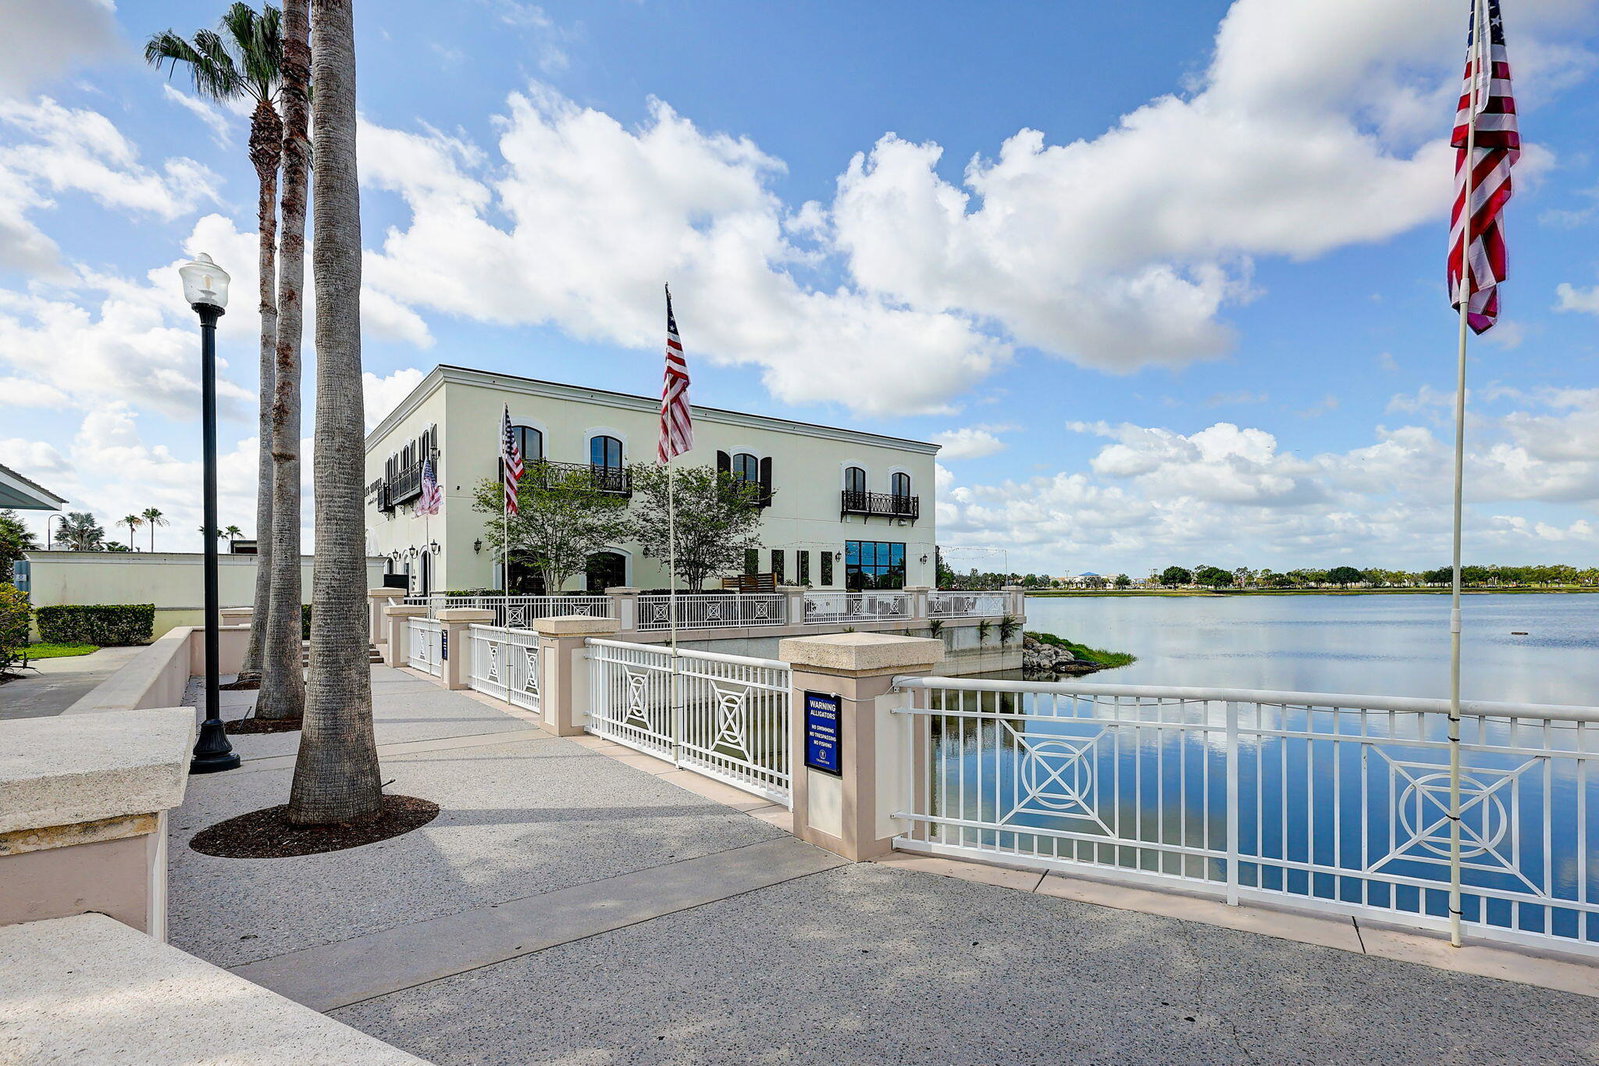
Welcome to this beautifully maintained single-story home in the desirable Crosstown Commons community. Offering 3 bedrooms PLUS OFFICE/DEN, 2 bathrooms, and 1,898 square feet of thoughtfully designed living space, this inviting residence features an open, functional floor plan ideal for both everyday living and entertaining. Enjoy added peace of mind with hurricane-impact windows throughout, complemented by elegant plantation shutters. Step outside to your own private fenced in backyard retreat featuring lush, beautifully maintained landscaping, a screened-in patio, and an extended paver area—perfect for relaxing or entertaining outdoors. A spacious 2-car garage provides plenty of room for vehicles and additional storage. Best of all, the community offers a low HOA fee that includes cable and internet, adding even more value and convenience. Ideally situated in a convenient Port St. Lucie location, this move-in-ready home combines comfort, functionality, and Florida living at its best. Note: TV wall mounts do not convey and will taken by home owner upon move out. Washer and Dryer do not convey but are negotiable. All furniture is negotiable.
/u.realgeeks.media/disneyre/header.png)
Additional Information
- Amenities
- Home Owners Association, Park, Picnic Area, Pool
- Interior Features
- Breakfast Area, Entrance Foyer, Kitchen Island, Pantry, Separate Shower, Walk-In Closet(s)
- Exterior Features
- Outdoor Living Area
- Taxes
- $4,854
- HOA Fee
- $105
- HOA Freqency
- Monthly
- Property Description
- Colonial
- Flooring
- Carpet, Ceramic Tile
- Appliances
- Cooktop, Dishwasher, Electric Range, Disposal, Refrigerator
- Heating
- Central
- Air Conditioning
- Central Air, Electric
- Exterior Construction
- Block
- Stories
- 1
- Levels
- One
- Roof
- Composition, Shingle
- Parking Features
- Attached, Garage
- Garage Spaces
- 2
- View
- Garden
Listing courtesy of Century 21 Tenace Realty. Contact:
Mortgage Calculator
 All listings featuring the BMLS logo are provided by Beaches MLS Inc. Copyright 2026 Beaches MLS. This information is not verified for authenticity or accuracy and is not guaranteed. © 2026 Beaches Multiple Listing Service, Inc. All rights reserved.
Agent: Jennifer Baethke | Email: Jenny@c21tenace.com