2092 SE PYRAMID Road, Port St. Lucie, FL 34952
- $624,900
- 3
- BD
- 3
- BA
- 2,408
- SqFt








- List Price
- $624,900
- Status
- ACTIVE
- Days on Market
- 60
- Price Change
- ▼ $5,000 1786095341
- MLS#
- B26054191
- Subtype
- Residential
- Style
- Ranch, Traditional
- Year Built
- 1987
- Bedrooms
- 3
- Bathrooms
- 3
- Full Baths
- 2
- Half Baths
- 1
- Living Area
- 2,408
- Acres
- 0.48
- Subdivision
- South Port St Lucie Unit 8
- Neighborhood
- SL04
- MLS Area Major
- 7180
Property Description
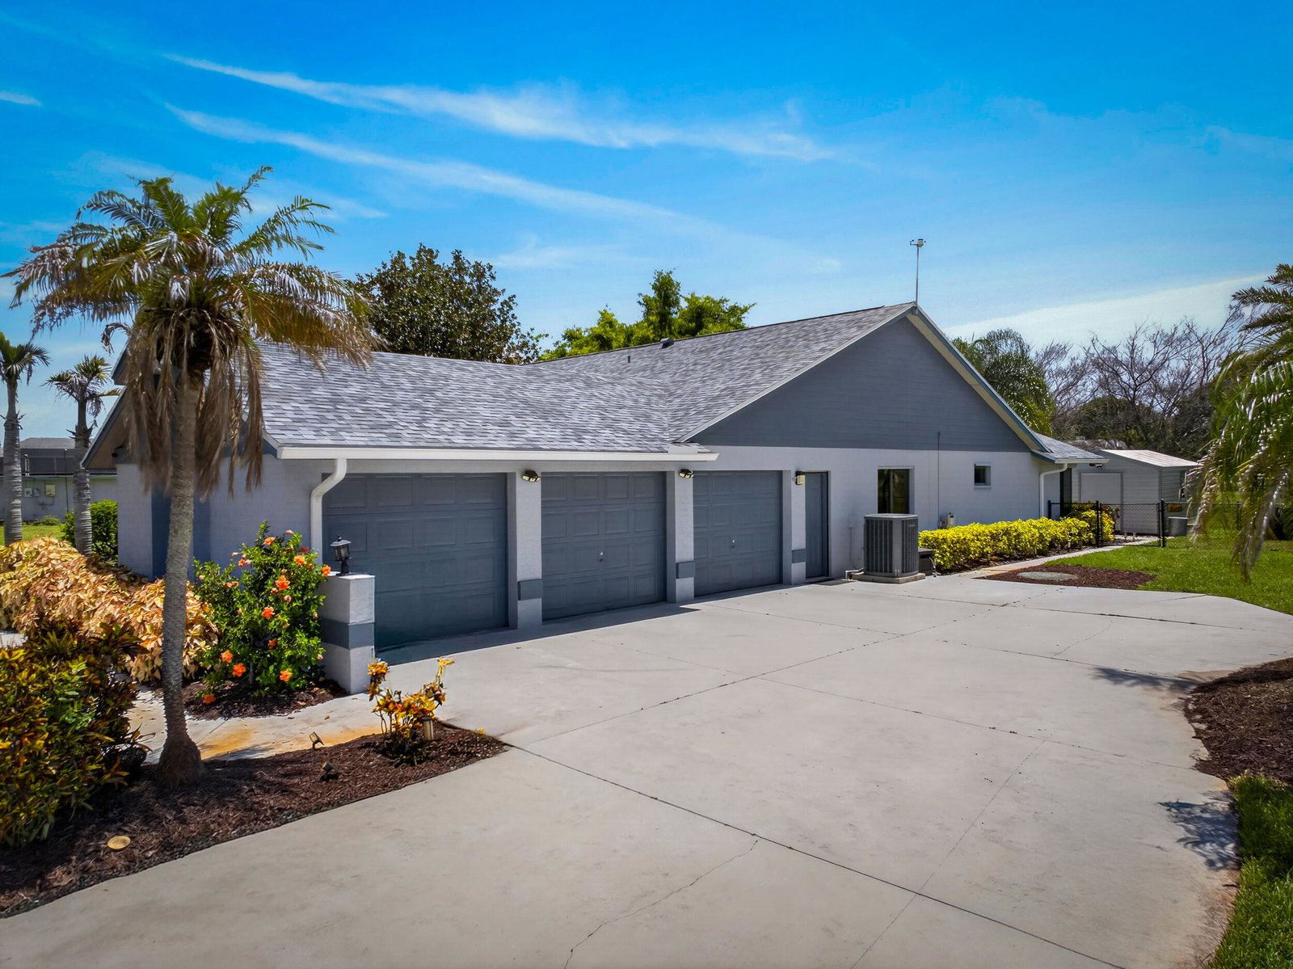
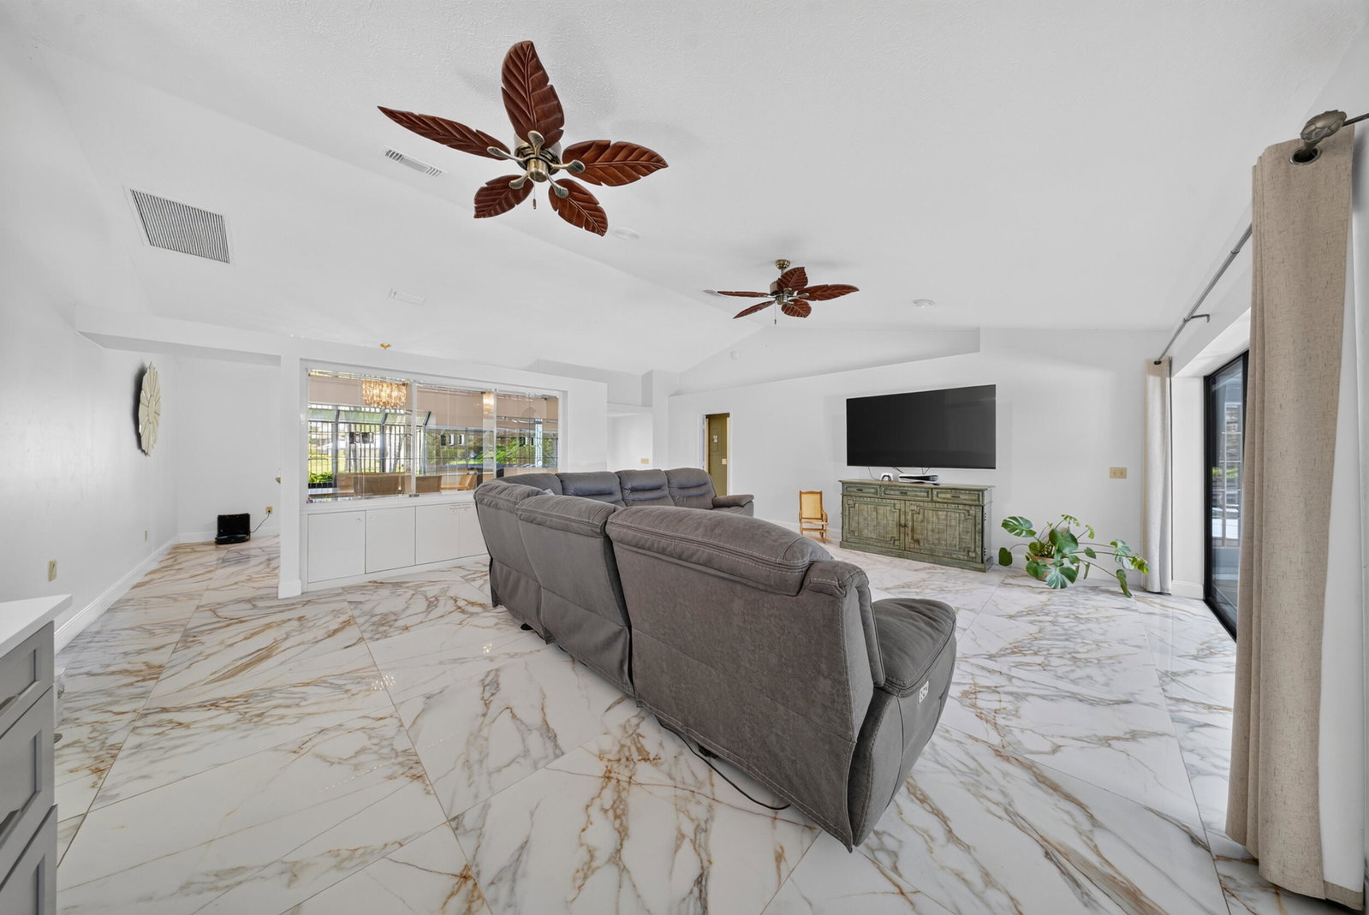
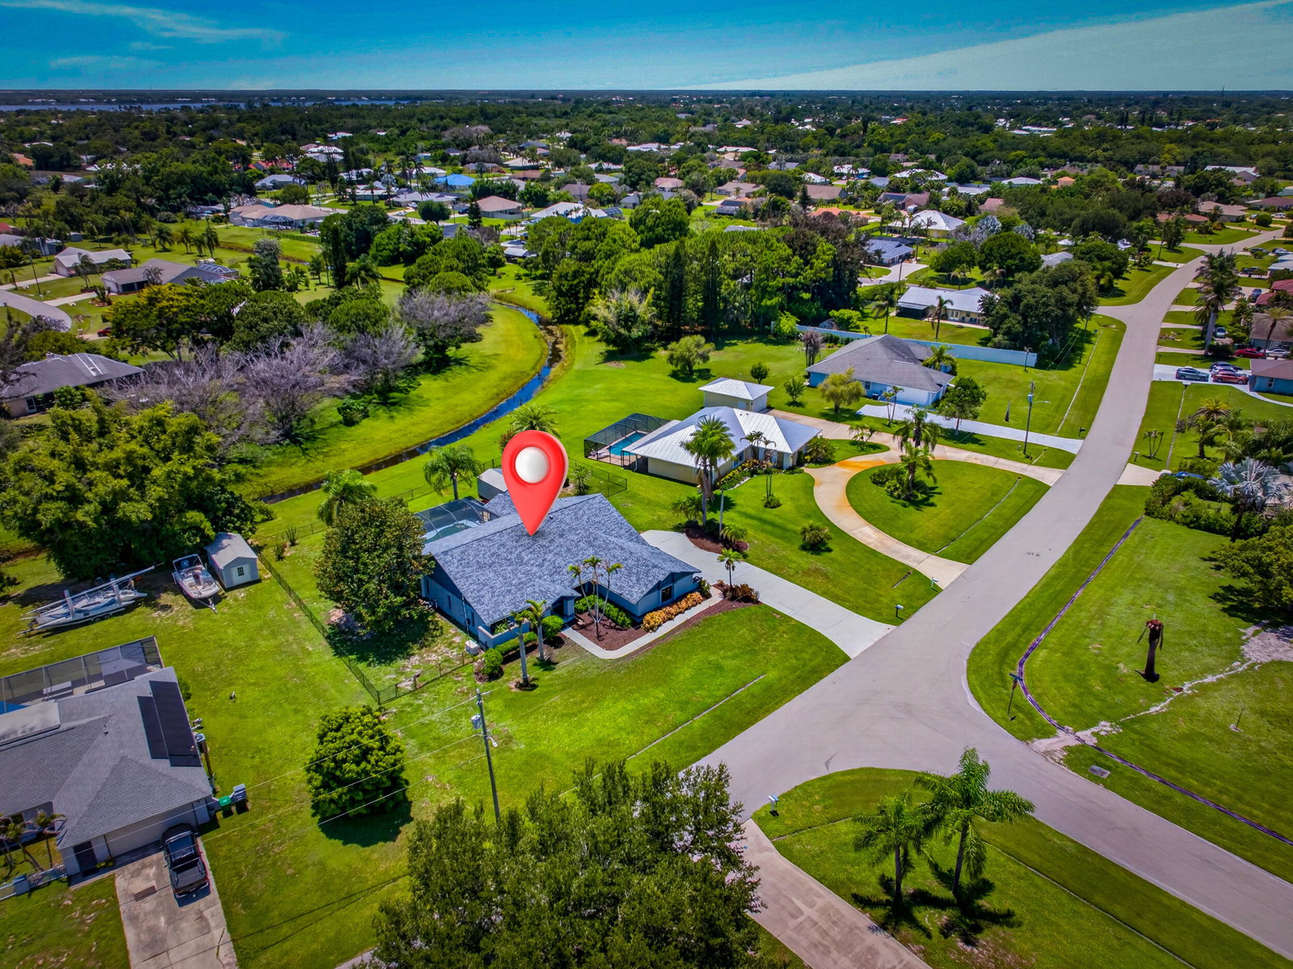
Welcome to 2092 SE Pyramid Rd in sought-after Sandpiper Bay! Set on nearly half an acre with no HOA, this updated 3BR/2.5BA pool home offers space, privacy, and major-system confidence. Highlights include a 2024 roof & gutters, hurricane/accordian shutters, 2020 full-home propane generator, 2023 hot water heater, 2019 A/C, rare 3-car garage, large backyard shed, updated primary closet, large-format 3x3 glossy tile throughout, remodeled kitchen with stone counters, modern cabinetry and newer appliances, plus recent interior and exterior paint. The open layout flows to a spacious screened lanai, resurfaced pool deck, and fenced backyard. Close to The Saints Golf Course, US-1, beaches, shopping, dining, Stuart/Jensen Beach, and Port St. Lucie's growing riverfront Port District. Welcome to 2092 SE Pyramid Rd, an updated ranch-style pool home located in the highly sought-after Sandpiper Bay area of Port St. Lucie. Set on nearly half an acre with no HOA, this property offers the space, privacy, and flexibility that buyers continue to look for in today's market. Major exterior and system upgrades include a 2024 roof, gutters, and hurricane shutters, along with a full-home generator (500 gallon capacity propane tank) for added peace of mind. The home also features a rare 3-car garage, a large backyard shed, and a fenced yard with room for outdoor living, storage, hobbies, pets, or future possibilities. Inside, the home offers a bright, open layout with large-format glossy tile flooring throughout, creating a clean and modern feel from room to room. The kitchen has been remodeled with stone counters, updated cabinetry, sleek finishes, and newer appliances. The home also features recent interior and exterior paint, giving the property a refreshed look without overstatement. The primary suite includes an updated closet for improved storage and organization. The main living areas flow easily to the spacious screened lanai and resurfaced pool deck, making the home ideal for enjoying Florida's indoor-outdoor lifestyle. The split-bedroom floor plan provides privacy, while the open entertaining areas give the home a comfortable and functional feel. The location is another major highlight. Sandpiper Bay offers convenient access to The Saints Golf Course, US-1, shopping, dining, medical facilities, beaches, parks, and the nearby communities of Jensen Beach and Stuart. The home is also well positioned near Port St. Lucie's growing riverfront Port District, including Pioneer Park, riverfront recreation, future dining, and outdoor gathering spaces. With a 2024 roof, updated kitchen, large-format tile flooring, pool, 3-car garage, generator, large lot, no HOA, and a prime Sandpiper Bay location, this home brings together comfort, function, and long-term value in one strong package.
/u.realgeeks.media/disneyre/header.png)
Additional Information
- Interior Features
- Attic, Bathtub, Cathedral Ceiling(s), Dual Sinks, Entrance Foyer, Eat-in Kitchen, Family/Dining Room, Living/Dining Room, Pantry, Pull Down Attic Stairs, Soaking Tub, Separate Shower, Vaulted Ceiling(s), Walk-In Closet(s)
- Exterior Features
- Outdoor Living Area, Storage
- Taxes
- $5,597
- Property Description
- Ranch, Traditional
- Flooring
- Ceramic Tile
- Appliances
- Dryer, Dishwasher, Electric Range, Disposal, Ice Maker, Microwave, Oven, Refrigerator, Washer
- Heating
- Central, Electric
- Air Conditioning
- Central Air, Ceiling Fan(s)
- Exterior Construction
- Block
- Stories
- 1
- Levels
- One
- Roof
- Composition, Shingle
- Foundation
- Slab
- Pool
- Yes
- Parking Features
- Attached, Concrete, Driveway, Garage, Garage Door Opener
- Garage Spaces
- 3
- View
- Pool
Listing courtesy of LYNQ Real Estate. Contact:
Mortgage Calculator
 All listings featuring the BMLS logo are provided by Beaches MLS Inc. Copyright 2026 Beaches MLS. This information is not verified for authenticity or accuracy and is not guaranteed. © 2026 Beaches Multiple Listing Service, Inc. All rights reserved.
Agent: Jonathan Stefan | Email: jstefan@lynqrealty.com