5323 SANTA MARIA Avenue, Boynton Beach, FL 33436
- $575,000
- 4
- BD
- 4
- BA
- 2,008
- SqFt




- List Price
- $575,000
- Status
- ACTIVE
- Days on Market
- 55
- Price Change
- ▼ $10,000 1787618405
- MLS#
- B26054230
- Subtype
- Residential
- Year Built
- 2019
- Bedrooms
- 4
- Bathrooms
- 4
- Full Baths
- 3
- Half Baths
- 1
- Living Area
- 2,008
- Acres
- 0.08
- Subdivision
- Flavor Pict Townhomes Pud Replat
- Neighborhood
- PB14
- Building Name
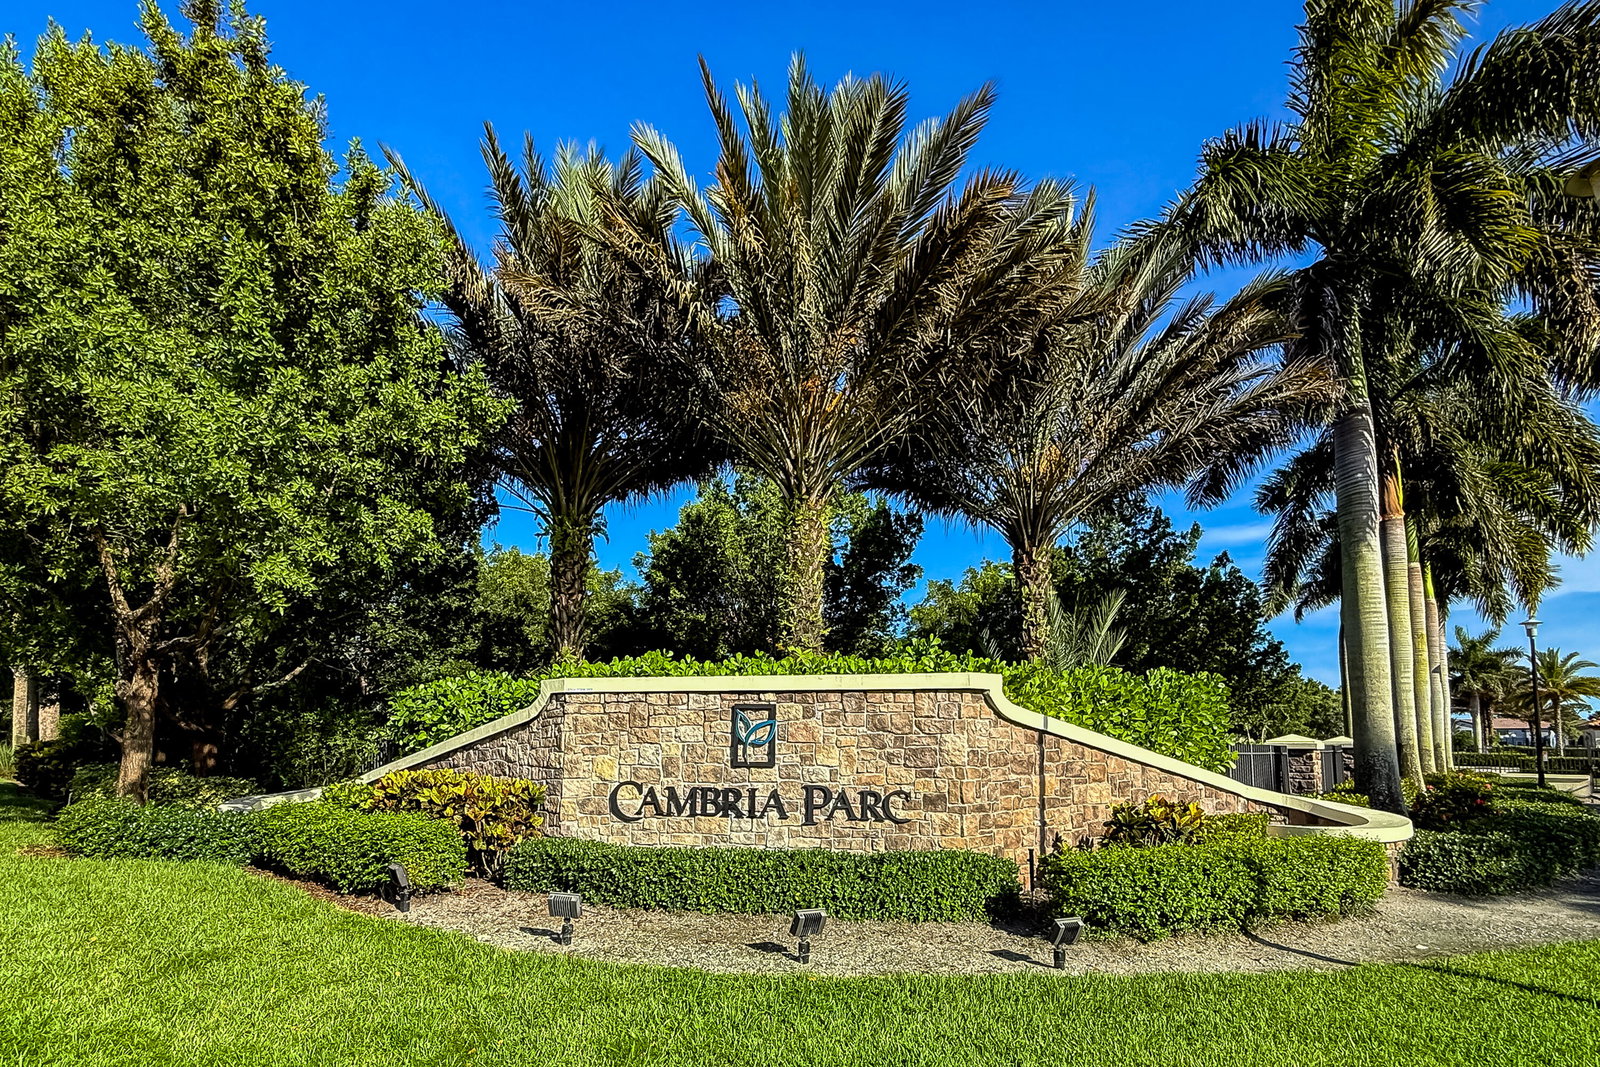
- Cambria Parc
- MLS Area Major
- 4620
Property Description
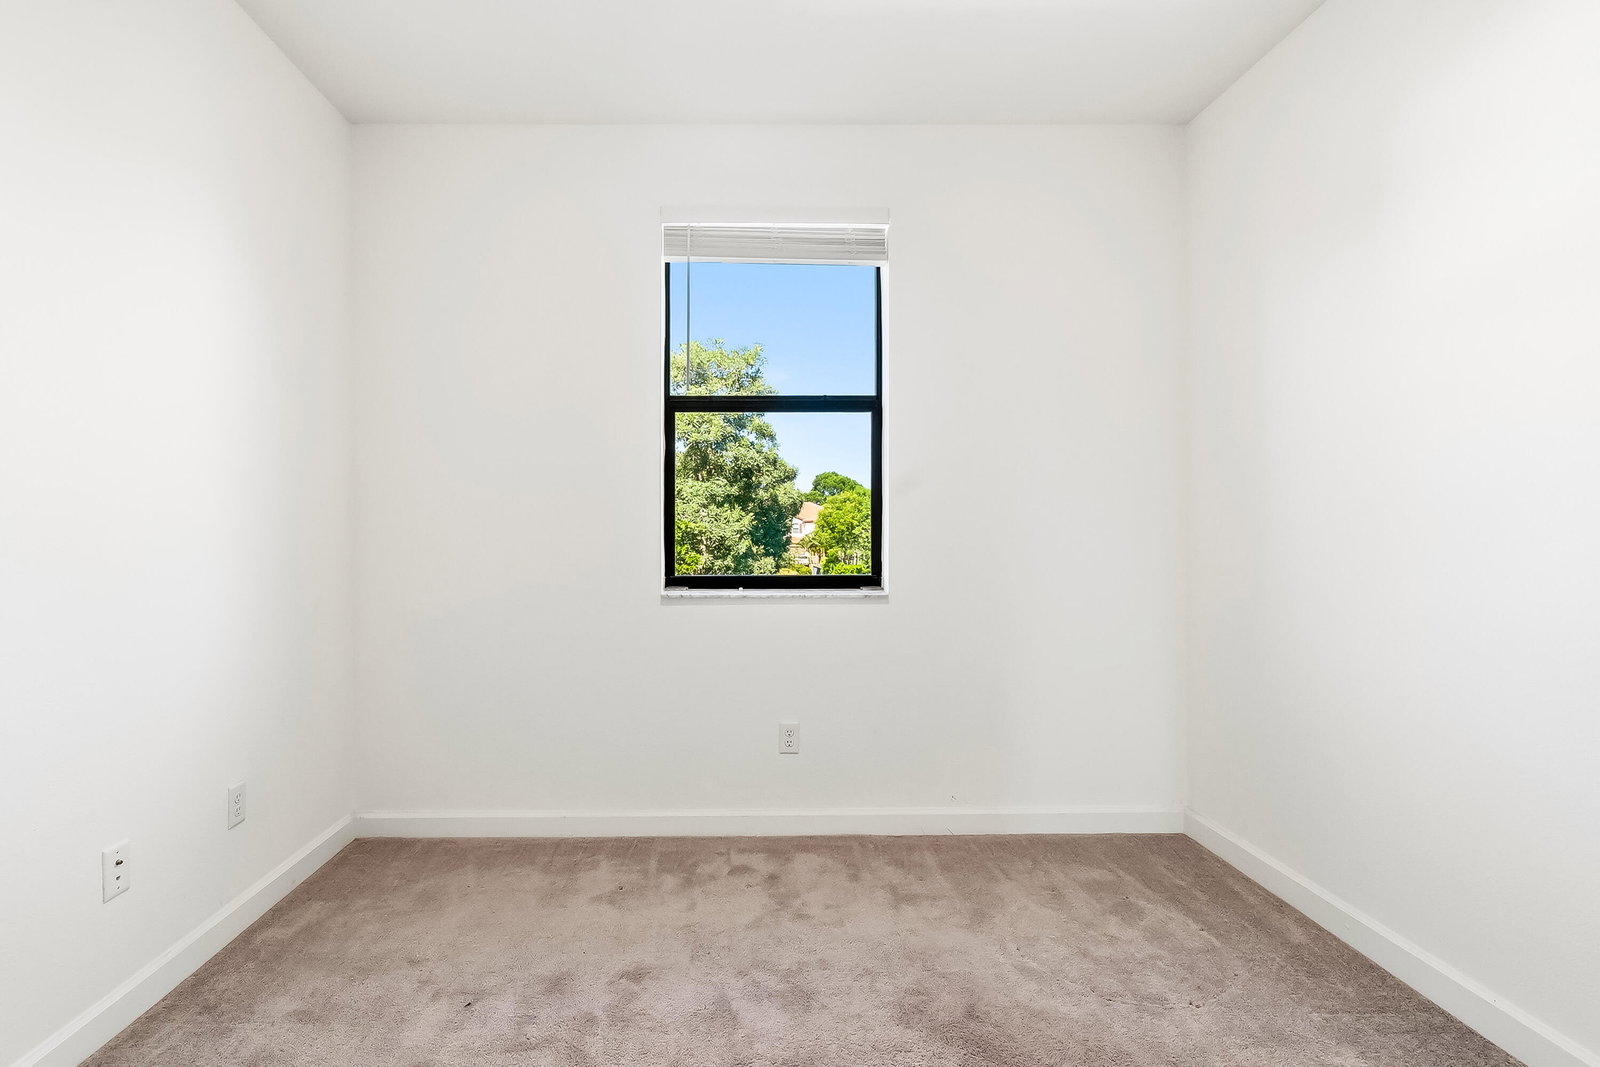
Welcome to this charming 4-bedroom, 3.5-bathroom townhouse in Cambria Parc! At the heart of the home is an expansive open-concept kitchen. Aspiring chefs will love the oversized prep island, warm wood cabinets, premium stainless-steel appliances, and sleek quartz countertops. Upstairs, the home transitions into a private retreat featuring four spacious bedrooms. The primary suite serves as your personal oasis, complete with a massive walk-in closet and a spa-like en-suite bath featuring dual vanities, a deep soaking tub, and a separate glass-enclosed shower. Cambria Parc offers premier neighborhood amenities, including a sparkling community pool, a picturesque lakeside gazebo, walking paths, and a playground. , you are just minutes away from top-tier shopping, dining, and beautiful beaches
/u.realgeeks.media/disneyre/header.png)
Additional Information
- Amenities
- Clubhouse, Gated, Home Owners Association, Playground, Pool, Security
- Interior Features
- Bathtub, Dual Sinks, Kitchen Island, Living/Dining Room, Pantry, Split Bedrooms, Soaking Tub, Separate Shower, Upper Level Primary, Walk-In Closet(s)
- Exterior Features
- Awning(s)
- Taxes
- $8,360
- HOA Fee
- $250
- HOA Freqency
- Monthly
- Flooring
- Carpet, Tile
- Appliances
- Dryer, Dishwasher, Electric Range, Electric Water Heater, Disposal, Ice Maker, Microwave, Range, Refrigerator, Water Heater, Washer
- Heating
- Central, Electric
- Air Conditioning
- Central Air, Ceiling Fan(s), Electric
- Exterior Construction
- Block, Stone, Stucco
- Stories
- 2
- Levels
- Two
- Roof
- Barrel, Tile
- Parking Features
- Attached, Driveway, Garage, Garage Door Opener, Guest
- Garage Spaces
- 1
- Elementary School
- Hagen Road
- Middle School
- Carver Community
- High School
- Atlantic
- View
- Garden, Pond
Listing courtesy of Highlight Realty Corp. Contact:
Mortgage Calculator
 All listings featuring the BMLS logo are provided by Beaches MLS Inc. Copyright 2026 Beaches MLS. This information is not verified for authenticity or accuracy and is not guaranteed. © 2026 Beaches Multiple Listing Service, Inc. All rights reserved.
Agent: Yuhe Zhu | Email: yuhezhu@yahoo.com