5753 SW LONGSPUR Lane, Palm City, FL 34990
- $900,000
- 5
- BD
- 5
- BA
- 4,309
- SqFt






- List Price
- $900,000
- Status
- ACTIVE
- Days on Market
- 9
- MLS#
- B26054366
- Subtype
- Residential
- Style
- Traditional
- Year Built
- 2007
- Bedrooms
- 5
- Bathrooms
- 5
- Full Baths
- 4
- Half Baths
- 1
- Living Area
- 4,309
- Acres
- 0.31
- Subdivision
- Highlands Reserve
- Building Name
- Highlands Reserve Pud
- MLS Area Major
- 6090 - Palm City
Property Description
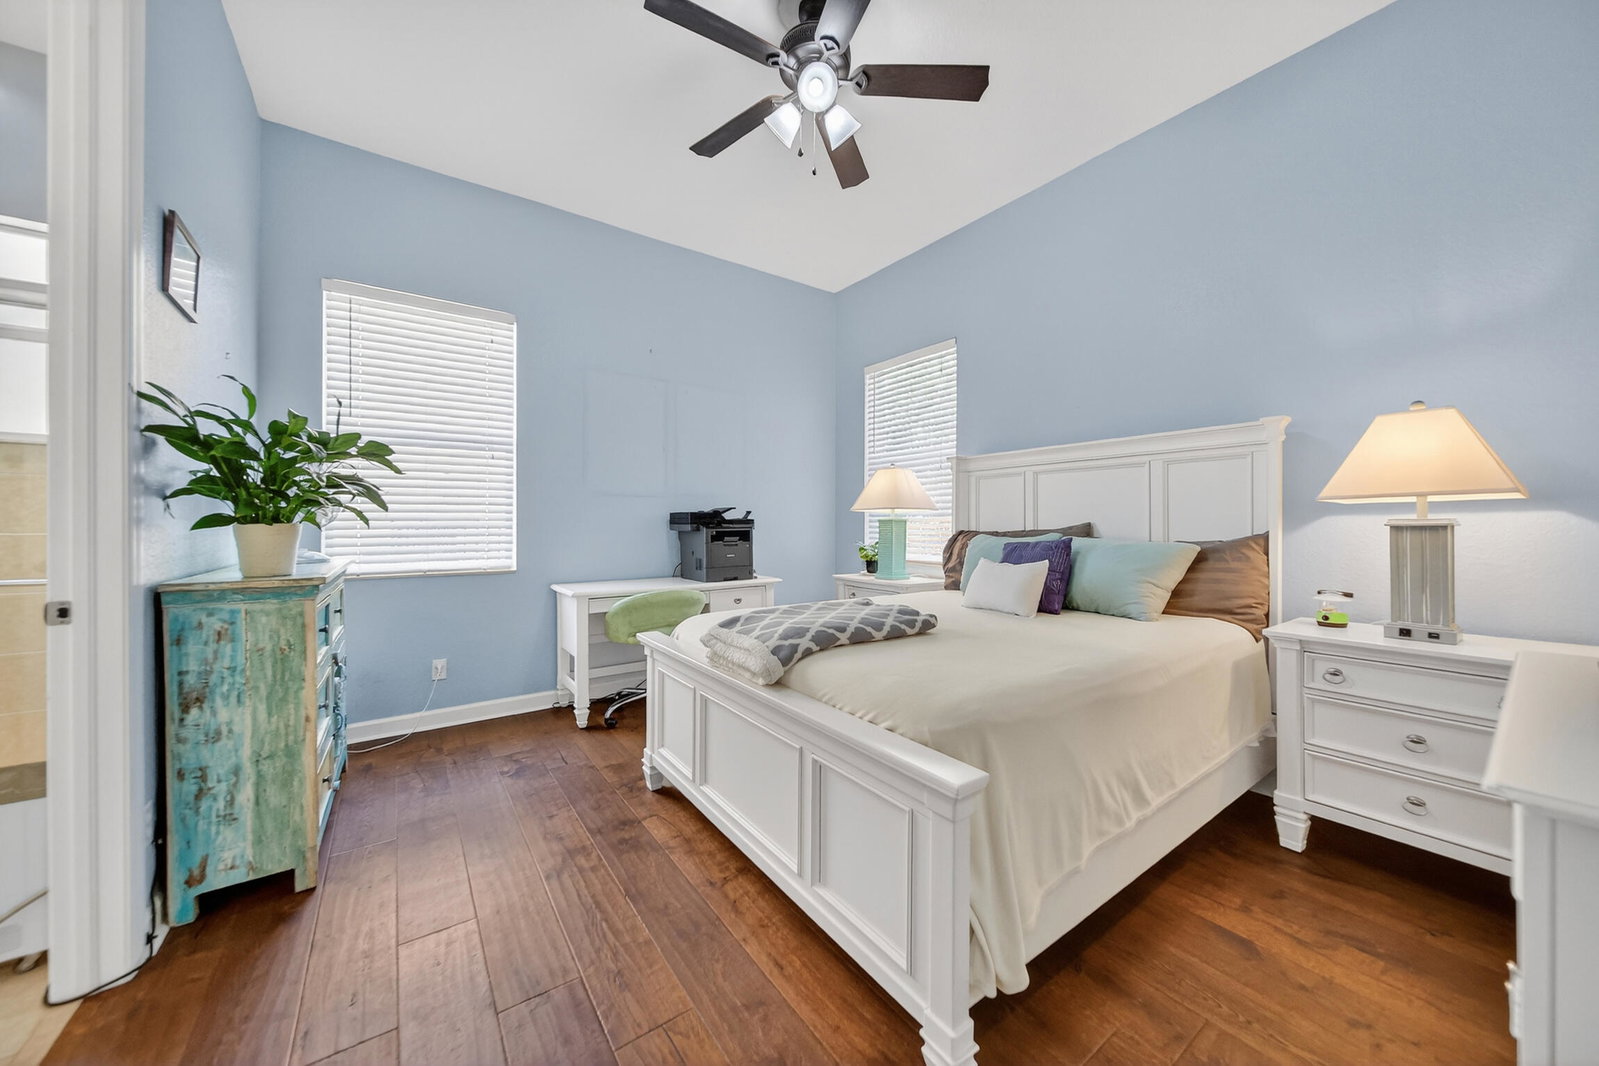
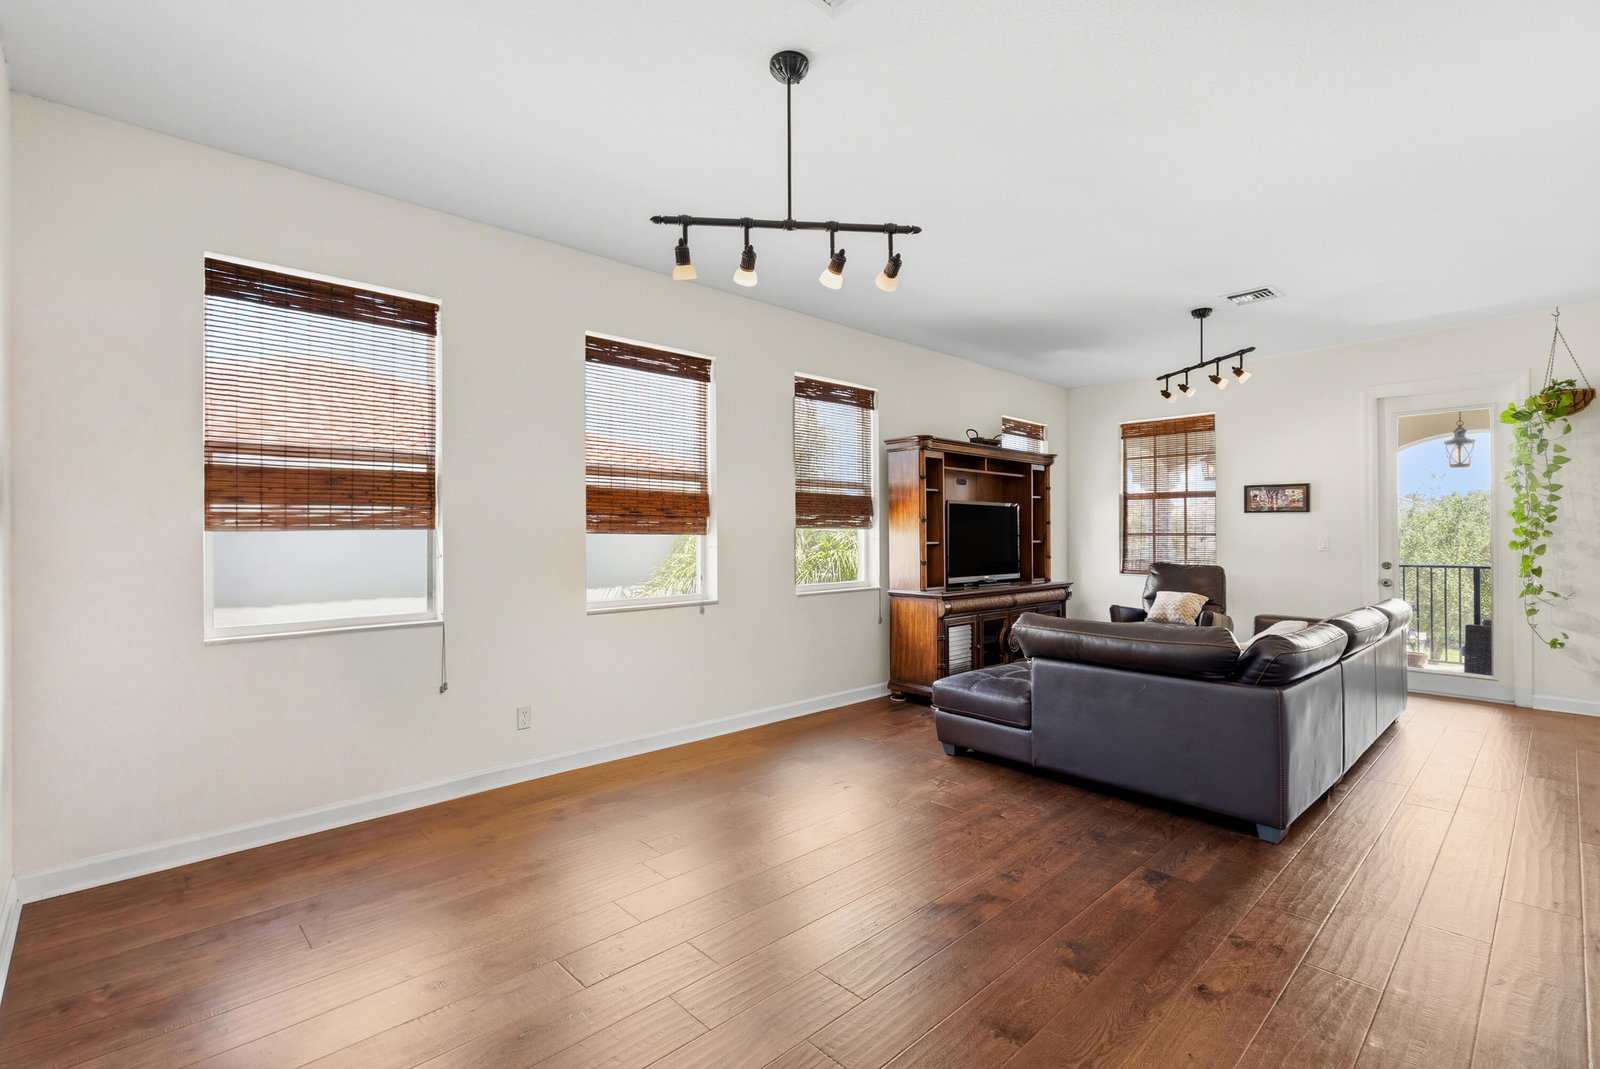
Located in the prestigious gated community of Highlands Reserve in Palm City, this beautifully appointed 2-story home offers over 4,000 SF of refined living space with 5 bedrooms + loft/flex room, 4.5 baths, and a 3-car garage. Tropical oasis - completely fenced with heated pool, Tiki Hut & generous, lush, private preserve lot. The open-concept layout features a designer kitchen with an oversized center island, abundant cabinetry. A main-level guest suite provides added flexibility. Upstairs, boasts luxurious primary suite and multi-functional bonus loft. Full impact glass throughout offers security, efficiency & natural light. Residents enjoy resort-style amenities including gated entry, clubhouse, fitness center, tennis courts, playground, BBQ areas. HOA includes lawn care, cable & more
/u.realgeeks.media/disneyre/header.png)
Additional Information
- Amenities
- Clubhouse, Fitness Center, Gated, Home Owners Association, Picnic Area, Playground, Pool, Sidewalks, Street Lights, Tennis Court(s), Trail(s)
- Interior Features
- Bathtub, Cathedral Ceiling(s), Dining Area, Separate/Formal Dining Room, Dual Sinks, Entrance Foyer, Eat-in Kitchen, High Ceilings, Jetted Tub, Kitchen Island, Kitchen/Dining Combo, Pantry, Soaking Tub, Separate Shower, Upper Level Primary, Vaulted Ceiling(s), Walk-In Closet(s)
- Exterior Features
- Built-in Barbecue, Balcony, Barbecue, Outdoor Kitchen, Outdoor Living Area
- Taxes
- $12,587
- HOA Fee
- $430
- HOA Freqency
- Monthly
- Property Description
- Traditional
- Flooring
- Ceramic Tile, Tile, Wood
- Appliances
- Dryer, Dishwasher, Electric Range, Disposal, Microwave, Refrigerator, Washer
- Heating
- Central
- Air Conditioning
- Central Air
- Exterior Construction
- Block, Concrete
- Stories
- 1
- Levels
- Two, One
- Roof
- Barrel, Concrete, Tile
- Pool
- Yes
- Parking Features
- Attached, Driveway, Garage
- Garage Spaces
- 3
- Elementary School
- Citrus Grove (Martin)
- Middle School
- Hidden Oaks
- High School
- Martin County
- View
- Other, Pool
Listing courtesy of RE/MAX of Stuart. Contact:
Mortgage Calculator
 All listings featuring the BMLS logo are provided by Beaches MLS Inc. Copyright 2026 Beaches MLS. This information is not verified for authenticity or accuracy and is not guaranteed. © 2026 Beaches Multiple Listing Service, Inc. All rights reserved.
Agent: Julie L. Albert | Email: albertjre@gmail.com