7244 TRENTINO Way, Boynton Beach, FL 33472
- $445,000
- 3
- BD
- 2
- BA
- 1,984
- SqFt






- Sold Price
- $445,000
- List Price
- $449,000
- Status
- CLOSED
- Days on Market
- 8
- Closing Date
- Aug 18, 2026
- MLS#
- B26054754
- Subtype
- Residential
- Style
- Mediterranean
- Year Built
- 2000
- Bedrooms
- 3
- Bathrooms
- 2
- Full Baths
- 2
- Living Area
- 1,984
- Acres
- 0.12
- Subdivision
- Ponte Vecchio
- Building Name
- Ponte Vecchio
- MLS Area Major
- 4590
Property Description
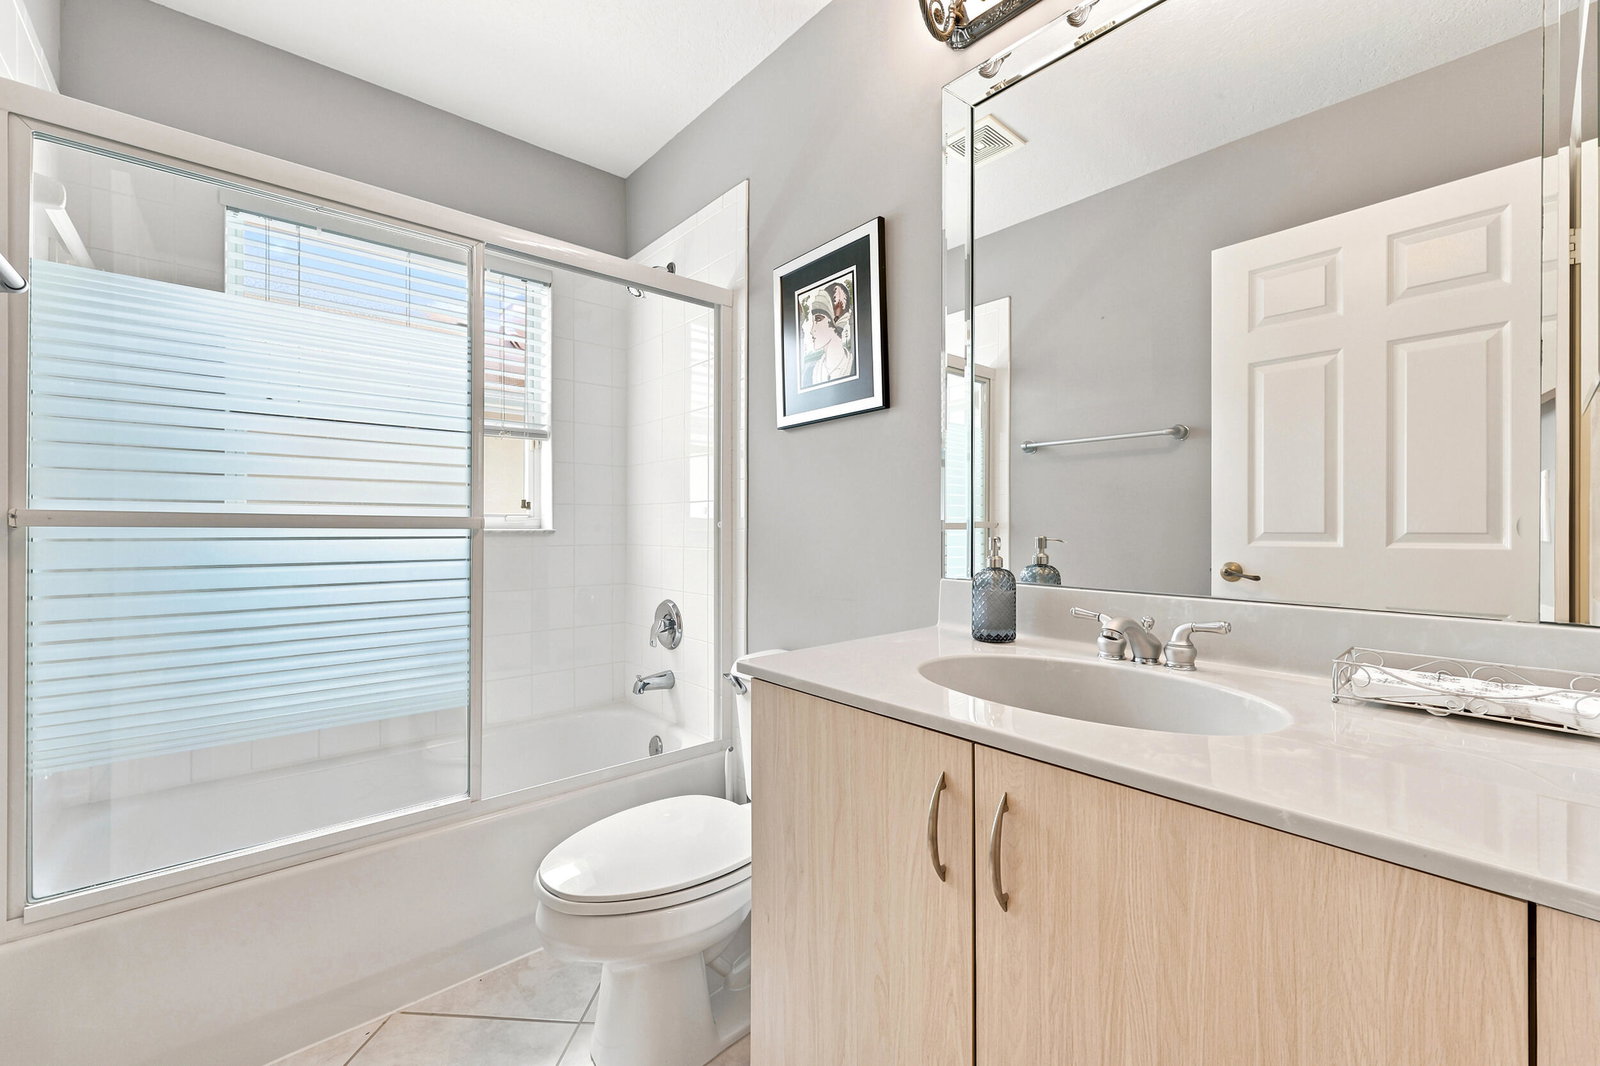
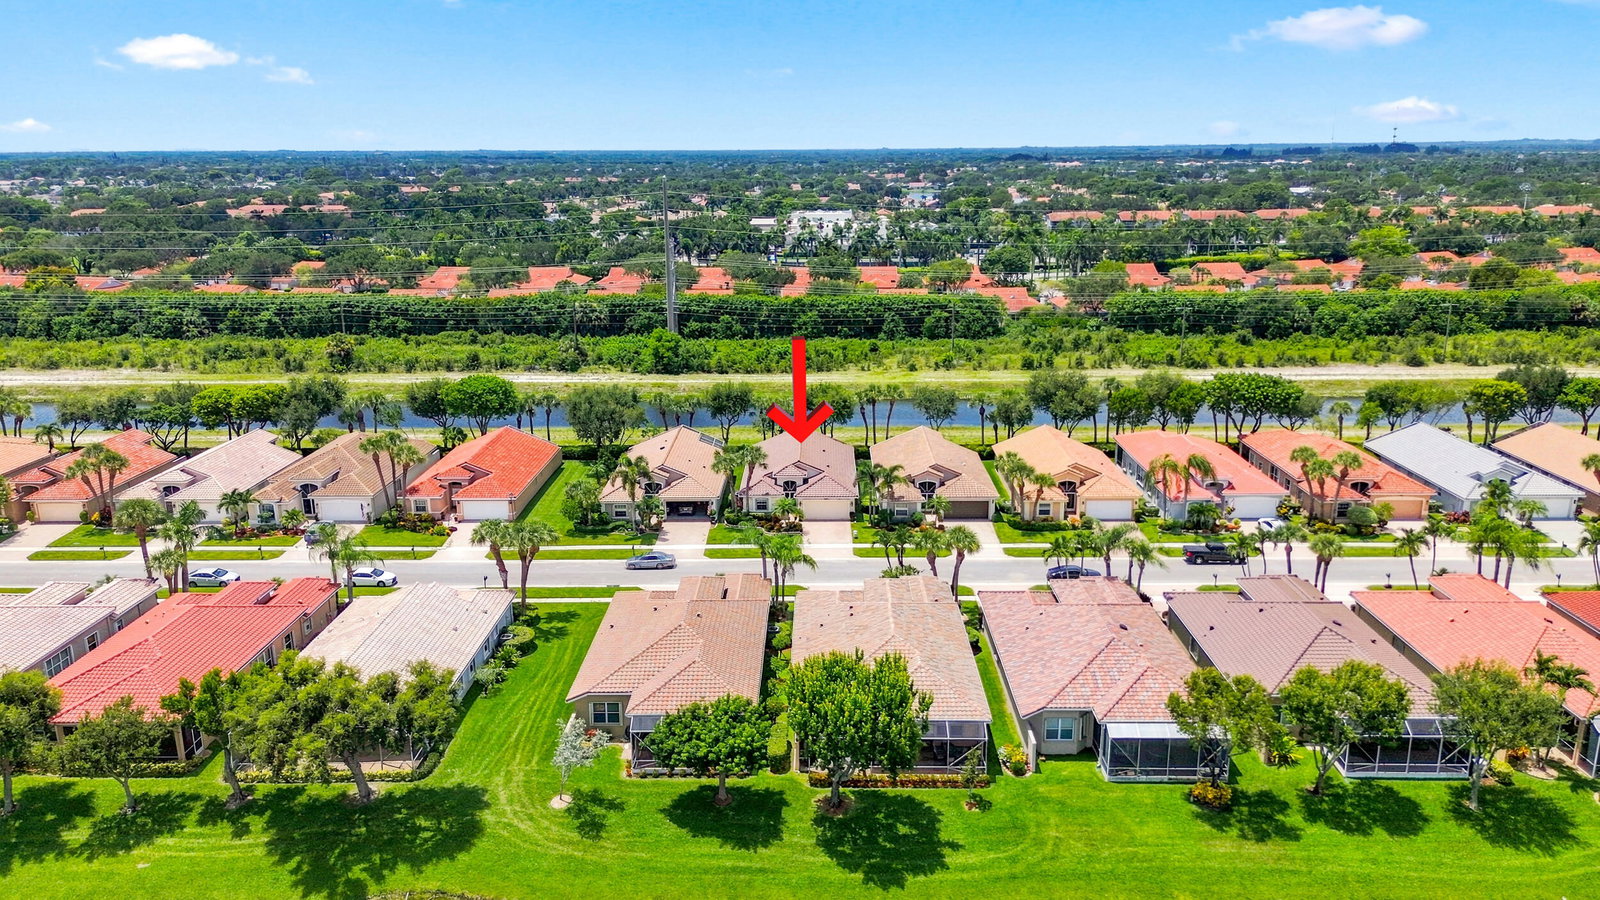
Beautifully maintained 3-bedroom, 2-bath home featuring a 2-car garage and a NEW ROOF. High ceilings and abundant natural light create an open, inviting atmosphere throughout. The formal living and dining rooms offer the perfect setting for entertaining, while the enclosed patio provides additional space to relax and enjoy year-round. Accordion shutters offer convenient hurricane protection. With a comfortable floor plan and pride of ownership throughout, this move-in-ready home is a must-see! Ponte Vecchio is an active 55+ community offering an exceptional lifestyle and endless activities. The newly renovated clubhouse features a resort-style pool and spa, state-of-the-art fitness center, billiards, card rooms, arts and crafts, and an entertainment stage showcasing outstanding performances. The BRAND-NEW SPORTS COMPLEX includes NEW pickleball courts with state-of- the- art cushioned and cool top surfaces. For those who enjoy tennis, the community also offers beautifully maintained courts for recreational and competitive play. Golf enthusiasts will also enjoy the fully operational putting green and driving nets. Don't miss the opportunity to call this vibrant community home!
/u.realgeeks.media/disneyre/header.png)
Additional Information
- Amenities
- Billiard Room, Bocce Court, Business Center, Clubhouse, Fitness Center, Gated, Home Owners Association, Library, Management, Pickleball, Pool, Property Manager On-Site, Sauna, Shuffleboard Court, Sidewalks, Spa/Hot Tub, Street Lights, Tennis Court(s)
- Interior Features
- Bathtub, Dual Sinks, Entrance Foyer, Eat-in Kitchen, Garden Tub/Roman Tub, High Ceilings, Living/Dining Room, Main Level Primary, Pantry, Soaking Tub, Separate Shower, Walk-In Closet(s)
- Exterior Features
- Outdoor Living Area
- Taxes
- $3,716
- HOA Fee
- $2,030
- HOA Freqency
- Quarterly
- Property Description
- Mediterranean
- Flooring
- Ceramic Tile, Laminate
- Appliances
- Dryer, Dishwasher, Electric Range, Electric Water Heater, Disposal, Microwave, Refrigerator, Water Heater, Washer
- Heating
- Central, Electric
- Air Conditioning
- Central Air, Ceiling Fan(s), Electric
- Exterior Construction
- Block
- Stories
- 1
- Levels
- One
- Roof
- Spanish Tile
- Parking Features
- Attached, Garage
- Garage Spaces
- 2
- Elementary School
- Crystal Lakes (Palm Beach)
- Middle School
- Christa McAuliffe
- High School
- Park Vista
- View
- Canal, Garden
Listing courtesy of RE/MAX Select Group. Contact:
Selling Office: Century 21 Realty Professionals.Mortgage Calculator
 All listings featuring the BMLS logo are provided by Beaches MLS Inc. Copyright 2026 Beaches MLS. This information is not verified for authenticity or accuracy and is not guaranteed. © 2026 Beaches Multiple Listing Service, Inc. All rights reserved.
Agent: Vanessa Xanthovla Bornstein PA | Email: vbornstein@comcast.net