5791 Lakeview Mews Place, Boynton Beach, FL 33437
- $369,900
- 2
- BD
- 2
- BA
- 1,468
- SqFt




- List Price
- $369,900
- Status
- ACTIVE
- Days on Market
- 54
- Price Change
- ▼ $10,000 1786564138
- MLS#
- B26054817
- Subtype
- Residential
- Year Built
- 1980
- Bedrooms
- 2
- Bathrooms
- 2
- Full Baths
- 2
- Living Area
- 1,468
- Acres
- 0.17
- Subdivision
- Villas Of Green Glen Ii-B
- Neighborhood
- PB14
- Building Name
- Indian Spring
- MLS Area Major
- 4610
Property Description
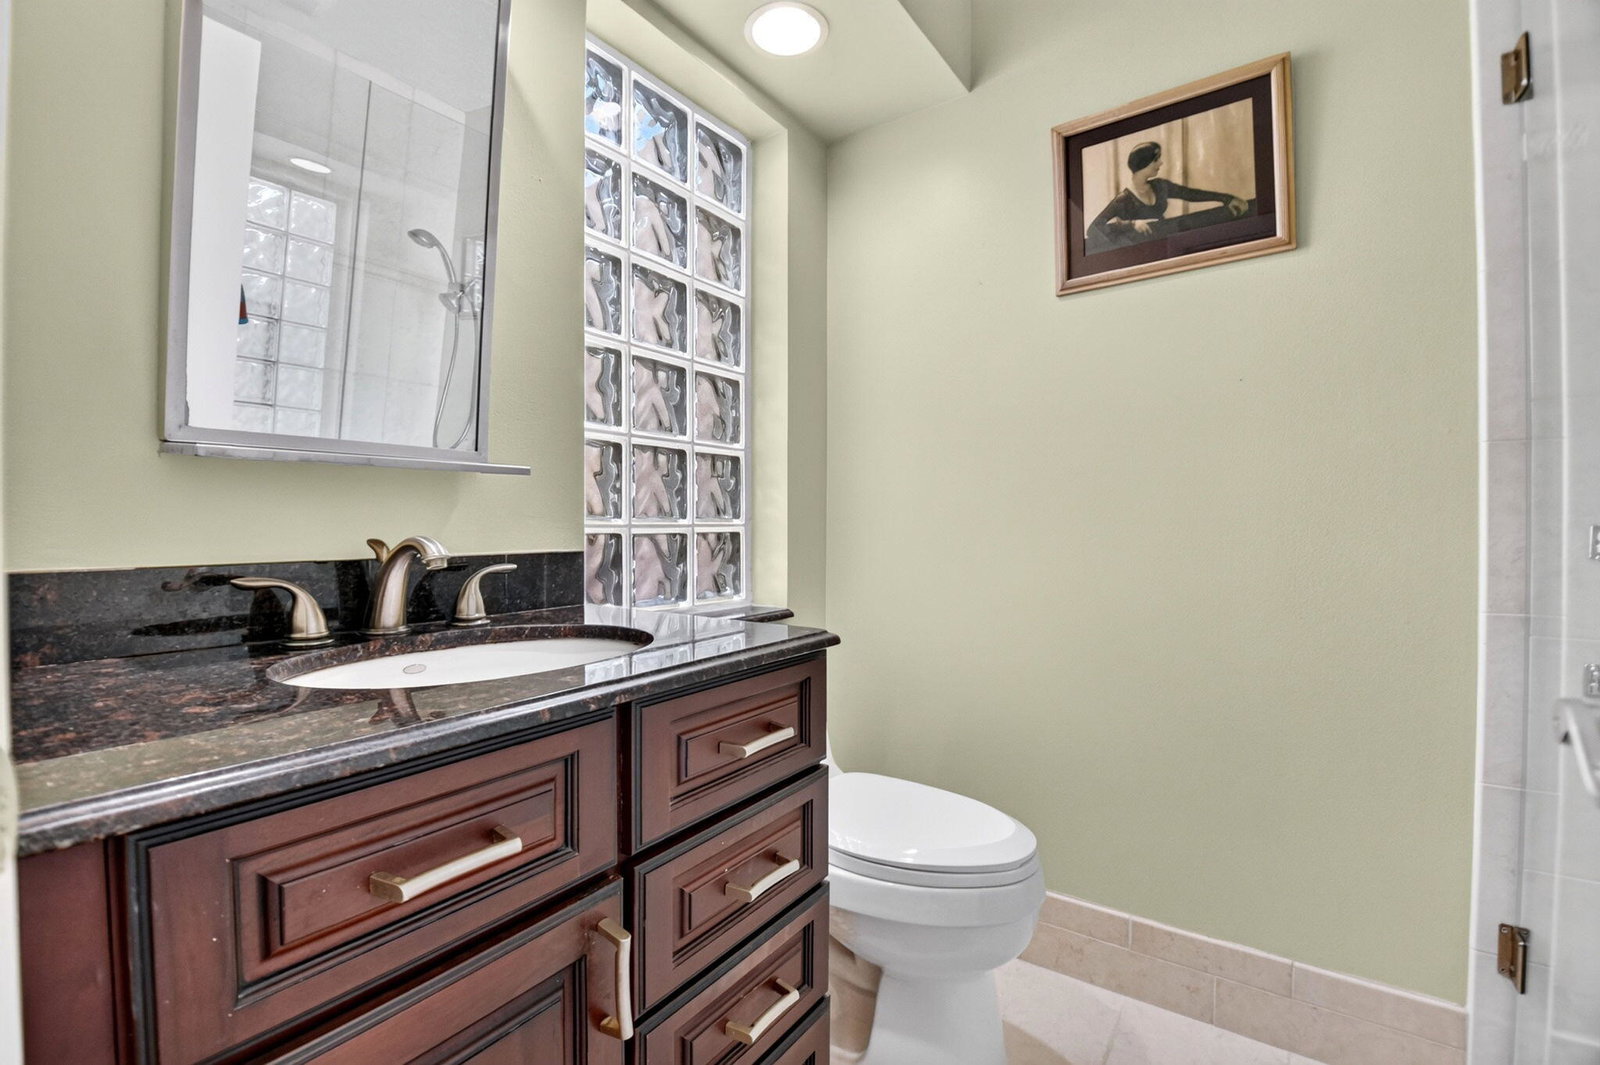
Welcome to this beautifully updated 2-bedroom, 2-bath home tucked away on a peaceful cul-de-sac in the desirable Villas of Green Glen II at Indian Spring. From the charming covered entry, you'll immediately appreciate the light-filled, open feel of this inviting home. The spacious living and dining areas flow seamlessly into a large 21-foot Florida room, creating an ideal space for relaxing, entertaining, or simply enjoying the tranquil green-space view. The updated eat-in kitchen features newer stainless-steel appliances, a convenient pass-through to the Florida room, and easy access to the private patio. The split-bedroom floor plan offers privacy, while vaulted ceilings, recessed lighting, custom window shades, tile and laminate flooring, and generous closet space add comfort and style. A 2-car attached garage provides plenty of storage and convenience. Enjoy the ease of Florida living with a neighborhood pool just moments away. Optional membership to Indian Spring Country Club is available, offering golf, tennis, pickleball, fitness, dining, and a vibrant social lifestyle. Centrally located near premier shopping, restaurants, entertainment, and major roadways, this exceptional home offers a wonderful combination of comfort, privacy, convenience, and the best of South Florida living.
/u.realgeeks.media/disneyre/header.png)
Additional Information
- Amenities
- Clubhouse, Gated, Home Owners Association, Pool, Street Lights
- Interior Features
- Bedroom on Main Level, Closet Cabinetry, Cathedral Ceiling(s), Dining Area, Separate/Formal Dining Room, Eat-in Kitchen, Main Level Primary, Split Bedrooms, Separate Shower, Vaulted Ceiling(s), Walk-In Closet(s)
- Taxes
- $1,814
- HOA Fee
- $600
- HOA Freqency
- Quarterly
- Flooring
- Ceramic Tile, Laminate, Tile
- Appliances
- Dryer, Dishwasher, Electric Range, Electric Water Heater, Disposal, Microwave, Oven, Refrigerator, Water Heater, Washer
- Heating
- Central, Electric
- Air Conditioning
- Central Air, Ceiling Fan(s), Electric
- Exterior Construction
- Block
- Stories
- 1
- Levels
- One
- Roof
- Concrete, Tile
- Parking Features
- Attached, Driveway, Garage
- Garage Spaces
- 2
- Elementary School
- Hagen Road
- Middle School
- Carver Community
- High School
- Boynton Beach
- View
- Garden
Listing courtesy of The Keyes Company. Contact: 561-445-0068
Mortgage Calculator
 All listings featuring the BMLS logo are provided by Beaches MLS Inc. Copyright 2026 Beaches MLS. This information is not verified for authenticity or accuracy and is not guaranteed. © 2026 Beaches Multiple Listing Service, Inc. All rights reserved.
Agent: Edithann Bradway | Email: edithannbradway@keyes.com