9955 SW TORRIENTE Lane, Port St. Lucie, FL 34986
- $575,000
- 3
- BD
- 3
- BA
- 2,254
- SqFt




- List Price
- $575,000
- Status
- ACTIVE
- Days on Market
- 56
- MLS#
- B26055223
- Subtype
- Residential
- Style
- Mediterranean
- Year Built
- 2011
- Bedrooms
- 3
- Bathrooms
- 3
- Full Baths
- 2
- Half Baths
- 1
- Living Area
- 2,254
- Acres
- 0.16
- Subdivision
- Verano Pud No 1
- Neighborhood
- SL02
- MLS Area Major
- 7600
Property Description
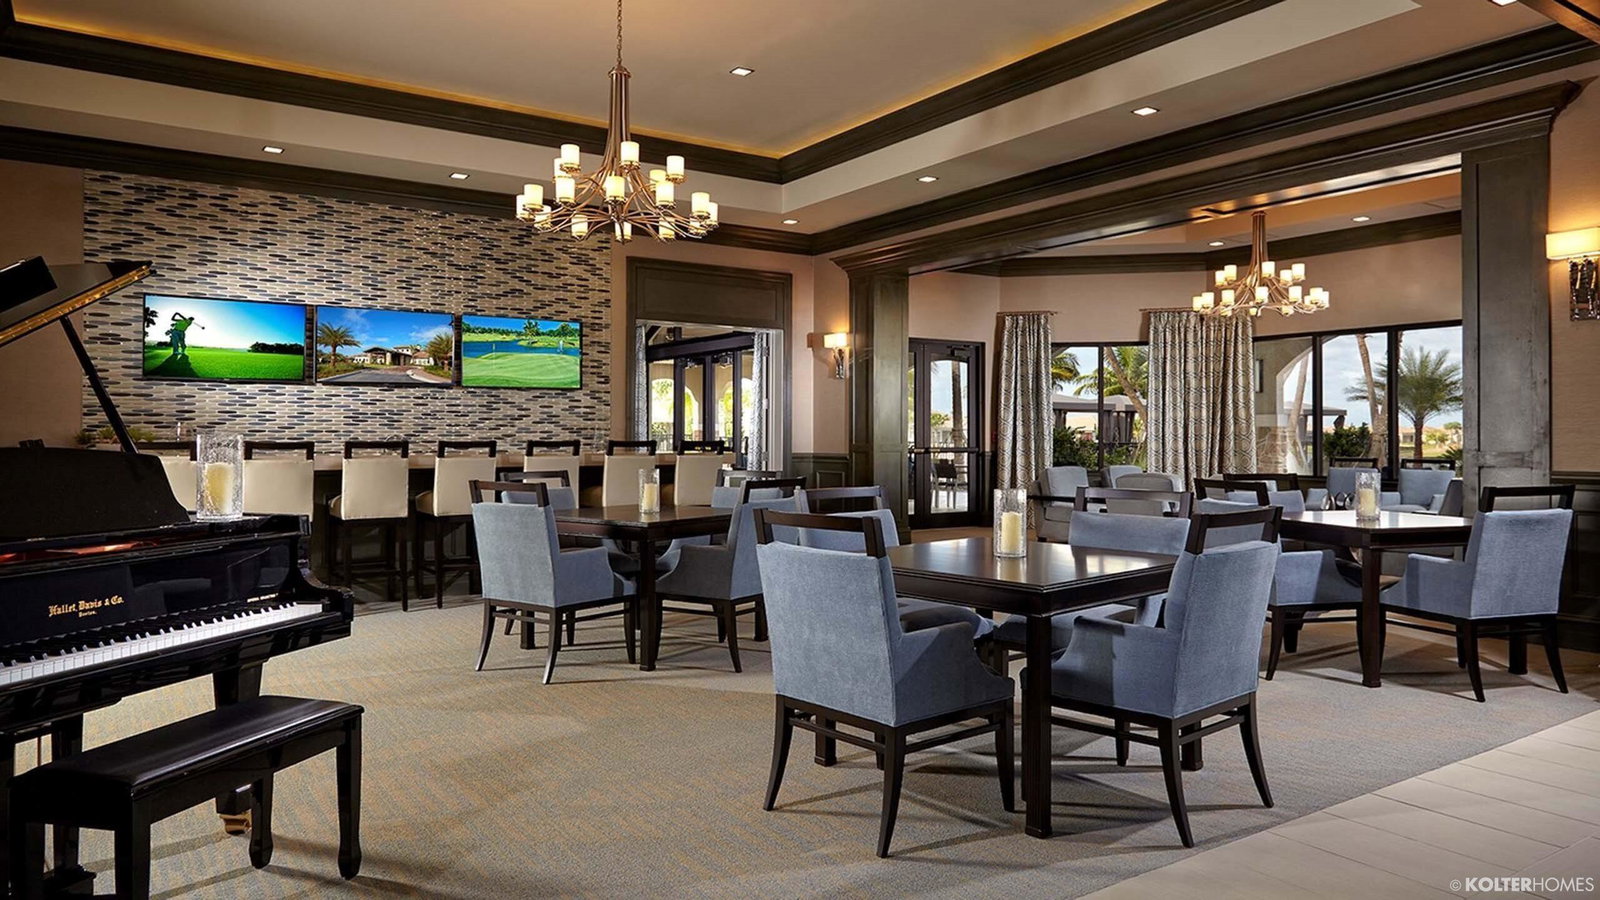
Beautiful Florenza model with a serene lake view overlooking a bird sanctuary from the rear Screened Porch. This home has 3 bedrooms, 2.5 baths with a 2 car garage. The kitchen has 42'' cabinets with under cabinet lighting, GE Stainless Steel Appliances, & a large peninsula with granite countertops. The Kitchen & Family Room are light & bright. Coffered ceilings in the Foyer, Living Room, Family Room, and Primary Bedroom add to the luxury feel of this home. The Primary Bathroom has Granite Countertops & a Roman Tub. Primary Bedroom has walk in closets with cabintetry to maximize storage. The home has impact glass windows and doors for hurricane protection. PGA Verano Community has Resort Amenities. Some of the amenities include Recreation Clubhouse Talavera, Resort Style Pool, Indoor Pool, Resistance Pool, Fitness Center, Tennis Courts, Pickleball Courts (27). There is a golf cart path to the PGA Golf Club which offers 3 Public Championship Golf Courses and Private Course (membership optional). Just minutes from Shopping, Restaurants, Activities, Entertainment & even Home of the New York Mets Spring Training at Clover Park in Saint Lucie West.
/u.realgeeks.media/disneyre/header.png)
Additional Information
- Amenities
- Basketball Court, Billiard Room, Bocce Court, Clubhouse, Dog Park, Fitness Center, Gated, Hobby Room, Home Owners Association, Indoor Pool, Library, Management, Parking, Pickleball, Pool, Property Manager On-Site, Sauna, Security, Sidewalks, Spa/Hot Tub, Street Lights, Tennis Court(s)
- Interior Features
- Bathtub, Closet Cabinetry, Dual Sinks, Entrance Foyer, Eat-in Kitchen, Garden Tub/Roman Tub, High Ceilings, Living/Dining Room, Pantry, Split Bedrooms, Soaking Tub, Separate Shower, Walk-In Closet(s)
- Exterior Features
- Outdoor Living Area
- Taxes
- $8,025
- HOA Fee
- $602
- HOA Freqency
- Monthly
- Property Description
- Mediterranean
- Flooring
- Ceramic Tile, Vinyl
- Appliances
- Dryer, Dishwasher, Electric Range, Electric Water Heater, Disposal, Microwave, Refrigerator, Water Heater, Washer
- Heating
- Central, Electric
- Air Conditioning
- Central Air
- Exterior Construction
- Block, Concrete, Stucco
- Stories
- 1
- Levels
- One
- Roof
- Barrel
- Foundation
- Slab
- Parking Features
- Attached, Garage, Paver Block
- Garage Spaces
- 2
- View
- Lake, Pond
Listing courtesy of Berkshire Hathaway Florida Realty. Contact:
Mortgage Calculator
 All listings featuring the BMLS logo are provided by Beaches MLS Inc. Copyright 2026 Beaches MLS. This information is not verified for authenticity or accuracy and is not guaranteed. © 2026 Beaches Multiple Listing Service, Inc. All rights reserved.
Agent: Alfred R. Marrone III | Email: arm4971@gmail.com