1174 SW Edinburgh Drive, Port St. Lucie, FL 34953
- $619,900
- 4
- BD
- 3
- BA
- 2,207
- SqFt




- List Price
- $619,900
- Status
- ACTIVE UNDER CONTRACT
- Days on Market
- 32
- MLS#
- B26055871
- Subtype
- Residential
- Year Built
- 2023
- Bedrooms
- 4
- Bathrooms
- 3
- Full Baths
- 3
- Living Area
- 2,207
- Acres
- 0.33
- Subdivision
- Port St Lucie Section 33
- MLS Area Major
- 7740
Property Description
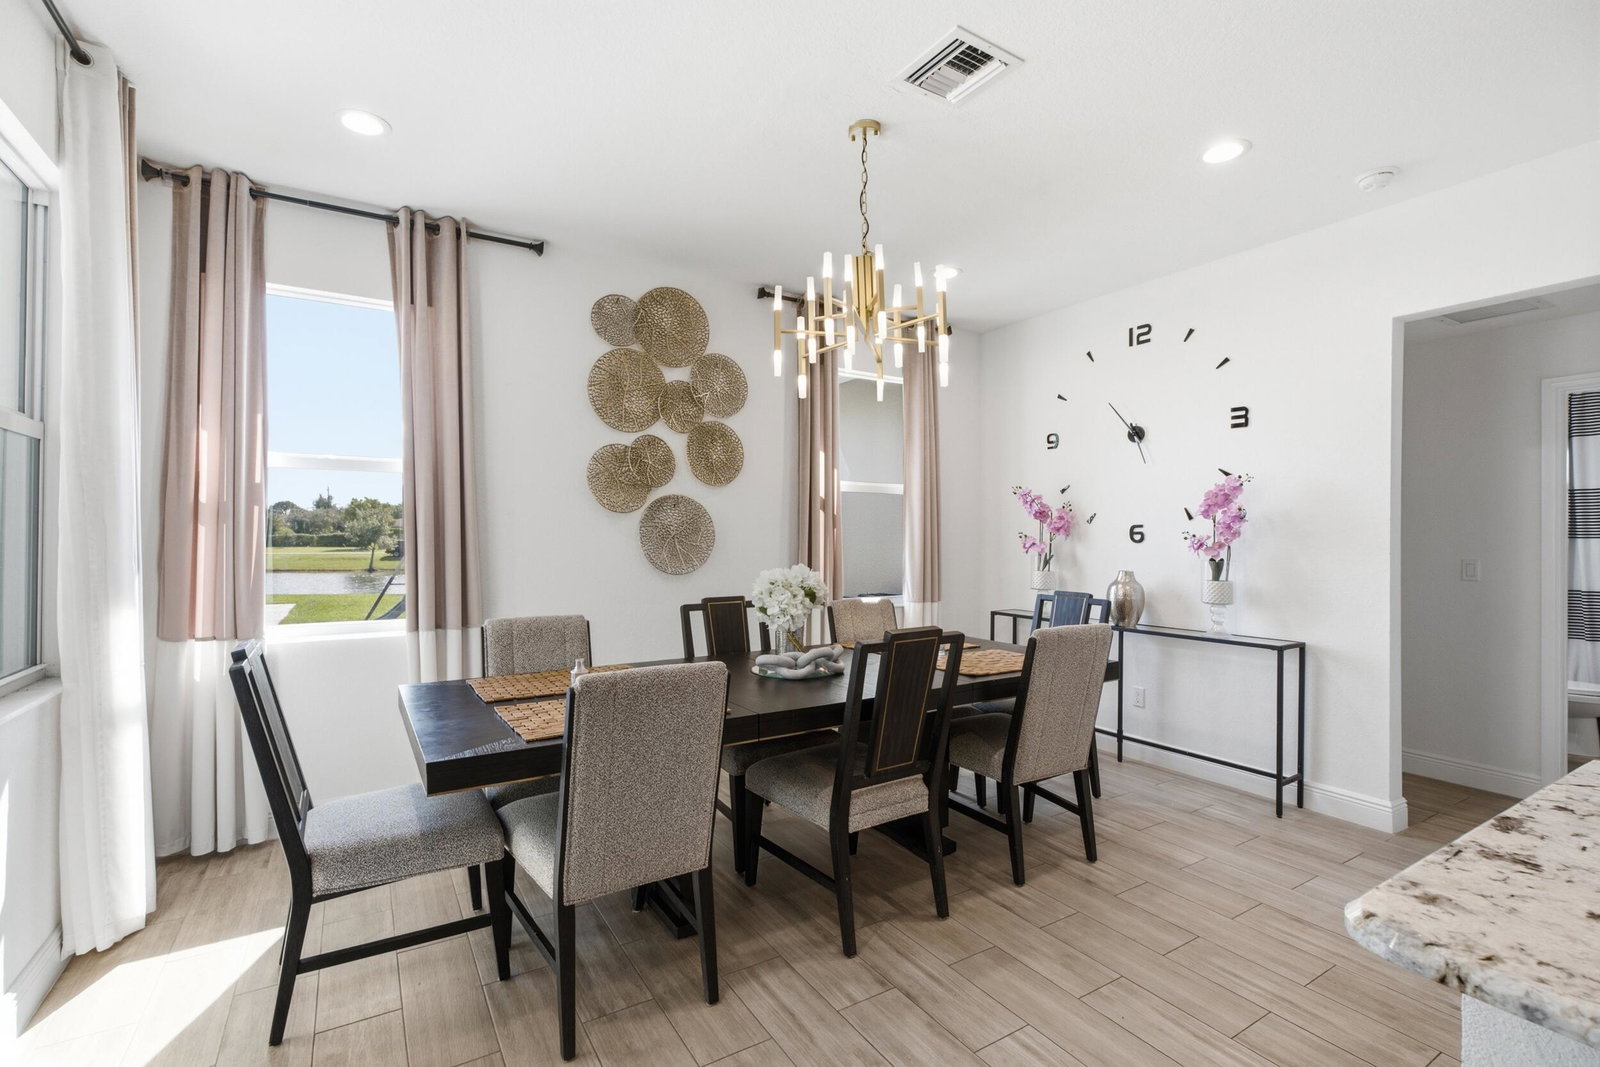
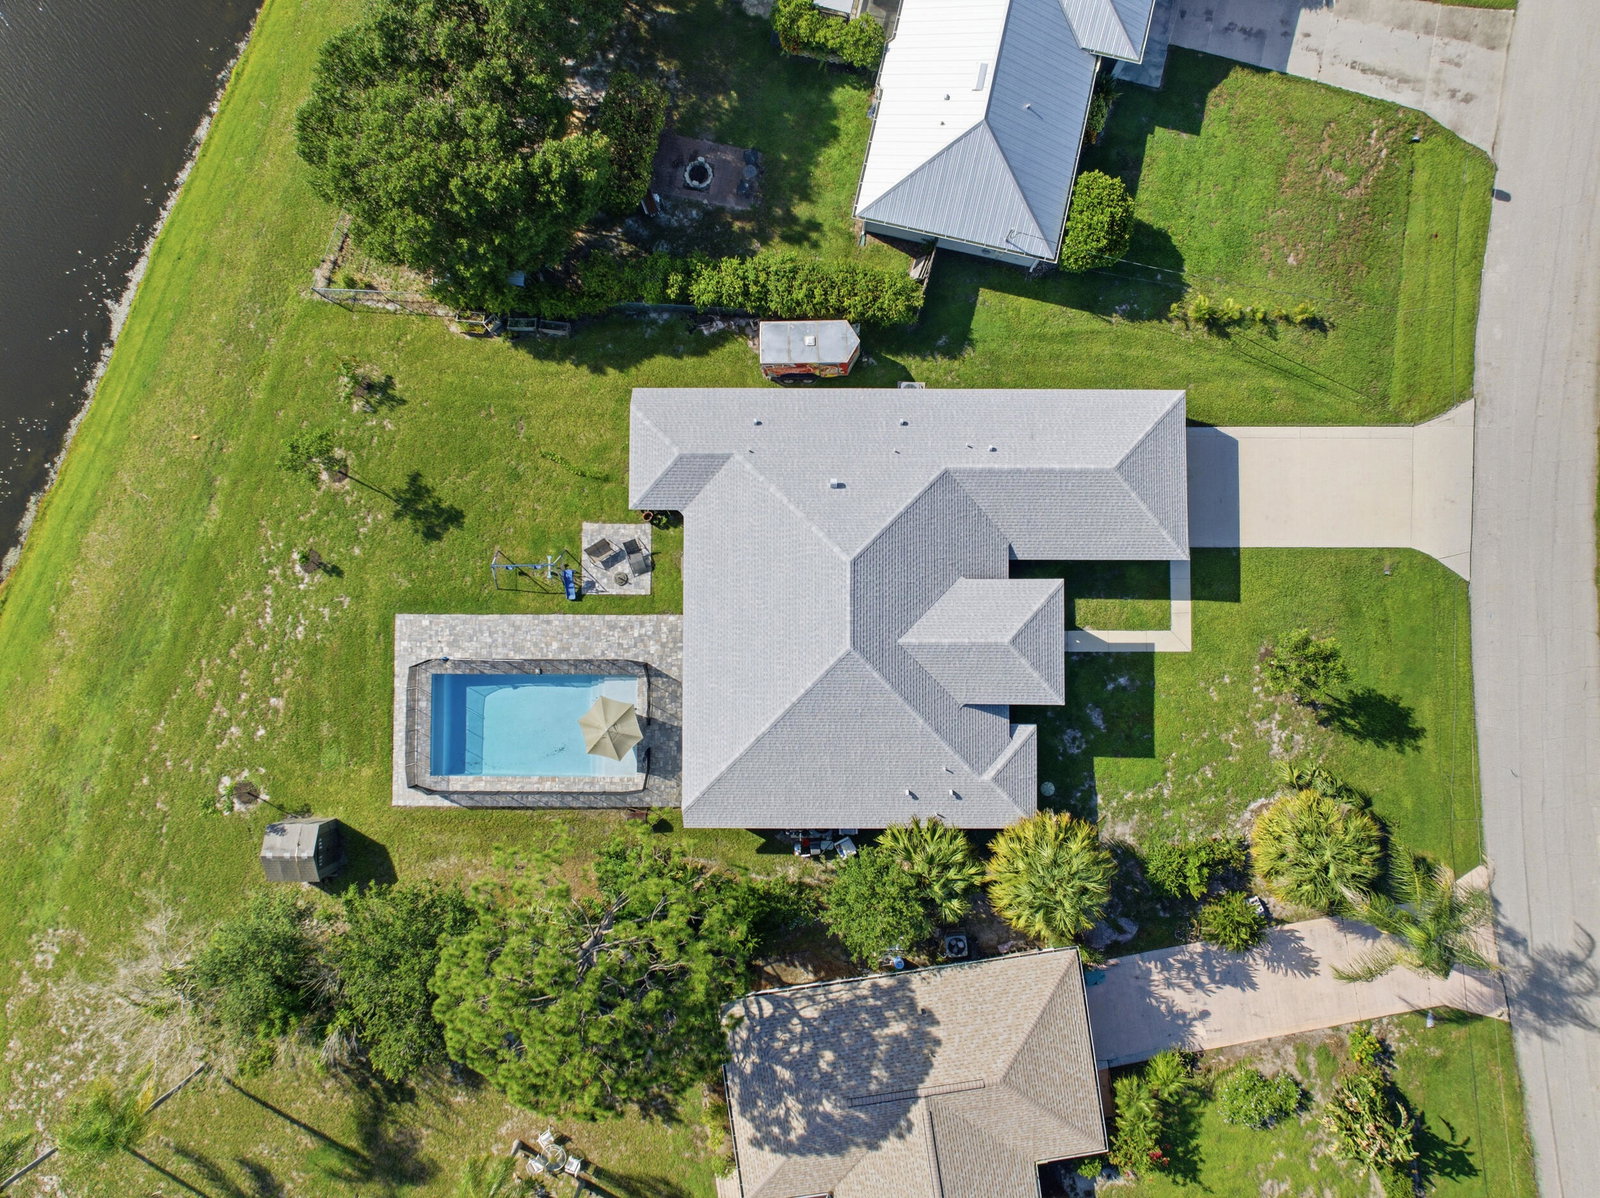
Completed in 2023, this beautifully designed residence offers the perfect blend of modern luxury and everyday comfort. Situated on an oversized homesite in Port Saint Lucie, the home features 4 bedrooms (plus an office), 3 full baths, a 2-car garage, full impact windows and doors, and a resort-style pool. Inside, soaring ceilings and an open-concept floor plan are filled with natural light, while the designer kitchen showcases soft-close cabinetry, granite countertops, stainless steel appliances, and an oversized island overlooking the main living spaces. The spacious primary suite offers a spa-inspired bath, complemented by generous guest accommodations and a flexible office or den. Sliding glass doors open to a private backyard retreat with a covered lanai and sparkling pool, creating an effortless indoor-outdoor lifestyle in a nearly new, move-in-ready home.
/u.realgeeks.media/disneyre/header.png)
Additional Information
- Interior Features
- Bathtub, Dual Sinks, High Ceilings, Kitchen Island, Soaking Tub, Separate Shower, Vaulted Ceiling(s)
- Exterior Features
- Outdoor Living Area
- Taxes
- $9,855
- Flooring
- Carpet, Ceramic Tile
- Appliances
- Dryer, Washer
- Heating
- Central, Electric
- Air Conditioning
- Central Air, Electric
- Exterior Construction
- Block
- Stories
- 1
- Levels
- One
- Roof
- Shingle
- Pool
- Yes
- Parking Features
- Attached, Driveway, Garage
- Garage Spaces
- 2
- Elementary School
- Oak Hammock K-8
- Middle School
- Southern Oaks
- High School
- Treasure Coast
- View
- Pond, Pool, Water
Listing courtesy of One Sotheby's Intl. Realty. Contact:
Mortgage Calculator
 All listings featuring the BMLS logo are provided by Beaches MLS Inc. Copyright 2026 Beaches MLS. This information is not verified for authenticity or accuracy and is not guaranteed. © 2026 Beaches Multiple Listing Service, Inc. All rights reserved.
Agent: Blake Potts | Email: bpotts@onesothebysrealty.com