3865 SW Stoneybrook Way, Palm City, FL 34990
- $3,100,000
- 5
- BD
- 5
- BA
- 3,795
- SqFt




- List Price
- $3,100,000
- Status
- ACTIVE
- Days on Market
- 51
- MLS#
- B26056279
- Subtype
- Residential
- Style
- Contemporary, Ranch
- Year Built
- 2022
- Bedrooms
- 5
- Bathrooms
- 5
- Full Baths
- 4
- Half Baths
- 1
- Living Area
- 3,795
- Acres
- 5.01
- Subdivision
- Meadow Run
- Neighborhood
- MRTC - Martin County
- Building Name
- Fox Grove At Meadow Run
- MLS Area Major
- 6100 - Palm City West/Indiantown
Property Description
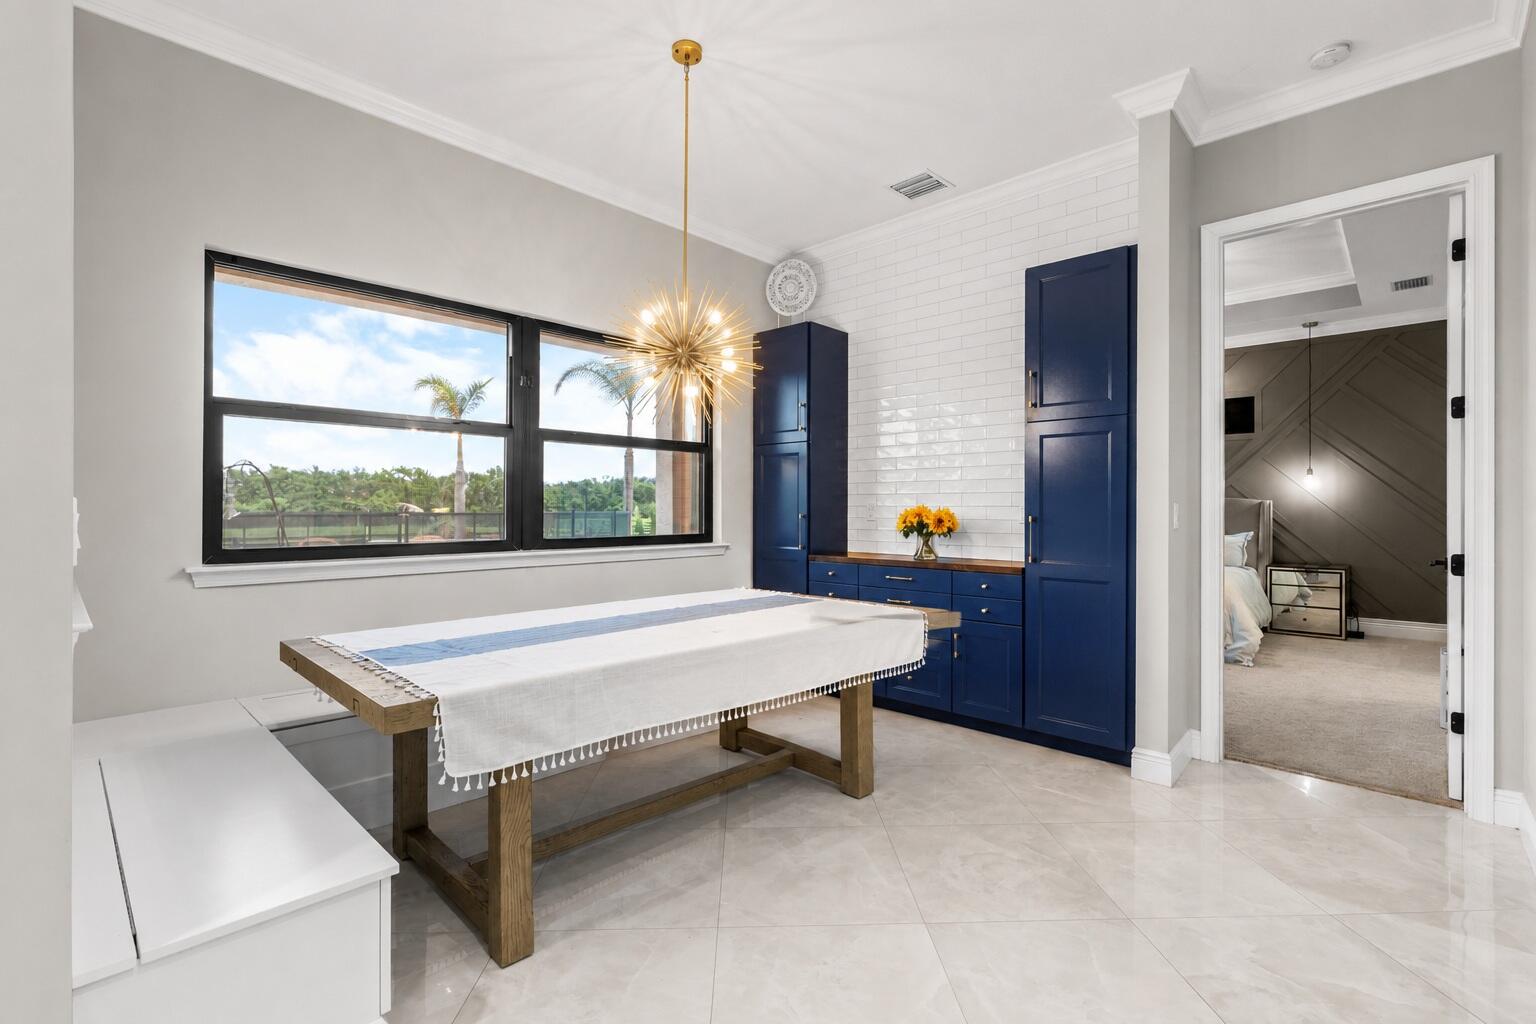
Experience luxury in this exceptional custom estate on 5 private acres in the gated community of Meadow Run. This 5-bedroom, 4.5-bath residence offers a thoughtfully designed living space with a dedicated office, soaring ceilings, and designer finishes throughout. The chef's kitchen is appointed with Wolf appliances, Sub-Zero refrigeration, Cove dishwasher, steam oven, warming drawer, pot filler, butler's pantry, walk-in pantry, coffee bar, and reverse osmosis system. Outdoor living is equally impressive with a saltwater pool, spa, summer kitchen, cabana bath, covered lanai with wood ceiling and professionally landscaping. Additional features include a 3-car garage, impact glass, premium fencing, and a build quality that rivals new construction. Meadow Run is an exclusive community.
/u.realgeeks.media/disneyre/header.png)
Additional Information
- Amenities
- Gated, Home Owners Association
- Interior Features
- Wet Bar, Breakfast Bar, Built-in Features, Breakfast Area, Bathtub, Closet Cabinetry, Dual Sinks, Entrance Foyer, Eat-in Kitchen, Family/Dining Room, High Ceilings, Kitchen Island, Pantry, Split Bedrooms, Soaking Tub, Separate Shower, Vaulted Ceiling(s), Bar, Walk-In Closet(s)
- Exterior Features
- Built-in Barbecue, Barbecue, Lighting, Outdoor Kitchen, Outdoor Living Area
- Taxes
- $15,127
- HOA Fee
- $200
- HOA Freqency
- Monthly
- Property Description
- Contemporary, Ranch
- Flooring
- Carpet, Marble, Tile, Wood
- Appliances
- Cooktop, Dryer, Dishwasher, Electric Water Heater, Gas Cooktop, Disposal, Gas Range, Oven, Water Purifier Owned, Refrigerator, Water Heater, Water Purifier, Wine Refrigerator, Washer
- Heating
- Central, Electric
- Air Conditioning
- Central Air, Ceiling Fan(s), Electric
- Exterior Construction
- Block, Concrete, Stucco
- Stories
- 1
- Levels
- One
- Roof
- Metal
- Pool
- Yes
- Parking Features
- Attached, Driveway, Garage
- Garage Spaces
- 3
- Elementary School
- Citrus Grove (Martin)
- Middle School
- Hidden Oaks
- High School
- South Fork
- View
- Garden, Pond, Pool
Listing courtesy of RE/MAX of Stuart. Contact:
Mortgage Calculator
 All listings featuring the BMLS logo are provided by Beaches MLS Inc. Copyright 2026 Beaches MLS. This information is not verified for authenticity or accuracy and is not guaranteed. © 2026 Beaches Multiple Listing Service, Inc. All rights reserved.
Agent: Keri V. Burgess | Email: kerivburgess@gmail.com