799 Hookline Circle, Loxahatchee, FL 33470
- $1,070,000
- 4
- BD
- 4
- BA
- 3,001
- SqFt




- List Price
- $1,070,000
- Status
- ACTIVE
- Days on Market
- 51
- MLS#
- B26056316
- Subtype
- Residential
- Style
- Colonial
- Year Built
- 2022
- Bedrooms
- 4
- Bathrooms
- 4
- Full Baths
- 3
- Half Baths
- 1
- Living Area
- 3,001
- Acres
- 0.45
- Subdivision
- Arden Pud Pod E South
- Neighborhood
- PB25
- Building Name
- Arden
- MLS Area Major
- 5590
Property Description
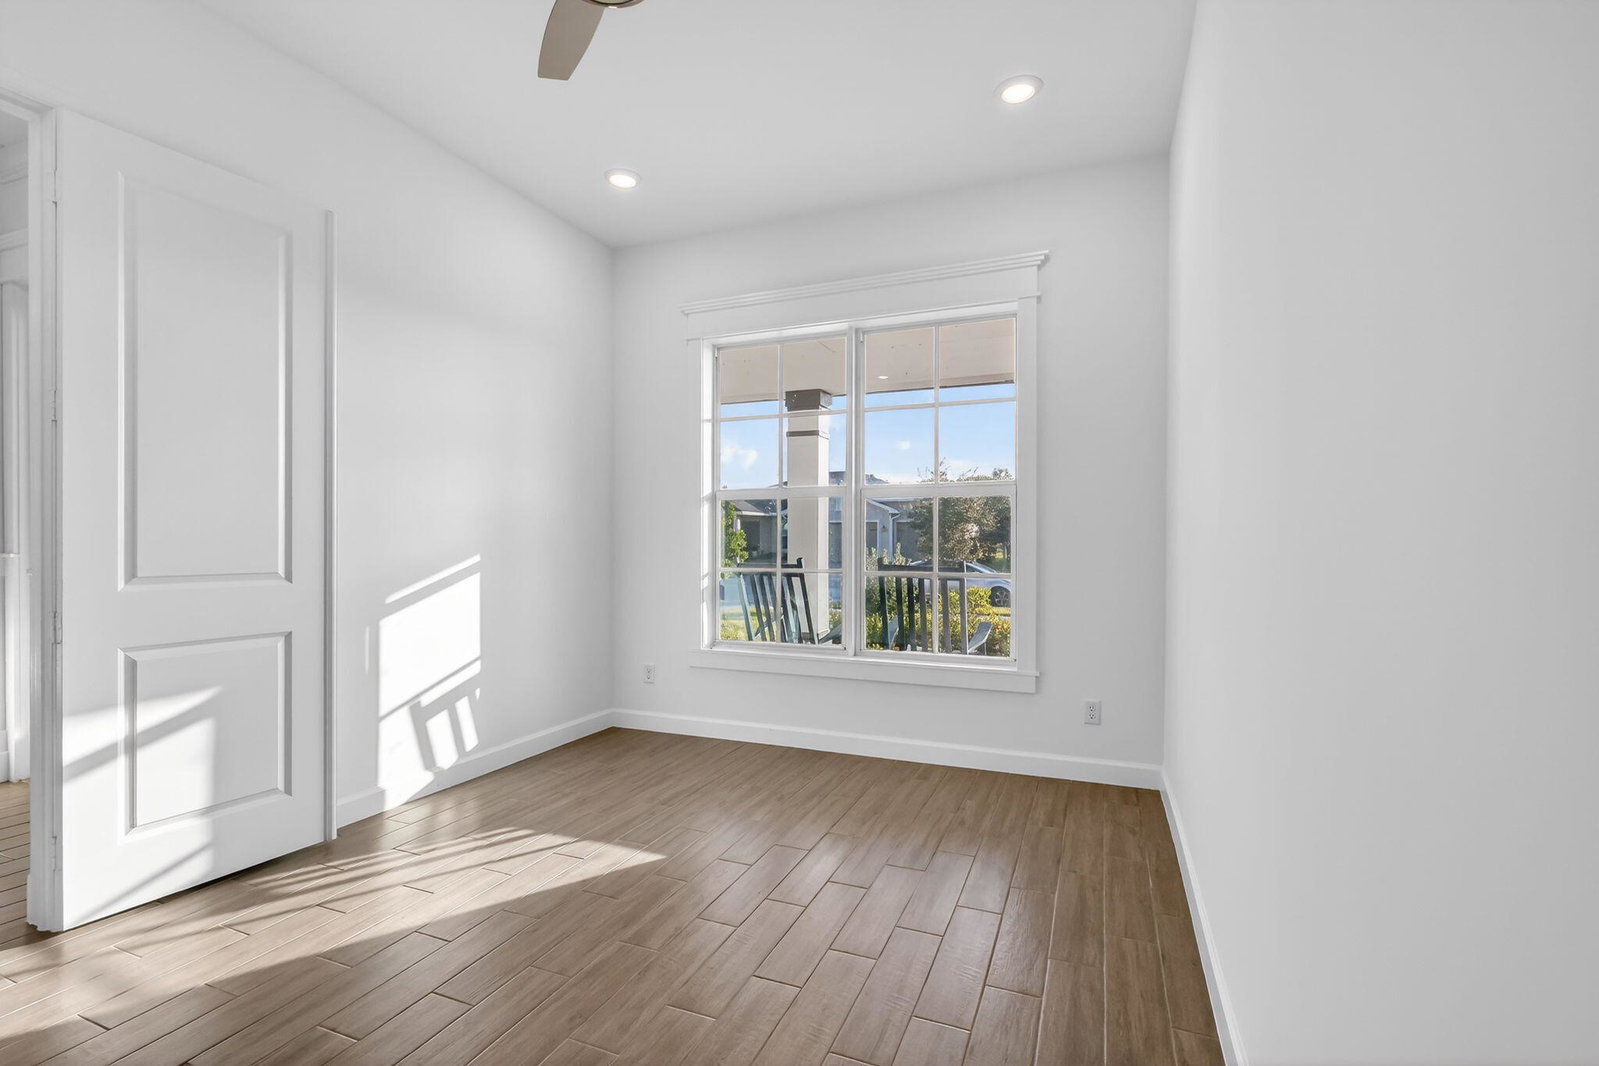
STUNNING LAKEFRONT LUXURY RETREAT ON OVERSIZED LOT ON MILLIONNAIRE'S ROW! Breathtaking sunset views from this 2022-built, one-story estate featuring 4 bd & den, 3.5 baths, and a 3-car garage in a premier gated community. • Oversized fenced lakefront lot with water access, privacy hedges, and room for a pool. • Modern design with impact windows/doors and open split floor plan. • Chef's kitchen with gas range, large island, and stainless appliances. • Owner's suite with peaceful lake views and spa-inspired bath. Experience the Arden Lifestyle with 24/7 security, resort-style amenities, and an on-site elementary school accessible by golf cart. Conveniently located near Wellington polo and equestrian venues, Palm Beach International Airport, Downtown West Palm Beach and Atlantic beaches.
/u.realgeeks.media/disneyre/header.png)
Additional Information
- Amenities
- Boat Facilities, Boating, Clubhouse, Fitness Center, Gated, Home Owners Association, Management, Picnic Area, Pool, Property Manager On-Site, Recreation Facilities, Restaurant, Sidewalks, Spa/Hot Tub, Tennis Court(s), Trail(s)
- Interior Features
- Bidet, Built-in Features, Breakfast Area, Bathtub, Closet Cabinetry, Dining Area, Separate/Formal Dining Room, Dual Sinks, Eat-in Kitchen, Kitchen Island, Pantry, Split Bedrooms, Soaking Tub, Separate Shower, Walk-In Closet(s)
- Exterior Features
- Outdoor Living Area, Room For Pool
- Taxes
- $12,840
- HOA Fee
- $308
- HOA Freqency
- Monthly
- Property Description
- Colonial
- Flooring
- Ceramic Tile, Tile
- Appliances
- Dryer, Dishwasher, Disposal, Gas Range, Gas Water Heater, Ice Maker, Microwave, Oven, Refrigerator, Water Heater, Washer
- Heating
- Central, Electric
- Air Conditioning
- Central Air, Electric
- Exterior Construction
- Block, Concrete
- Stories
- 1
- Levels
- Multi/Split, One
- Roof
- Spanish Tile, Wood Trusses
- Parking Features
- Assigned, Attached, Garage, Garage Door Opener, On Street
- Garage Spaces
- 3
- Elementary School
- Binks Forest
- Middle School
- Wellington Landings
- High School
- Wellington
- View
- Garden, Lake
Listing courtesy of RE/MAX Prestige Realty/Wellington. Contact:
Mortgage Calculator
 All listings featuring the BMLS logo are provided by Beaches MLS Inc. Copyright 2026 Beaches MLS. This information is not verified for authenticity or accuracy and is not guaranteed. © 2026 Beaches Multiple Listing Service, Inc. All rights reserved.
Agent: Catherine M Roze | Email: sellasap561@gmail.com