13044 Anthorne Lane, Boynton Beach, FL 33436
- $540,000
- 3
- BD
- 3
- BA
- 1,872
- SqFt




- List Price
- $540,000
- Status
- ACTIVE
- Days on Market
- 50
- MLS#
- B26056523
- Subtype
- Residential
- Year Built
- 2018
- Bedrooms
- 3
- Bathrooms
- 3
- Full Baths
- 3
- Living Area
- 1,872
- Acres
- 0.05
- Subdivision
- Flavor Pict Townhomes Pud
- Neighborhood
- PB14
- MLS Area Major
- 4620
Property Description
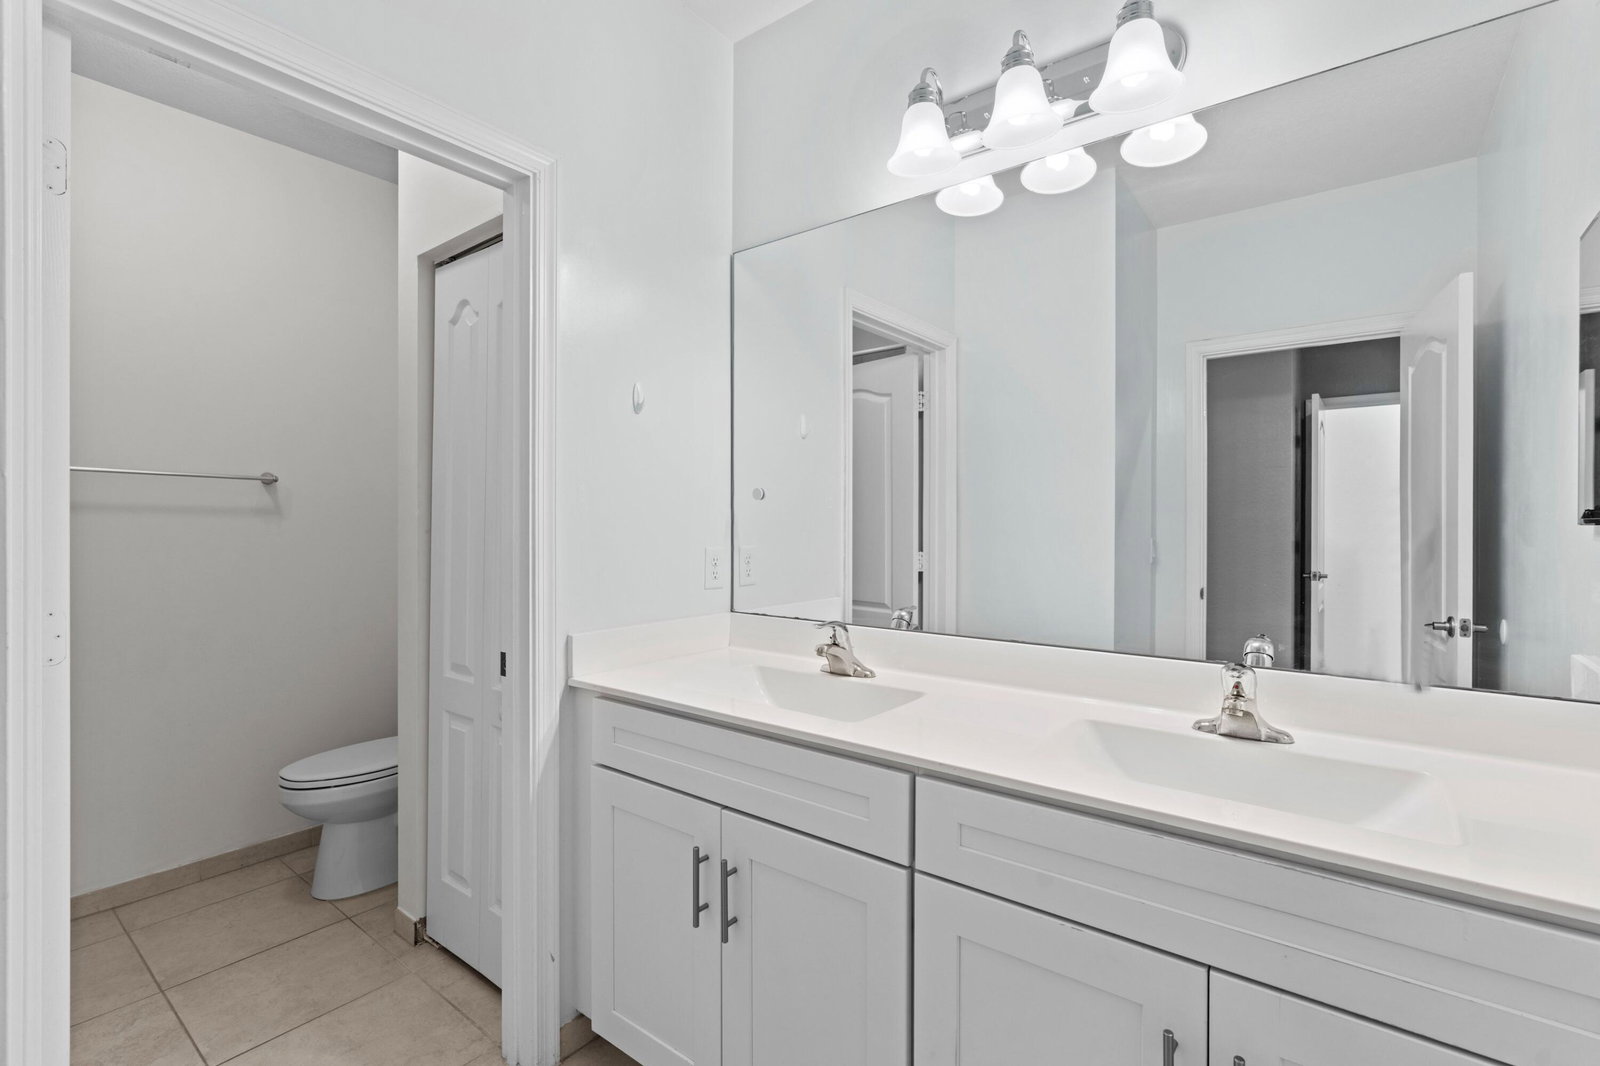
ABSOLUTELY GORGEOUS TOWNHOUSE | PRESTIGIOUS GATED COMMUNITY OF CAMBRIA PARC | FULLY RENOVATED, MODERN DESIGN & CONTEMPORARY FINISHES | Bright Spacious Split Floor Plan |Volume Ceilings | Abundance of Natural Light | LED Resessed & Custom Lighting | Eat- In Kitchen | Large Island/Bar | Quartz Counters | White Cabinets with Underlighting | S/S Appliances (2022) | Huge Custom Pantry | Primary Suite | Walk-In Closet | Ensuite with Dual Sink Vanity |Walk-In Closets in All Bedrooms | Breathtaking Water Views | Private Fenced Backyard | Open Patio | Immaculate Tropical Landscaping | Hurricane Impact Windows & Doors |1-Car GA | Paver Driveway | Walk to Community Pool & Playground | Prime Boynton Beach Location, Minutes to Shopping, Fine Dining, Parks & Major Highways | A+ Schools!
/u.realgeeks.media/disneyre/header.png)
Additional Information
- Amenities
- Clubhouse, Gated, Home Owners Association, Picnic Area, Playground, Pool
- Interior Features
- Built-in Features, Dual Sinks, Entrance Foyer, High Ceilings, Kitchen Island, Pantry, Storage, Tub Shower, Walk-In Closet(s)
- Taxes
- $373
- HOA Fee
- $250
- HOA Freqency
- Monthly
- Flooring
- Tile, Wood
- Appliances
- Dryer, Dishwasher, Electric Range, Ice Maker, Microwave, Oven, Range, Refrigerator, Washer
- Heating
- Central, Electric
- Air Conditioning
- Central Air, Ceiling Fan(s), Electric
- Exterior Construction
- Block, Stone, Stucco
- Stories
- 1
- Levels
- Two, One
- Roof
- Tile
- Parking Features
- Attached, Driveway, Garage, Paver Block
- Garage Spaces
- 1
- Elementary School
- Hagen Road
- Middle School
- Carver Community
- High School
- Atlantic
- View
- Garden, Water
Listing courtesy of Mastropieri Group LLC. Contact:
Mortgage Calculator
 All listings featuring the BMLS logo are provided by Beaches MLS Inc. Copyright 2026 Beaches MLS. This information is not verified for authenticity or accuracy and is not guaranteed. © 2026 Beaches Multiple Listing Service, Inc. All rights reserved.
Agent: Lawrence A Mastropieri | Email: Larry@Discoversouthflorida.com