6124 57th Court, Vero Beach, FL 32967
- $439,900
- 3
- BD
- 3
- BA
- 2,447
- SqFt




- List Price
- $439,900
- Status
- ACTIVE
- Days on Market
- 49
- MLS#
- B26056912
- Subtype
- Residential
- Style
- Mediterranean
- Year Built
- 2005
- Bedrooms
- 3
- Bathrooms
- 3
- Full Baths
- 3
- Living Area
- 2,447
- Acres
- 0.22
- Subdivision
- ''''''Eagle Trace Sub (Pbi 17-34), Replat Of''''''
- Neighborhood
- INRV - Indian River
- Building Name
- Eagle Trace
- MLS Area Major
- 6331 - County Central (IR)
Property Description
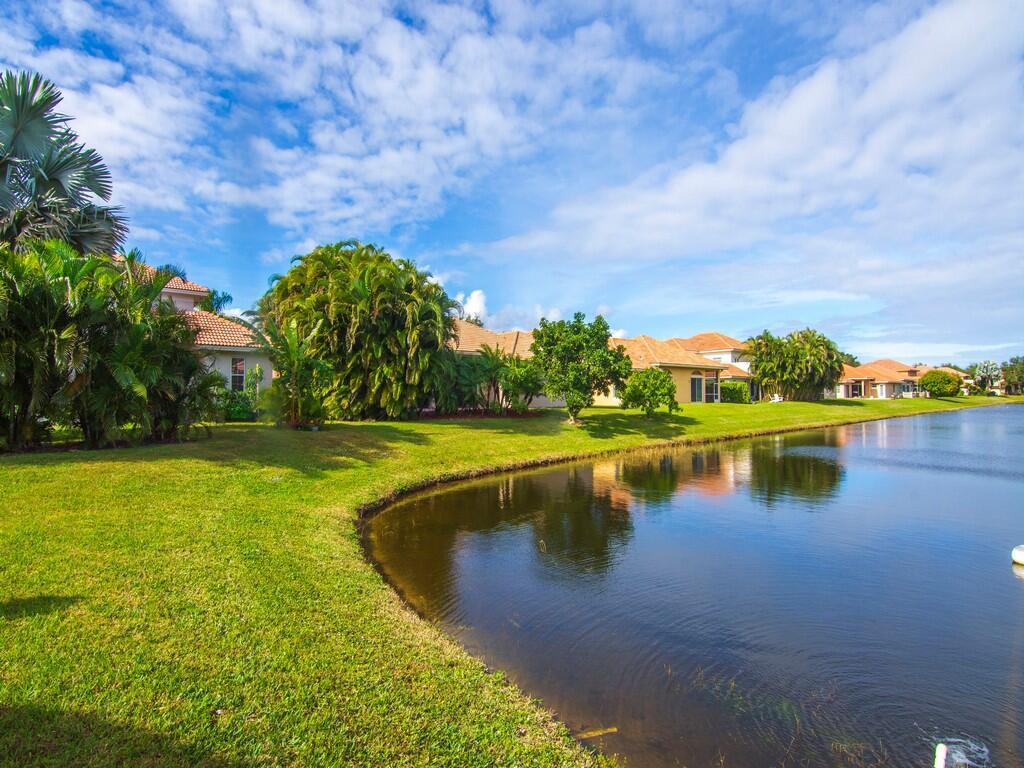
Welcome to this exquisite Mediterranean-style sanctuary situated right on a tranquil community pond. From the moment you arrive, the grand curb appeal captivates with a custom paver driveway and an elegant carved stone banister guiding you home. Step inside to discover soaring 12-foot ceilings adorned with classic crown molding and brightened by updated LED lighting throughout. At the heart of the home lies a true chef's kitchen, thoughtfully designed with expansive countertop space, rich 42-inch cabinets, and a double oven ready for any culinary showcase. Designed for ultimate comfort, every bedroom features its own private en-suite bathroom. Outside, start your mornings taking in breathtaking sunrise views over the water from your screened lanai. Step out onto the extended paver patio— perfect for entertaining—with ample space remaining to add your dream pool. Complete with a brand-new AC system, this home perfectly blends timeless elegance with modern comfort.
/u.realgeeks.media/disneyre/header.png)
Additional Information
- Amenities
- Gated, Home Owners Association, Sidewalks
- Interior Features
- Attic, Bathtub, Dual Sinks, Garden Tub/Roman Tub, Kitchen Island, Living/Dining Room, Pantry, Pull Down Attic Stairs, Split Bedrooms, Soaking Tub, Separate Shower, Vaulted Ceiling(s), Walk-In Closet(s)
- Exterior Features
- Outdoor Living Area
- Taxes
- $3,506
- HOA Fee
- $265
- HOA Freqency
- Monthly
- Property Description
- Mediterranean
- Flooring
- Tile, Wood
- Appliances
- Cooktop, Dryer, Dishwasher, Electric Cooktop, Electric Water Heater, Disposal, Microwave, Oven, Refrigerator, Water Heater, Washer
- Heating
- Central, Electric
- Air Conditioning
- Central Air, Electric
- Exterior Construction
- Block, Stucco
- Stories
- 1
- Levels
- One
- Roof
- Spanish Tile
- Parking Features
- Attached, Garage
- Garage Spaces
- 2
- Elementary School
- Treasure Coast
- Middle School
- Storm Grove
- High School
- Sebastian River
- View
- Pond
Listing courtesy of Keller Williams Realty of Vero. Contact:
Mortgage Calculator
 All listings featuring the BMLS logo are provided by Beaches MLS Inc. Copyright 2026 Beaches MLS. This information is not verified for authenticity or accuracy and is not guaranteed. © 2026 Beaches Multiple Listing Service, Inc. All rights reserved.
Agent: M Shane Reynolds | Email: Shane@verohomesales.com