470 SE PINE Road, Port St. Lucie, FL 34984
- $2,649,000
- 6
- BD
- 8
- BA
- 4,014
- SqFt








- List Price
- $2,649,000
- Status
- ACTIVE
- Days on Market
- 48
- Price Change
- ▼ $251,000 1787954510
- MLS#
- B26057127
- Subtype
- Residential
- Style
- Contemporary
- Year Built
- 2002
- Bedrooms
- 6
- Bathrooms
- 8
- Full Baths
- 6
- Half Baths
- 2
- Living Area
- 4,014
- Acres
- 1.28
- Subdivision
- Second Replat Of Pine Estates
- Neighborhood
- SL04
- Building Name
- Pine Estates
- MLS Area Major
- 7170
Property Description
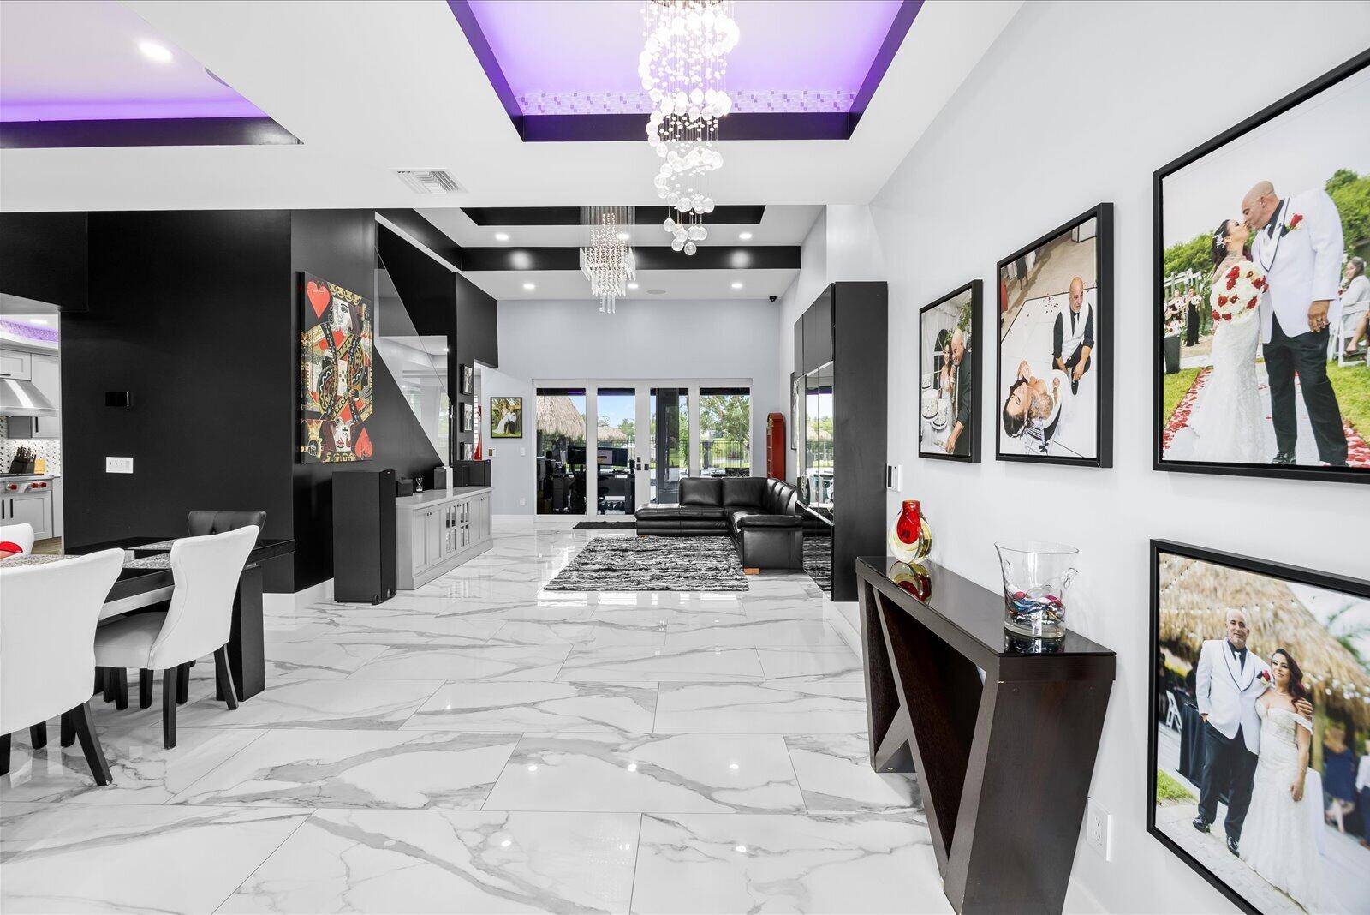
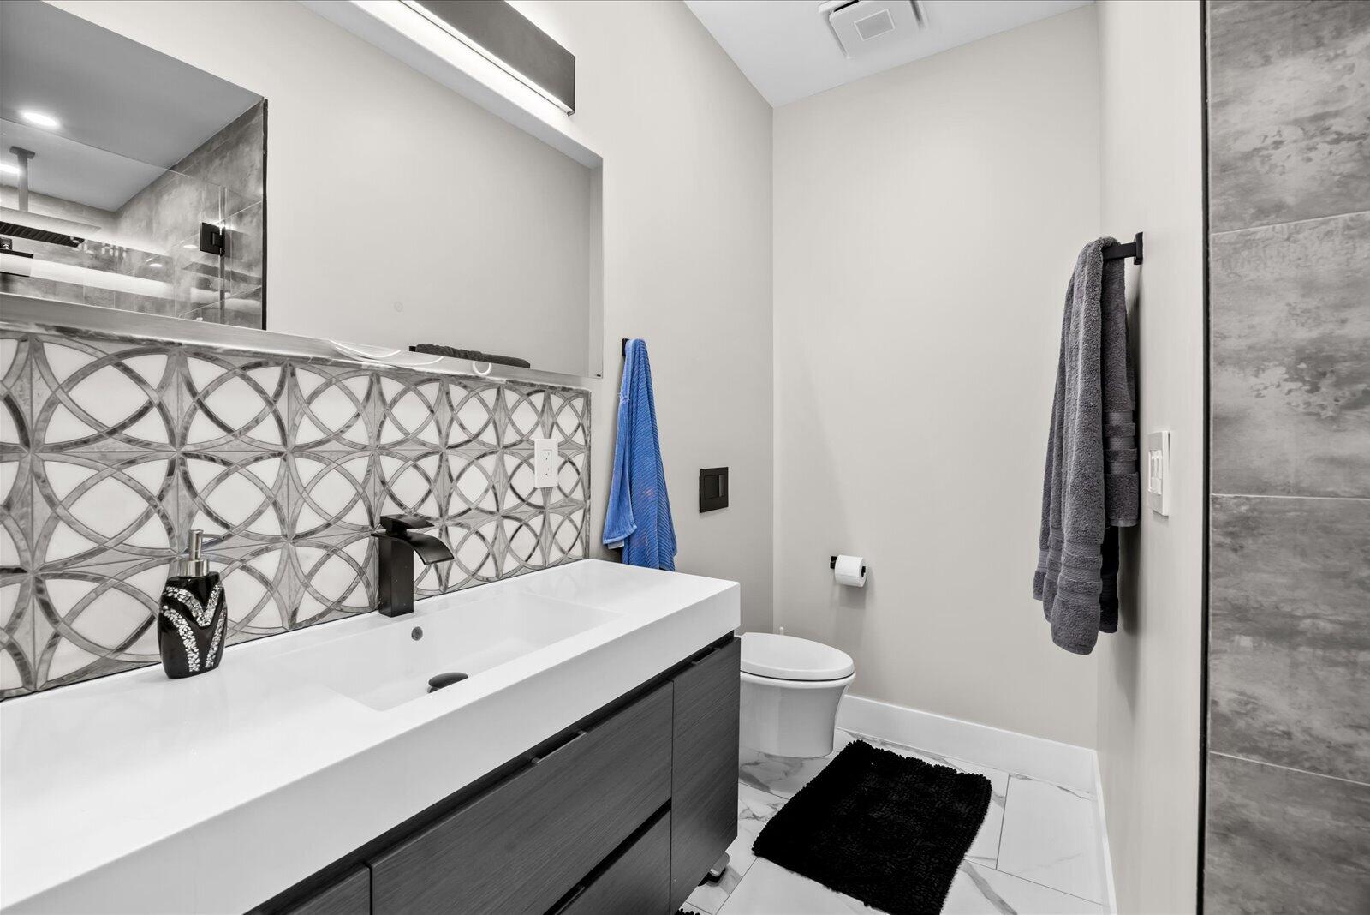
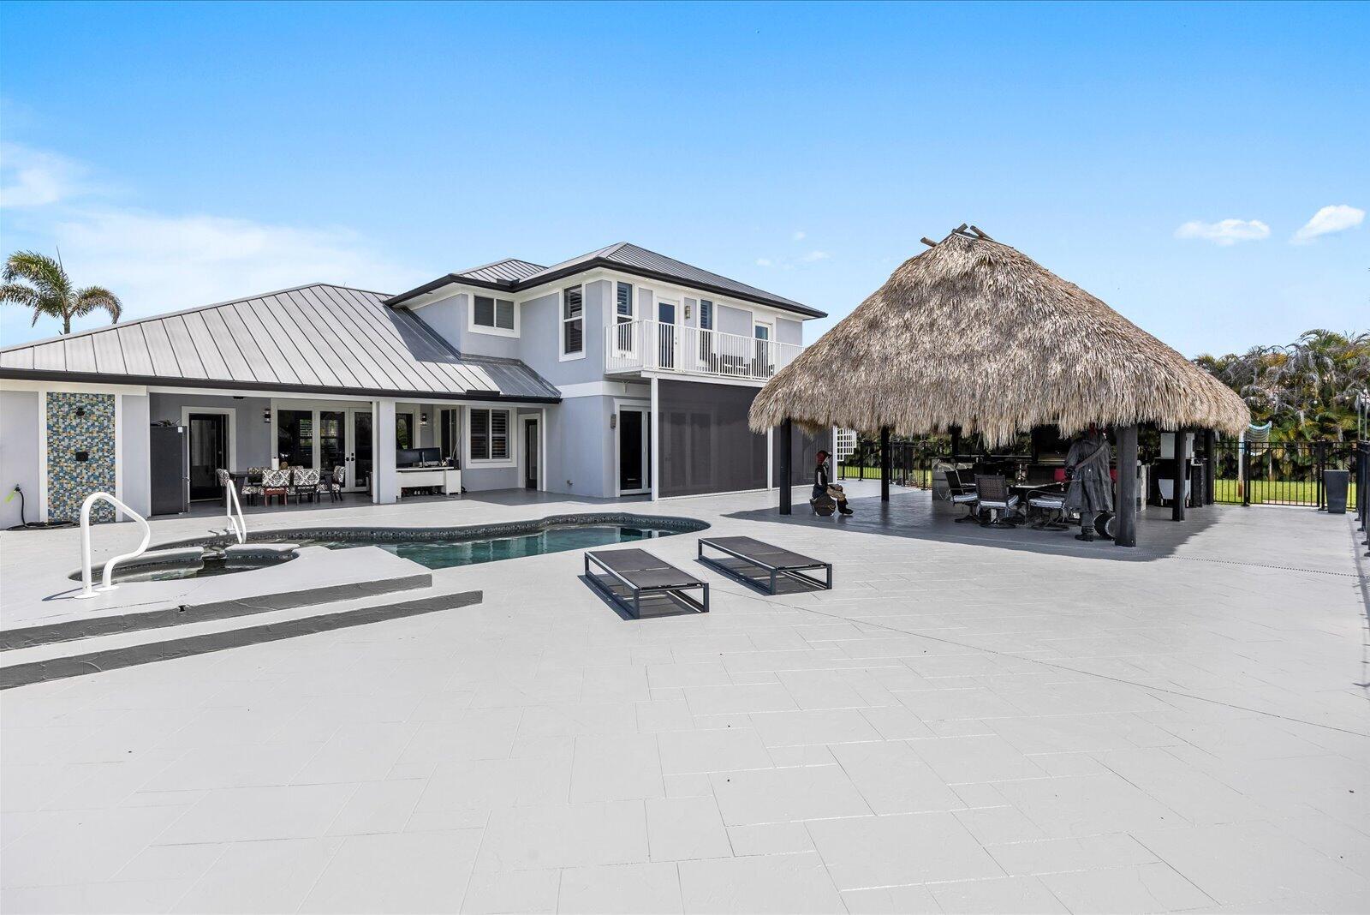
UBER Contemporary. ROOM FOR A HELIPAD. One-Of-A-Kind Waterfront Estate. OCEAN ACCESS Nearly 200Ft Water Frontage. NO FIXED BRIDGES. Over 4000sf 6 Bdrm, 6 Full Bath + 2 Half Bath, 3-Car Garage Estate On 1.28 ACRES In Gated Pine Estates. INCL ADDL 625sf DETACHED 1 Room In-Law In Law InLaw Studio w/ Kitch + Bath. Incl Two (2) Docks. Each w/ Own Boat Lift: 9000LB & 20000LB. Too Many Upgrades to List: WHOLE HOME GENERATOR. Impact Windows. Outdoor Pool/Spa Deck Area Incl Large, Loaded Commercial Grade Tiki Bar With Electronic Auto-Screen System. Compound/Grounds Extensively Upgraded & Remodeled Since Purchase 2020. Lennox Highest End HVAC Sys. 2024. Instant HOT WATER. All Rooms Networked For Comms & Lighting. All Remodeling/Upgrades Permitted & Completed With Absolute Attention To Detail.
/u.realgeeks.media/disneyre/header.png)
Additional Information
- Amenities
- Boat Facilities, Boating, Gated, Home Owners Association
- Interior Features
- Built-in Features, Bathtub, Dual Sinks, Entrance Foyer, High Ceilings, Kitchen Island, Main Level Primary, Pantry, Split Bedrooms, Soaking Tub, Separate Shower, Vaulted Ceiling(s), Instant Hot Water
- Exterior Features
- Built-in Barbecue, Barbecue, Lighting, Outdoor Kitchen, Outdoor Living Area, Outdoor Shower, Propane Tank - Owned
- Taxes
- $21,073
- HOA Fee
- $1,200
- HOA Freqency
- Annually
- Property Description
- Contemporary
- Flooring
- Other, Tile
- Appliances
- Dryer, Dishwasher, Disposal, Gas Range, Microwave, Water Heater, Washer
- Heating
- Central
- Air Conditioning
- Central Air
- Exterior Construction
- Frame, Concrete, Stucco
- Stories
- 2
- Levels
- Two
- Roof
- Aluminum, Metal
- Pool
- Yes
- Parking Features
- Attached, Circular Driveway, Driveway, Garage, Guest
- Garage Spaces
- 3
- View
- Canal, Pool, Water
Listing courtesy of RE/MAX Masterpiece Realty. Contact:
Mortgage Calculator
 All listings featuring the BMLS logo are provided by Beaches MLS Inc. Copyright 2026 Beaches MLS. This information is not verified for authenticity or accuracy and is not guaranteed. © 2026 Beaches Multiple Listing Service, Inc. All rights reserved.
Agent: Richard Randy Green PA | Email: randy@randygreen.net