8450 SAINT JOHNS Court, Wellington, FL 33414
- $530,000
- 2
- BD
- 2
- BA
- 1,526
- SqFt







- List Price
- $530,000
- Status
- ACTIVE UNDER CONTRACT
- Days on Market
- 44
- MLS#
- B26057229
- Subtype
- Residential
- Style
- Mediterranean
- Year Built
- 2005
- Bedrooms
- 2
- Bathrooms
- 2
- Full Baths
- 2
- Living Area
- 1,526
- Acres
- 0.11
- Subdivision
- Villagewalk Of Wellington 5
- Neighborhood
- PB24
- Building Name
- Villagewalk
- MLS Area Major
- 5520
Property Description
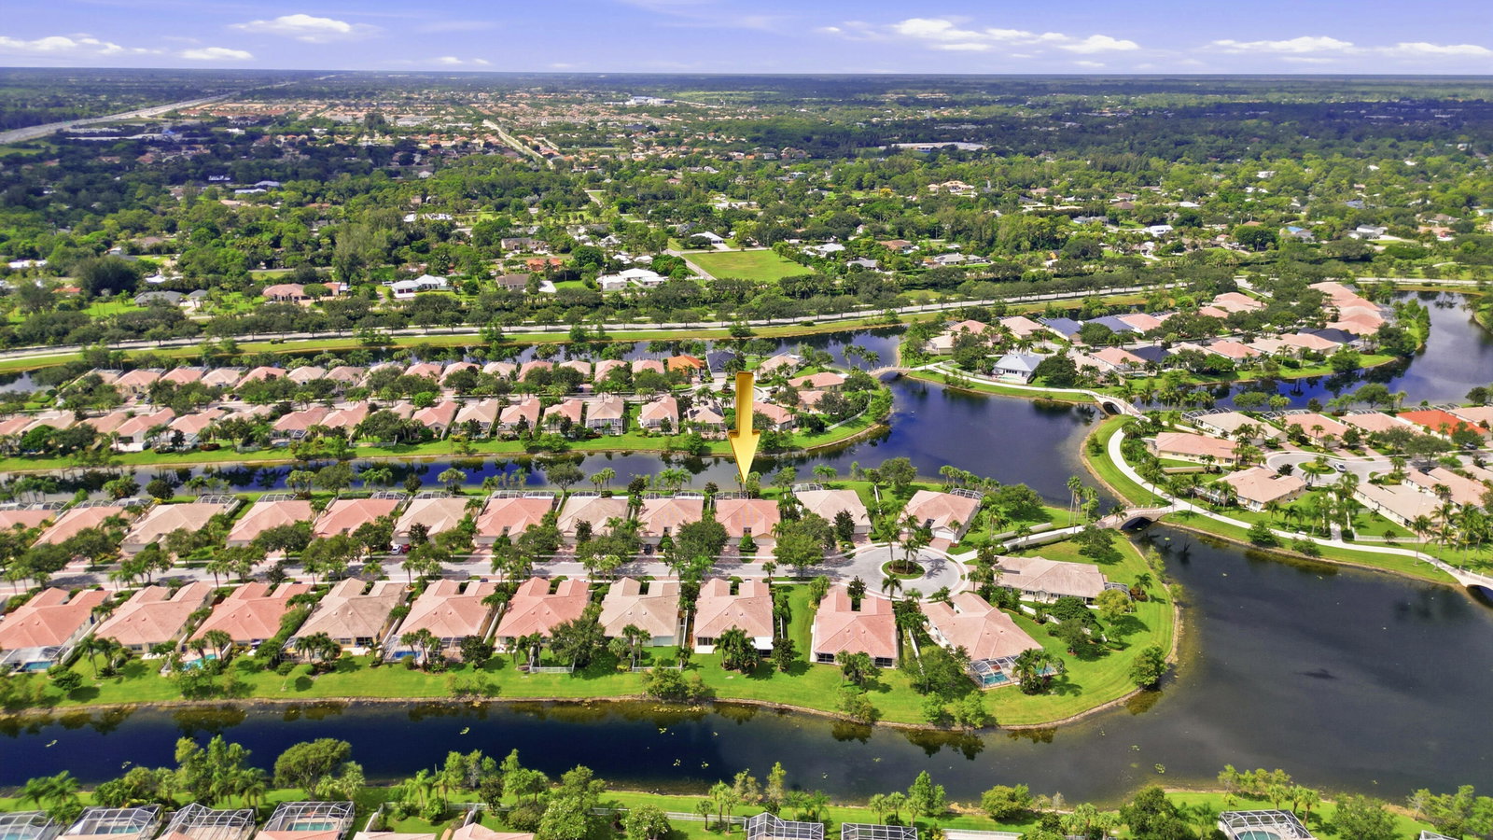
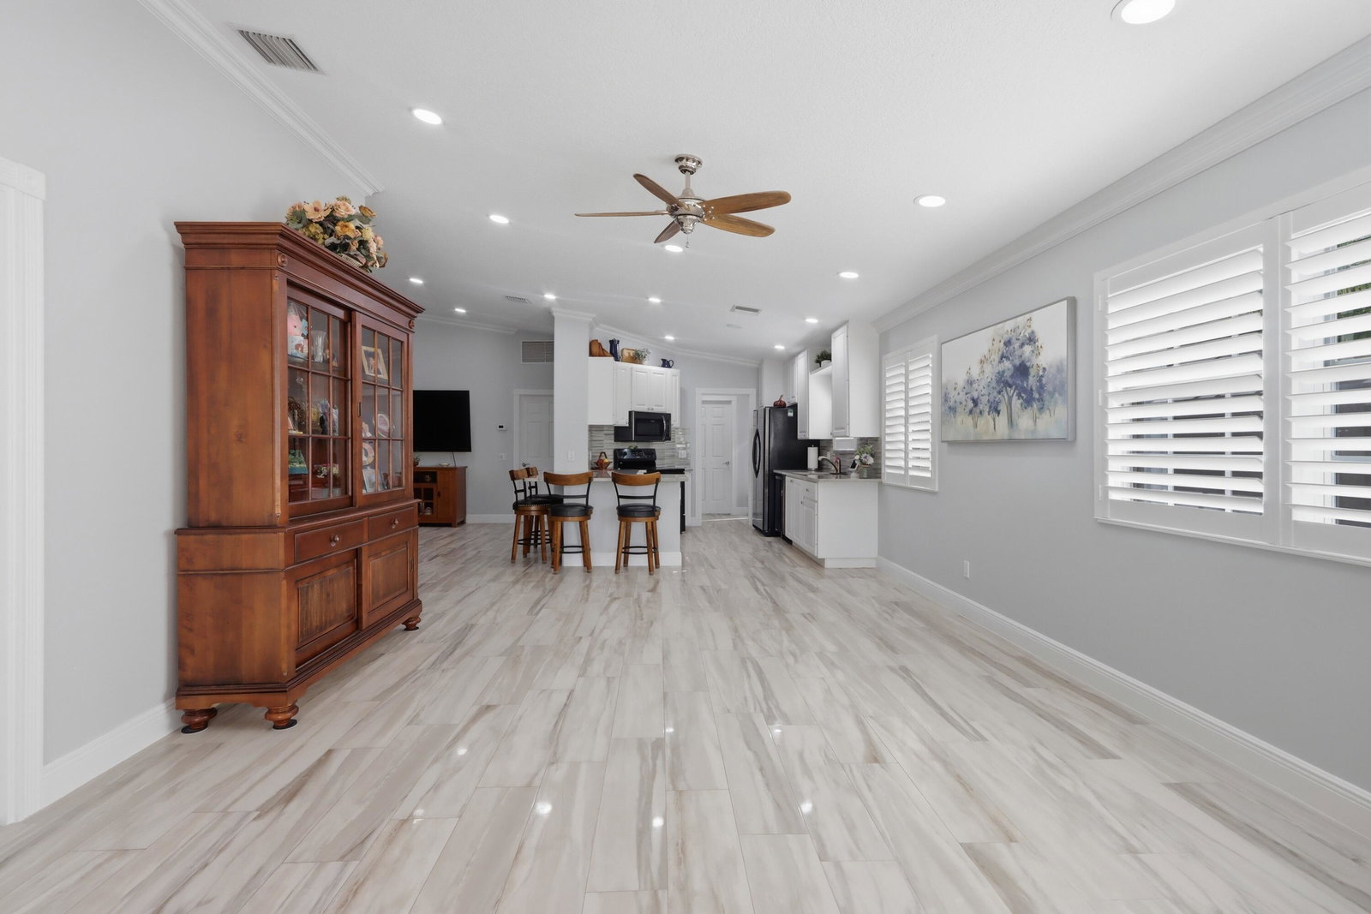
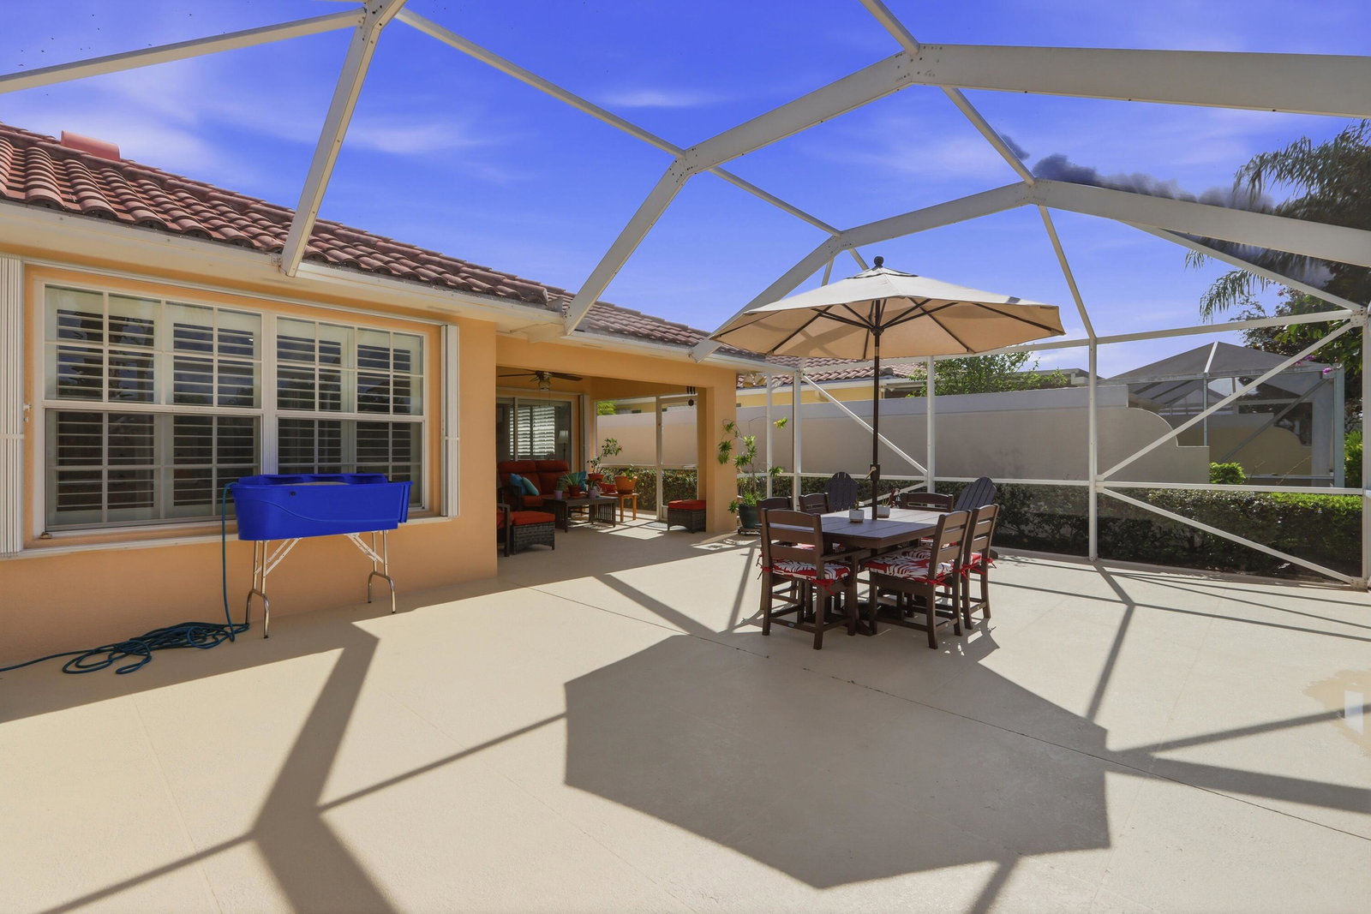
Welcome to 8450 Saint Johns Court, a beautifully renovated home that combines modern elegance with everyday comfort. Featuring gorgeous porcelain tile flooring throughout, natural stone countertops, and tastefully updated bathrooms, every detail has been thoughtfully designed. Complete accordion hurricane shutters and premium plantation shutters add both style and functionality, enhancing the home's upscale appeal. The expansive screened-in lanai provides the perfect space to relax or entertain while enjoying the peaceful views this beautiful property has to offer.
/u.realgeeks.media/disneyre/header.png)
Additional Information
- Amenities
- Basketball Court, Boat Facilities, Boating, Bocce Court, Fitness Center, Gated, Home Owners Association, Library, Management, Pickleball, Playground, Property Manager On-Site, Recreation Facilities, Restaurant, Sidewalks, Tennis Court(s)
- Interior Features
- Attic, Breakfast Bar, Breakfast Area, Closet Cabinetry, Cathedral Ceiling(s), Central Vacuum, Dual Sinks, Main Level Primary, Pantry, Pull Down Attic Stairs, Split Bedrooms, Separate Shower, Vaulted Ceiling(s)
- Exterior Features
- Outdoor Living Area, Room For Pool
- Taxes
- $3,563
- HOA Fee
- $539
- HOA Freqency
- Monthly
- Pets Allowed
- Number Limit, Pet Restrictions, Yes
- Pets
- Yes
- Building Name
- Villagewalk
- Property Description
- Mediterranean
- Flooring
- Tile
- Appliances
- Dryer, Dishwasher, Electric Range, Electric Water Heater, Disposal, Microwave, Refrigerator, Water Heater, Washer
- Heating
- Central, Electric
- Air Conditioning
- Central Air, Ceiling Fan(s), Electric
- Exterior Construction
- Concrete
- Stories
- 1
- Levels
- Multi/Split, One
- Roof
- Spanish Tile
- Parking Features
- Attached, Garage, Garage Door Opener
- Garage Spaces
- 2
- Elementary School
- Equestrian Trails
- Middle School
- Emerald Cove
- High School
- Palm Beach Central
- View
- Lake
Listing courtesy of Premier Brokers International. Contact:
Mortgage Calculator
 All listings featuring the BMLS logo are provided by Beaches MLS Inc. Copyright 2026 Beaches MLS. This information is not verified for authenticity or accuracy and is not guaranteed. © 2026 Beaches Multiple Listing Service, Inc. All rights reserved.
Agent: Lindsay O'Donnell | Email: Lindsay2501@gmail.com