7831 SE Shenandoah Drive, Hobe Sound, FL 33455
- $249,000
- 2
- BD
- 2
- BA
- 1,135
- SqFt




- List Price
- $249,000
- Status
- ACTIVE
- Days on Market
- 50
- MLS#
- B26057259
- Subtype
- Residential
- Style
- Mobile Home
- Year Built
- 1983
- Bedrooms
- 2
- Bathrooms
- 2
- Full Baths
- 2
- Living Area
- 1,135
- Acres
- 0.12
- Subdivision
- Cambridge At Heritage Ridge
- Neighborhood
- MRTC - Martin County
- MLS Area Major
- 6140 - Hobe Sound/Stuart - South of Cove Rd
Property Description
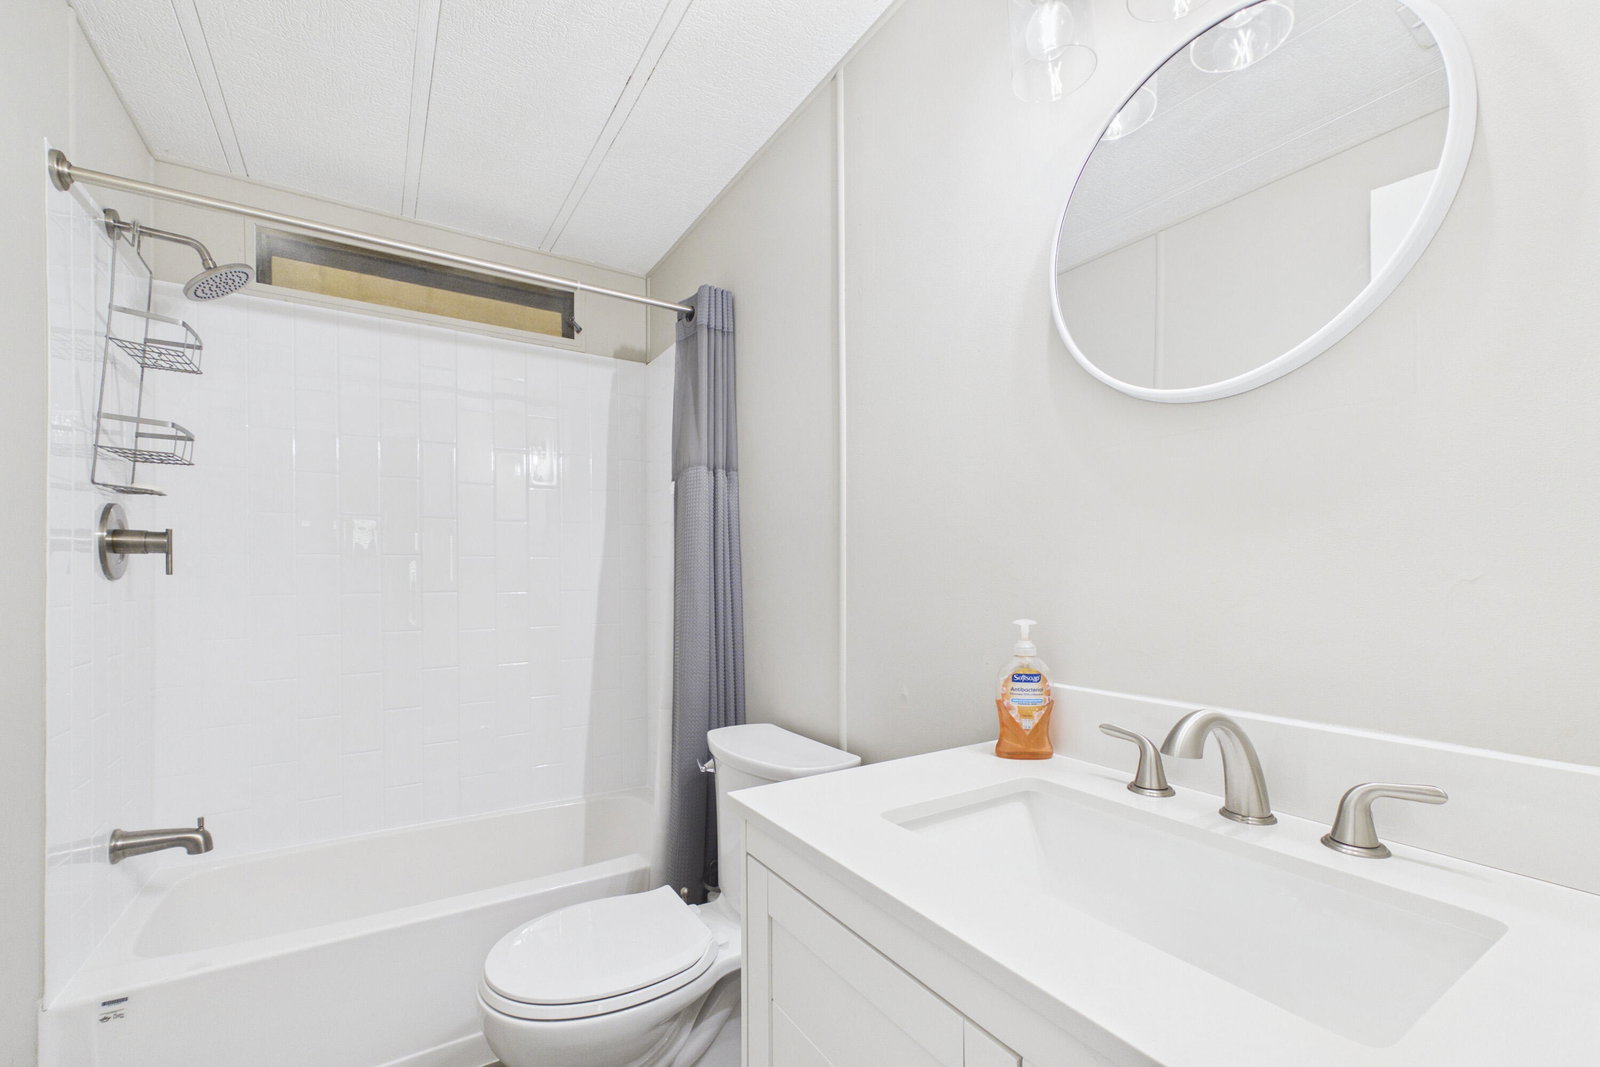
Completely Renovated & Move-In Ready! Welcome to this beautifully updated home in the highly desirable Cambridge at Heritage Ridge South in Hobe Sound, a sought-after 55+ community where you own the land. This light-filled 2-bedroom, 2-bath home offers 1,135 square feet of thoughtfully designed single-level living space. The open floor plan provides a comfortable lifestyle with plenty of room for entertaining. The newly remodeled chef's kitchen is the heart of the home featuring modern shaker-style-cabinetry, elegant quartz countertops, and stainless steel appliances. The spacious primary suite offers a walk-in closet and a beautifully renovated en-suite bath showcasing stylish subway tile. The guest bath has also been tastefully updated with contemporary finishes. Step outside to the expansive screened-in patio, the perfect place to relax with your morning coffee or unwind while enjoying Florida's beautiful weather. Ideally located just minutes from Hobe Sound's pristine beaches, championship golf courses, shopping, dining, and everyday conveniences, this home offers the perfect blend of comfort, style, and location. Don't miss this rare opportunity to own a beautifully renovated, move-in-ready home in one of Hobe Sound's most desirable 55+ communities.
/u.realgeeks.media/disneyre/header.png)
Additional Information
- Amenities
- Billiard Room, Clubhouse, Fitness Center, Home Owners Association, Library, Pool, Shuffleboard Court, Street Lights
- Interior Features
- Built-in Features, Bedroom on Main Level, Eat-in Kitchen, Living/Dining Room, Main Level Primary, Stacked Bedrooms, Walk-In Closet(s)
- Exterior Features
- Outdoor Living Area
- Taxes
- $2,719
- HOA Fee
- $1,500
- HOA Freqency
- Annually
- Property Description
- Mobile Home
- Flooring
- Tile, Vinyl, Wood
- Appliances
- Cooktop, Dryer, Dishwasher, Electric Range, Electric Water Heater, Microwave, Range, Refrigerator, Water Heater, Washer
- Heating
- Electric
- Air Conditioning
- Central Air, Ceiling Fan(s)
- Exterior Construction
- Aluminum Siding
- Stories
- 1
- Levels
- One
- Roof
- Shingle
- Parking Features
- Attached Carport, Attached, Carport, Driveway
- Elementary School
- SeaWind
- Middle School
- Murray
- High School
- South Fork
Listing courtesy of Nicklaus Vance. Contact:
Mortgage Calculator
 All listings featuring the BMLS logo are provided by Beaches MLS Inc. Copyright 2026 Beaches MLS. This information is not verified for authenticity or accuracy and is not guaranteed. © 2026 Beaches Multiple Listing Service, Inc. All rights reserved.
Agent: Sharon Doherty | Email: sharon.doherty@nvrealtygroup.com