10430 SW Captiva Drive, Port St. Lucie, FL 34987
- $549,000
- 4
- BD
- 3
- BA
- 1,972
- SqFt




- List Price
- $549,000
- Status
- ACTIVE
- Days on Market
- 52
- MLS#
- B26057260
- Subtype
- Residential
- Year Built
- 2022
- Bedrooms
- 4
- Bathrooms
- 3
- Full Baths
- 3
- Living Area
- 1,972
- Acres
- 0.15
- Subdivision
- Heron Preserve
- Neighborhood
- SL01
- Building Name
- Heron Preserve
- MLS Area Major
- 7800
Property Description
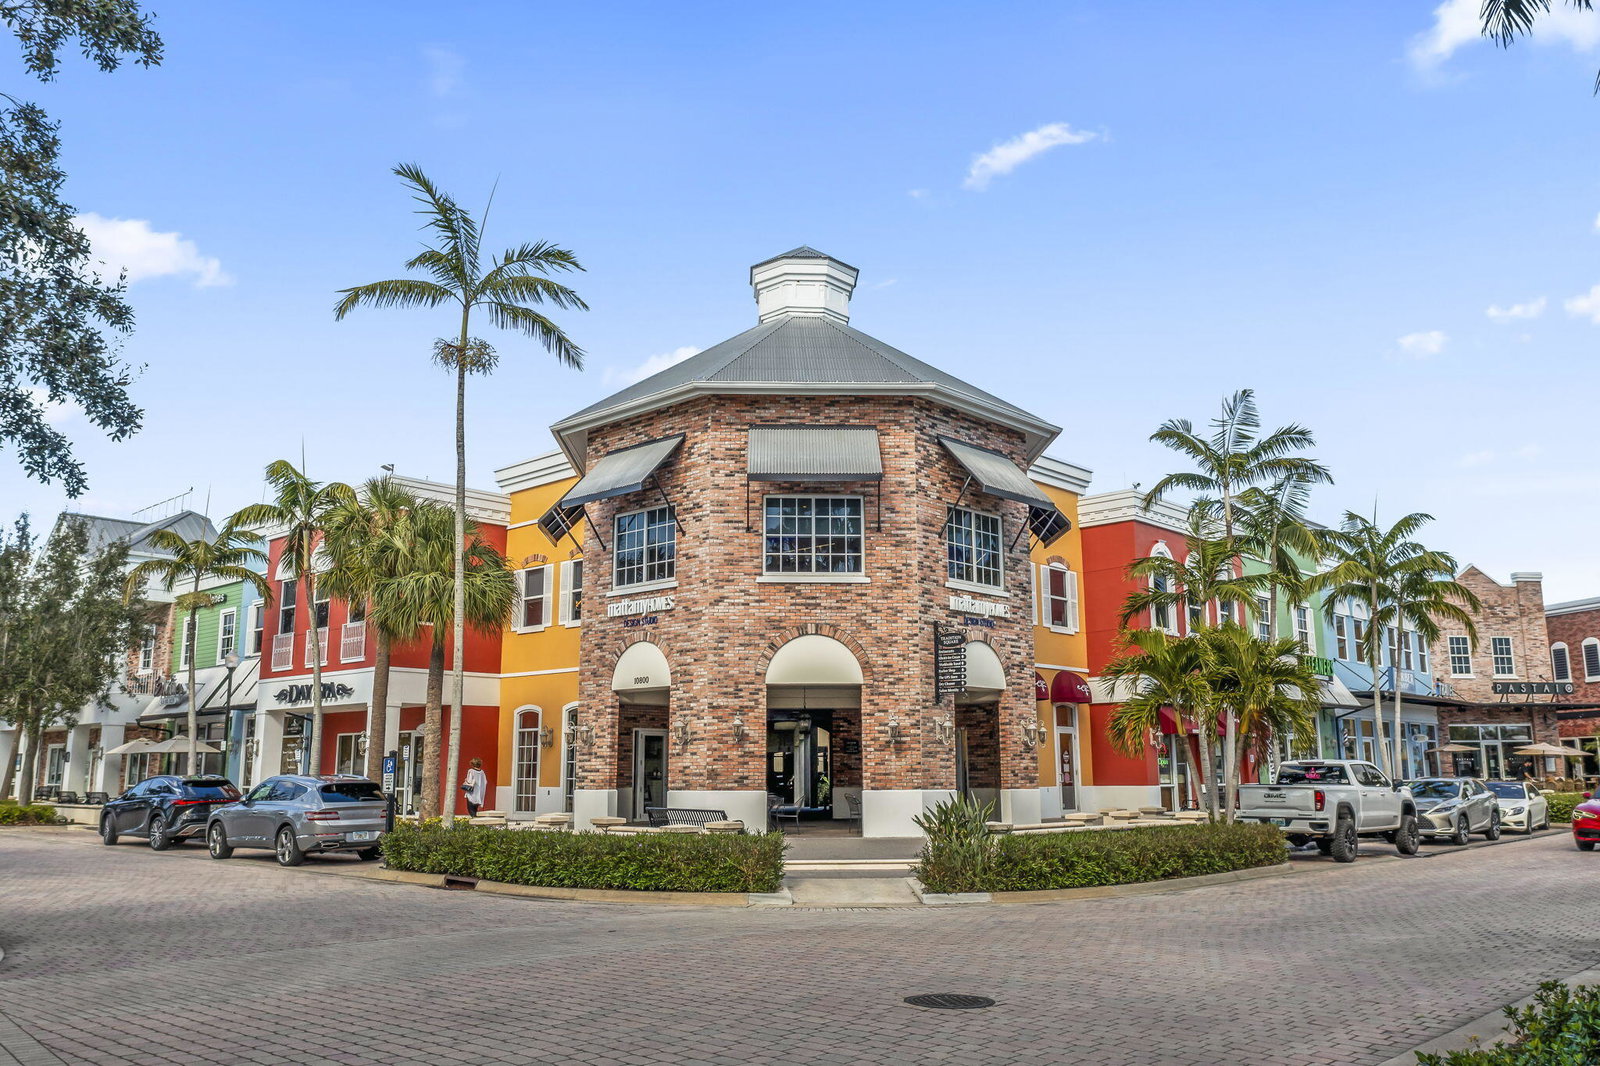
*CREDIT TOWARDS CLOSING COSTS *4-BED/ 3 FULL BATHS *GATED *Checks all the boxes in the highly desirable Heron Preserve community within the master-planned Tradition in Port St. Lucie. This home offers an inviting open floor plan with neutral tones and a desirable split-bedroom layout. Featuring premium upgrades throughout, incld. gas appliances, impact windows, tray ceilings, crown molding, and elegantly selected finishes. Spa-like primary baths with walk-in showers and dual sinks. Resort-style community amenities include a sparkling pool, kids' play area, and breathtaking dual views of lush gardens and partial water. Backing to the southwest, the home captures gorgeous Port St. Lucie sunsets, ideal for relaxing evenings on the screened in lanai. Tradition is a vibrant, master-planned
/u.realgeeks.media/disneyre/header.png)
Additional Information
- Amenities
- Clubhouse, Gated, Home Owners Association, Park, Playground, Pool, Security, Sidewalks
- Interior Features
- Breakfast Bar, Dual Sinks, Entrance Foyer, Eat-in Kitchen, Kitchen Island, Living/Dining Room, Main Level Primary, Pantry, Split Bedrooms, Separate Shower, Walk-In Closet(s)
- Exterior Features
- Outdoor Living Area
- Taxes
- $10,072
- HOA Fee
- $420
- HOA Freqency
- Monthly
- Flooring
- Carpet, Ceramic Tile
- Appliances
- Cooktop, Dryer, Dishwasher, Freezer, Gas Cooktop, Disposal, Gas Range, Gas Water Heater, Ice Maker, Microwave, Oven, Refrigerator, Water Heater, Washer
- Heating
- Central
- Air Conditioning
- Central Air, Ceiling Fan(s)
- Exterior Construction
- Block
- Stories
- 1
- Levels
- One
- Roof
- Shingle
- Parking Features
- Attached, Garage, Paver Block
- Garage Spaces
- 2
- View
- Lake, Preserve, Water
Listing courtesy of Lifestyle Homes Realty. Contact:
Mortgage Calculator
 All listings featuring the BMLS logo are provided by Beaches MLS Inc. Copyright 2026 Beaches MLS. This information is not verified for authenticity or accuracy and is not guaranteed. © 2026 Beaches Multiple Listing Service, Inc. All rights reserved.
Agent: Saari Cohen | Email: saari@lifestylehomesre.com