18480 SE Lakeside Drive, Jupiter, FL 33469
- $1,099,000
- 5
- BD
- 3
- BA
- 3,176
- SqFt




- List Price
- $1,099,000
- Status
- ACTIVE
- Days on Market
- 6
- MLS#
- B26057504
- Subtype
- Residential
- Foreclosure
- Yes
- Year Built
- 1995
- Bedrooms
- 5
- Bathrooms
- 3
- Full Baths
- 3
- Living Area
- 3,176
- Acres
- 0.36
- Subdivision
- River Ridge (Tequesta)
- Building Name
- River Ridge
- MLS Area Major
- 5020 - Jupiter/Hobe Sound (Martin County) - South of Bridge Rd
Property Description
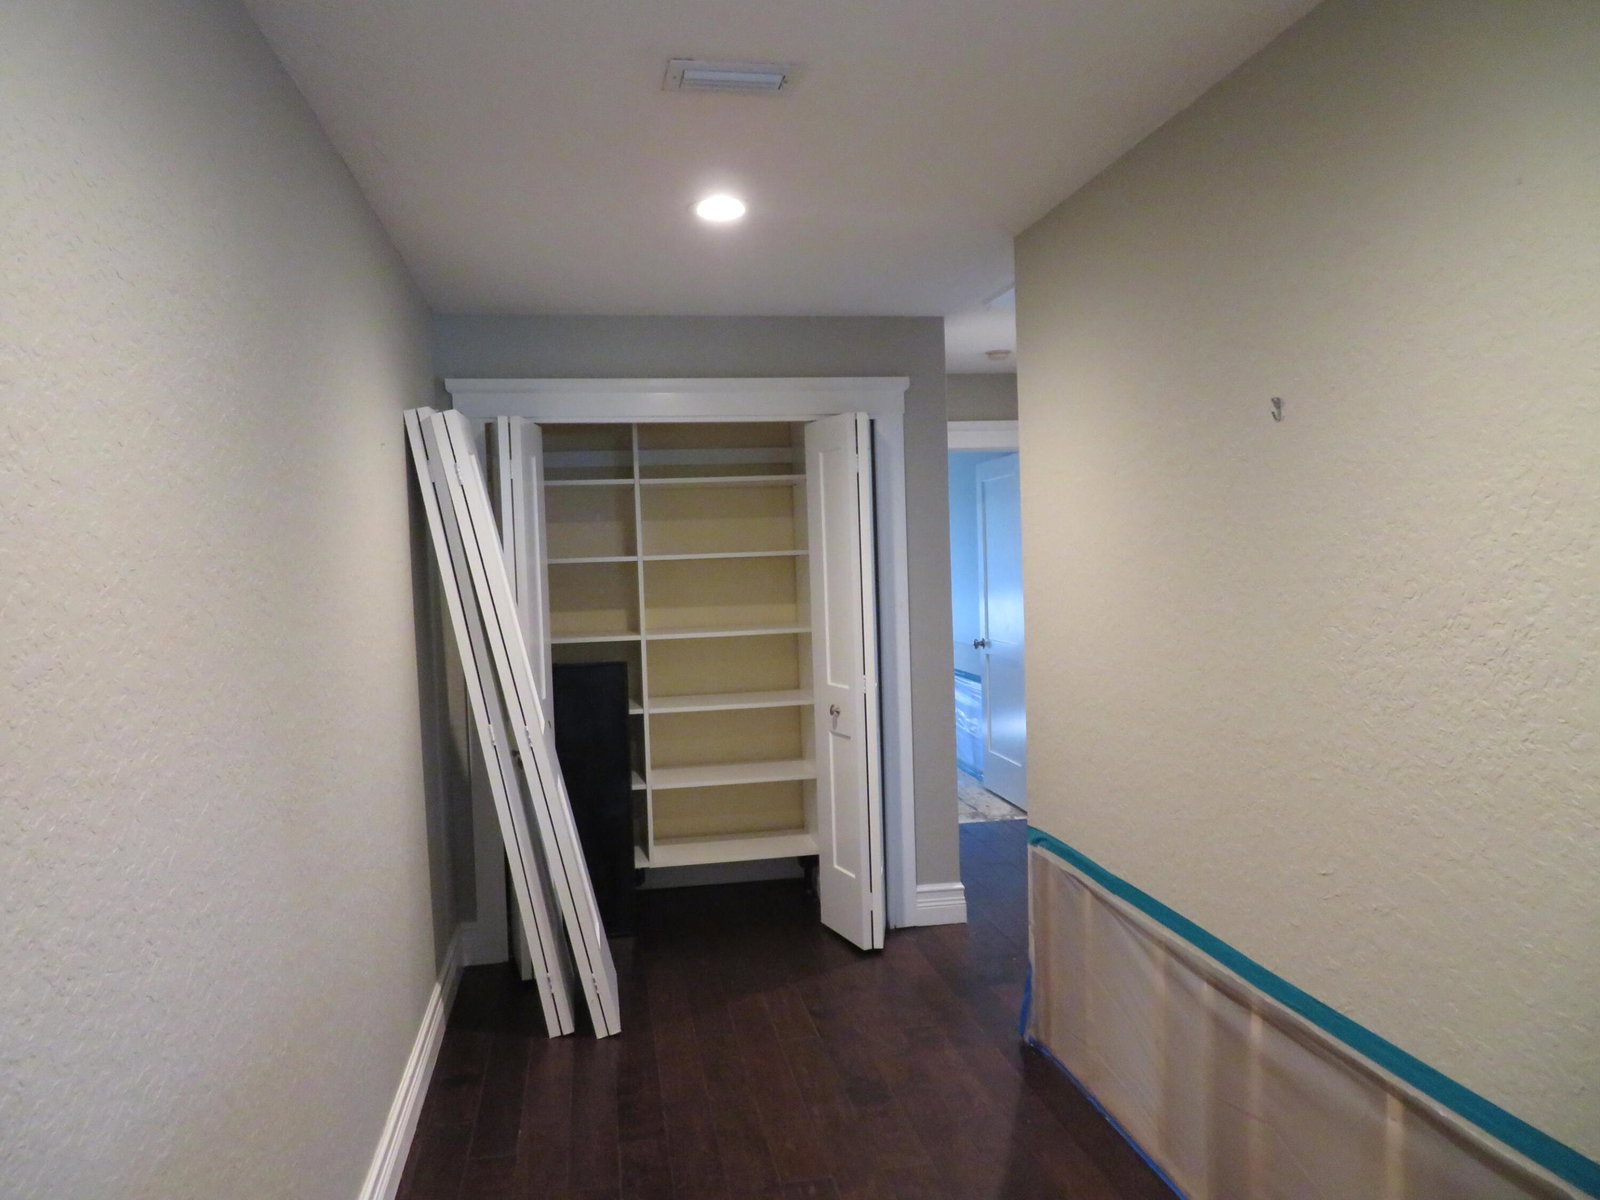
PREMIER LAKEFRONT OPPORTUNITY IN RIVER RIDGE! Unlock the potential of this custom two-story lakefront pool home in the highly sought-after guard-gated community of River Ridge. Situated on a spacious 0.36-acre lot, this property an exceptional opportunity to create your dream home. This desirable floor plan features 5 bedrooms, 3 bathrooms, a first-floor primary suite with a private office/den, or bedroom, soaring volume and vaulted ceilings, a fireplace, loft area, and a 2-car garage. Positioned directly on a tranquil lake, the home enjoys picturesque water views and a private pool with an expansive patio area perfect for outdoor living and entertaining. THE PROPERTY REQUIRES INTERIOR COMPLETION AND UPDATES, INCLUDING A KITCHEN BUILD-OUT AND DRYWALL WORK, PROVIDING A RARE BLANK CANVAS FOR INVESTORS, RENOVATORS, OR BUYERS LOOKING TO CUSTOMIZE EVERY DETAIL TO THEIR OWN STYLE AND SPECIFICATIONS. Positioned directly on a serene lake with picturesque views, the home features a private pool and patio and requires interior updates, including but not limited to, a kitchen build-out and drywall work, presenting an incredible blank canvas to customize your dream estate. With its premium lakefront location, generous living space, and endless potential, this is a rare opportunity to transform a custom estate into a true showplace. Bring your vision and make this exceptional waterfront property your own!
/u.realgeeks.media/disneyre/header.png)
Additional Information
- Amenities
- Clubhouse, Gated, Home Owners Association, Picnic Area, Playground, Tennis Court(s)
- Interior Features
- Built-in Features, Bathtub, Dining Area, Separate/Formal Dining Room, Dual Sinks, Entrance Foyer, Eat-in Kitchen, Garden Tub/Roman Tub, High Ceilings, Main Level Primary, Split Bedrooms, Soaking Tub, Separate Shower, Vaulted Ceiling(s), Walk-In Closet(s)
- Exterior Features
- Outdoor Living Area, Outdoor Shower
- Taxes
- $16,663
- HOA Fee
- $313
- HOA Freqency
- Monthly
- Flooring
- Ceramic Tile, Tile, Wood
- Appliances
- Electric Water Heater, Water Heater
- Heating
- Central
- Air Conditioning
- Central Air, Ceiling Fan(s)
- Exterior Construction
- Block
- Stories
- 2
- Levels
- Two
- Roof
- Concrete, Tile
- Pool
- Yes
- Parking Features
- Attached, Concrete, Driveway, Garage
- Garage Spaces
- 2
- Elementary School
- Hobe Sound
- Middle School
- Murray
- High School
- South Fork
- View
- Lake, Water
Listing courtesy of Coldwell Banker Realty. Contact:
Mortgage Calculator
 All listings featuring the BMLS logo are provided by Beaches MLS Inc. Copyright 2026 Beaches MLS. This information is not verified for authenticity or accuracy and is not guaranteed. © 2026 Beaches Multiple Listing Service, Inc. All rights reserved.
Agent: Sue Lavati | Email: suzireo@bellsouth.net