11869 SW Poseidon Way, Port St. Lucie, FL 34987
- $724,900
- 2
- BD
- 3
- BA
- 2,167
- SqFt




- List Price
- $724,900
- Status
- ACTIVE UNDER CONTRACT
- Days on Market
- 14
- MLS#
- B26057938
- Subtype
- Residential
- Style
- Ranch
- Year Built
- 2022
- Bedrooms
- 2
- Bathrooms
- 3
- Full Baths
- 2
- Half Baths
- 1
- Living Area
- 2,167
- Acres
- 0.19
- Subdivision
- Valencia Grove At Riverland
- Neighborhood
- SL01
- Building Name
- Riverland
- MLS Area Major
- 7800
Property Description
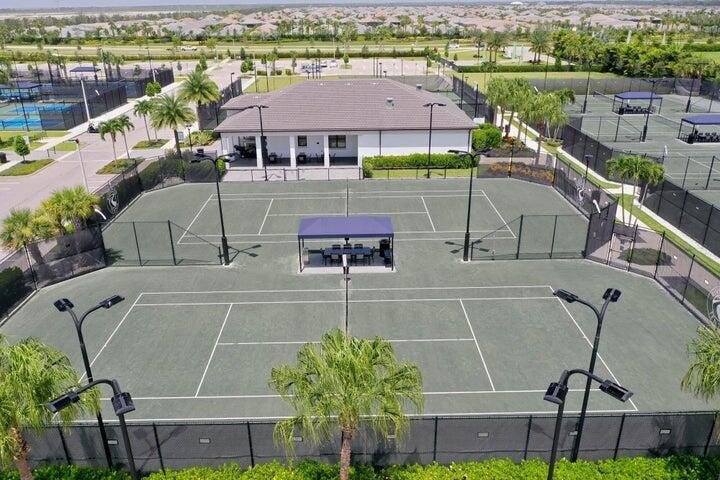
Move-In Ready, Premium Water View, Loaded with Upgrades, This upgraded Atlantica model in GL Homes' desirable 55+ Valencia Grove at Riverland is ready to enjoy today. Situated on a premium waterfront homesite with an east-facing lanai, you'll wake up to stunning sunrise views in one of Port St. Lucie's most sought-after active adult communities. Offering 2,167 square feet of thoughtfully designed living space, this home features 2 bedrooms, a flexible den/ home office, 2.5 bathrooms, a 2-car garage, and a separate golf cart garage. Elegant 32" x 32" porcelain tile flows throughout, creating a seamless, modern look. The gourmet kitchen is designed to impress, with upgraded cabinetry, quartz countertops, a custom pantry, crown molding, upgraded stainless appliances and a spacious island overlooking the open living and dining areas perfect for entertaining. The luxurious primary suite offers custom-built closets and a spa-inspired bathroom featuring floor-to-ceiling tile, a frameless glass shower, dual vanities, upgraded cabinetry, and exceptional storage. Premium upgrades throughout include motorized zebra shades in the main living areas, a custom fireplace feature wall built for a 75-inch TV, upgraded lighting and electrical features, and a whole-house water filtration system with reverse osmosis in the kitchen. Step outside to enjoy peaceful water views from your covered patio, complete with a Napoleon gas grill and rotisserie for effortless outdoor entertaining. Additional upgrades include a widened driveway and walkway, an impact glass front entry door, full-house gutters, and a finished garages with premium SwissTrax flooring. Riverland Offers The Following First Class Amenities: Wellness & Fitness Center: A 51,000 sq ft center with a fitness center, indoor and outdoor pools, and fitness evaluation / Sports & Racquet Club: A 24-acre club with over 80 outdoor sports courts, including tennis, pickleball, and bocce / Arts & Culture Center: A 5-acre center with an art studio, pottery studio, cooking studios, and more / Riverland Paseo Park: A 12-acre park with a dog park, softball and soccer fields, a concession stand, and restrooms / Indoor Sports Center: A center with basketball, volleyball, ping pong, and cornhole. Call for private showing today!
/u.realgeeks.media/disneyre/header.png)
Additional Information
- Amenities
- Basketball Court, Billiard Room, Bocce Court, Cabana, Clubhouse, Community Kitchen, Dog Park, Fitness Center, Gated, Home Owners Association, Indoor Pool, Maintenance, Management, Pickleball, Pool, Property Manager On-Site, Recreation Facilities, Restaurant, Security, Sidewalks, Spa/Hot Tub, Street Lights, Tennis Court(s)
- Interior Features
- Bedroom on Main Level, Breakfast Area, Closet Cabinetry, Dining Area, Separate/Formal Dining Room, Dual Sinks, Entrance Foyer, Kitchen Island, Custom Mirrors, Main Level Primary, Pantry, Storage, Separate Shower, Walk-In Closet(s)
- Exterior Features
- Built-in Barbecue, Barbecue, Outdoor Living Area
- Taxes
- $7,894
- HOA Fee
- $445
- HOA Freqency
- Monthly
- Property Description
- Ranch
- Flooring
- Tile
- Appliances
- Dryer, Dishwasher, Disposal, Gas Range, Gas Water Heater, Microwave, Water Purifier Owned, Refrigerator, Water Heater, Water Purifier, Washer
- Heating
- Central, Electric
- Air Conditioning
- Central Air, Ceiling Fan(s), Electric
- Exterior Construction
- Block
- Stories
- 1
- Levels
- One
- Roof
- Concrete, Flat
- Foundation
- Slab
- Parking Features
- Attached, Garage, Golf Cart Garage, Garage Door Opener
- Garage Spaces
- 2
- View
- Lake, Water
Listing courtesy of Echo Fine Properties. Contact:
Mortgage Calculator
 All listings featuring the BMLS logo are provided by Beaches MLS Inc. Copyright 2026 Beaches MLS. This information is not verified for authenticity or accuracy and is not guaranteed. © 2026 Beaches Multiple Listing Service, Inc. All rights reserved.
Agent: David Coulter | Email: dcoulter33@yahoo.com