7664 Greenbrier Circle, Port St. Lucie, FL 34986
- $545,000
- 3
- BD
- 2
- BA
- 1,782
- SqFt






- List Price
- $545,000
- Status
- ACTIVE
- Days on Market
- 47
- Price Change
- ▼ $10,900 1788397276
- MLS#
- B26058316
- Subtype
- Residential
- Style
- Traditional
- Year Built
- 2004
- Bedrooms
- 3
- Bathrooms
- 2
- Full Baths
- 2
- Living Area
- 1,782
- Acres
- 0.17
- Subdivision
- Greenbrier
- Neighborhood
- SL02
- Building Name
- Pga Village
- MLS Area Major
- 7600
Property Description
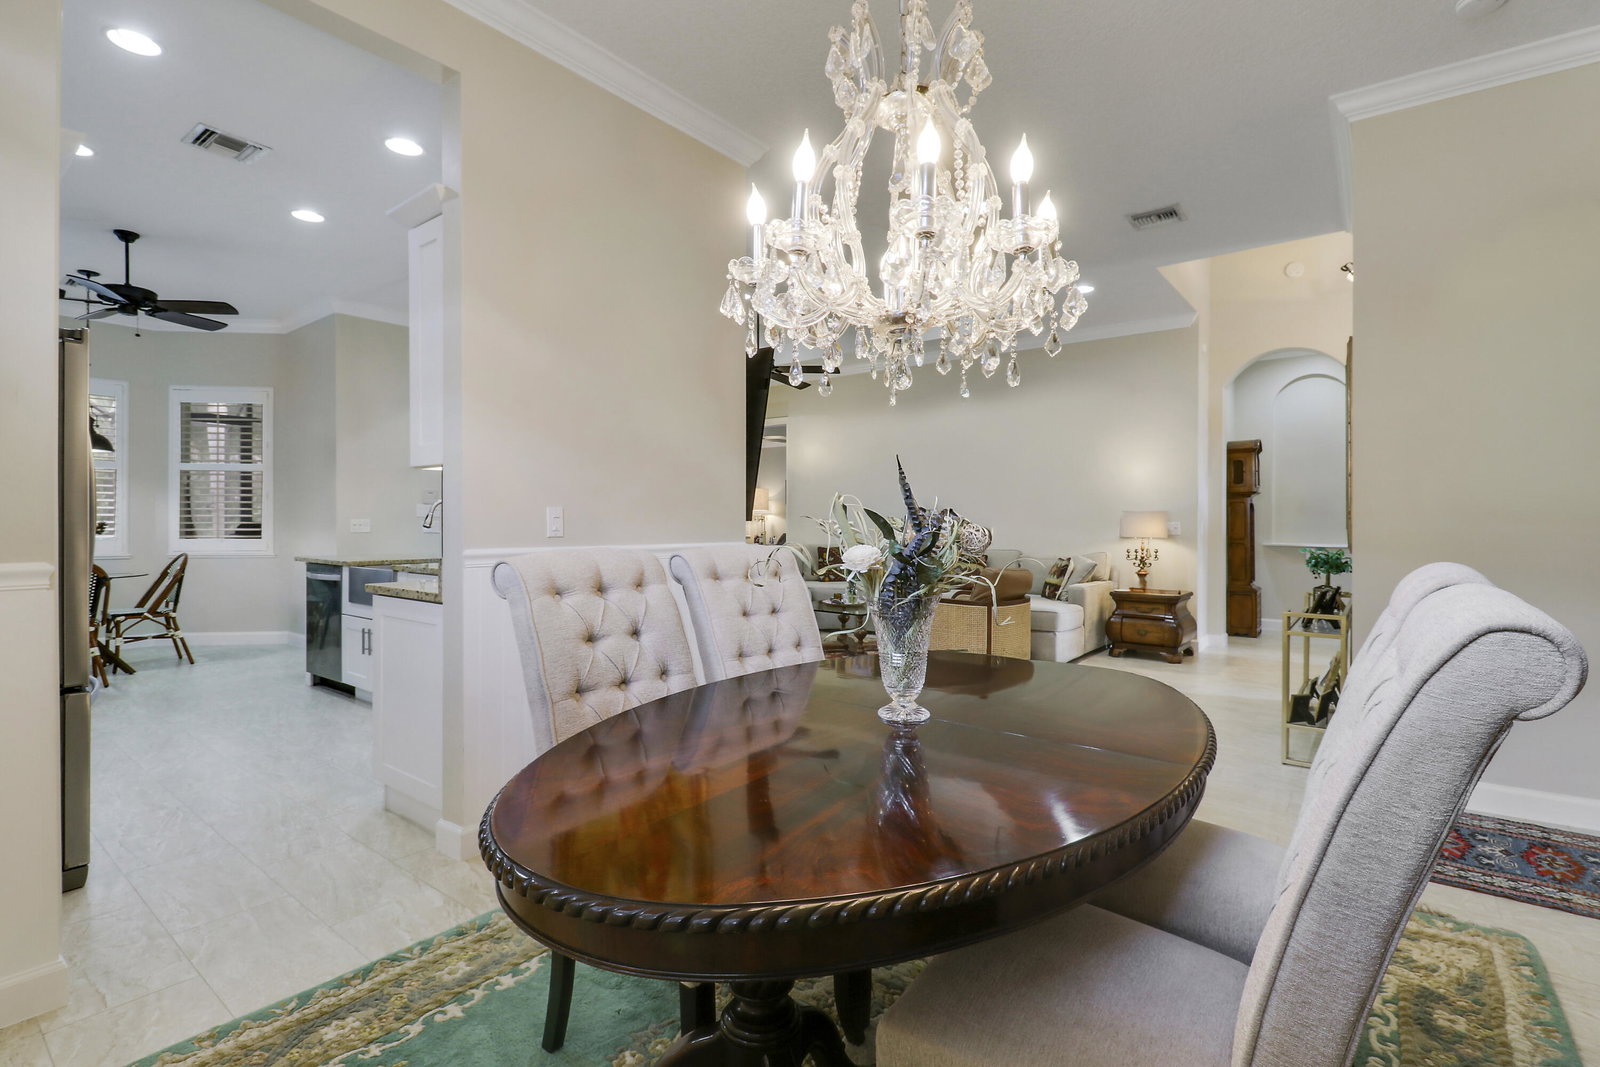
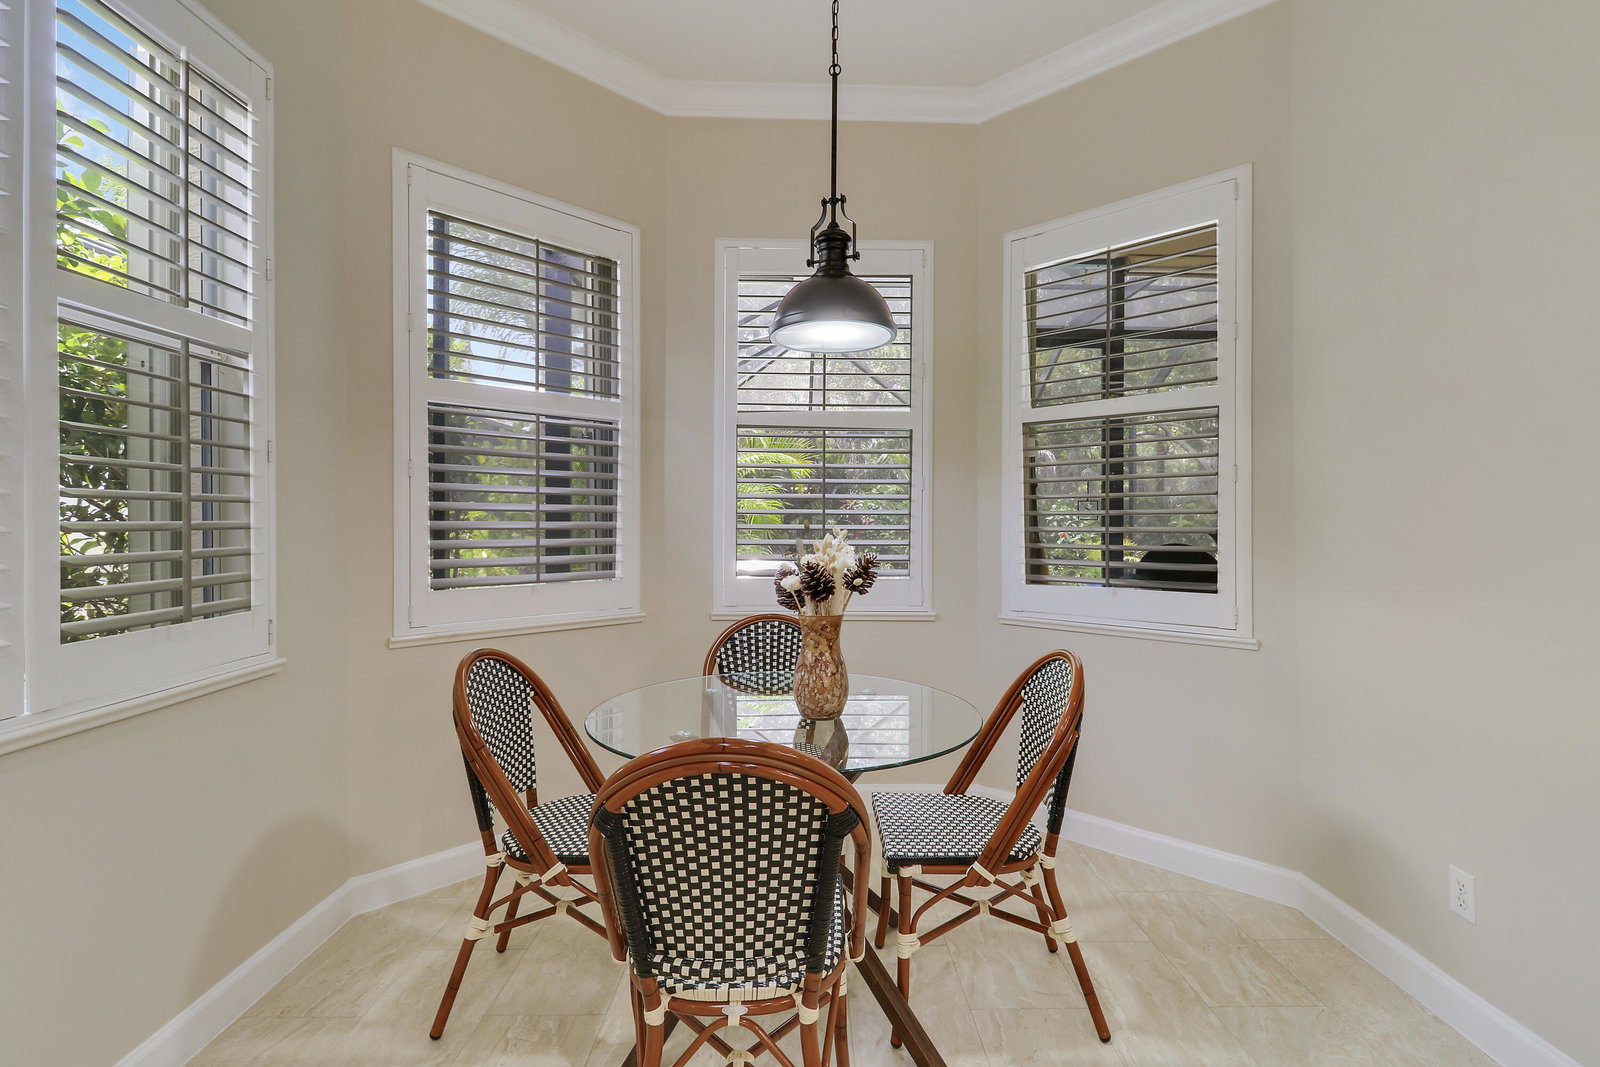
ELEGANT & CHARMING POOL HOME IN THE POPULAR GREENBRIER SUBDIVISION OF PGA VILLAGE! Privacy abounds in this 3BR/2BA/2CG home with widened driveway has upgrades around every turn. Neutral tile flooring runs throughout the home, including the covered patio. Other special features include, WHOLE HOUSE GENEARTOR (2023), accordion hurricane shutters, updated kitchen & bathrooms, nice light fixtures & ceiling fans, newer screen lanai around the pool, private back yard, crown molding, plantation shutters, tray ceilings and more! The light & bright kitchen has 42" white cabinetry, granite counters, stainless steel appliances, build in wine rack, tiled backsplash, large single basin sink, pendant lighting and breakfast nook overlooking the pool. The master suite views over the pool and has dual closets with built in organizers and a spa-like ensuite with dual marble topped vanities, soaker tub, walk-in shower w/ frameless glass enclosure and elegant tile work. Two guest bedrooms share a hall bath. The laundry room has newer washer & dryer as well as a laundry sink. Float around the heated pool & spa - perfect to enjoy year round! Landscaped back yard provides a tropical, private feel. HOA dues include basic cable, internet, lawn care, tree trimming, guard gated security, common area maintenance and access to the Island Club with tennis, pickleball, exercise room, heated pool, billiards, playground and more. PGA Village is an amenity rich community with COUNTY ONLY property taxes and surrounded by golf courses where membership is OPTIONAL. A short drive to shopping, dining, airports, interstates and beaches. Call today to view!
/u.realgeeks.media/disneyre/header.png)
Additional Information
- Amenities
- Basketball Court, Billiard Room, Clubhouse, Fitness Center, Gated, Home Owners Association, Library, Pickleball, Picnic Area, Playground, Pool, Recreation Facilities, Security, Street Lights, Tennis Court(s)
- Interior Features
- Breakfast Bar, Breakfast Area, Bathtub, Dining Area, Separate/Formal Dining Room, Main Level Primary, Split Bedrooms, Soaking Tub, Separate Shower, Walk-In Closet(s)
- Taxes
- $7,061
- HOA Fee
- $500
- HOA Freqency
- Quarterly
- Property Description
- Traditional
- Flooring
- Tile
- Appliances
- Dryer, Dishwasher, Electric Range, Electric Water Heater, Disposal, Microwave, Refrigerator, Water Heater, Washer
- Heating
- Central, Electric
- Air Conditioning
- Central Air, Ceiling Fan(s), Electric
- Exterior Construction
- Block, Stucco
- Stories
- 1
- Levels
- One
- Roof
- Barrel, Tile
- Pool
- Yes
- Parking Features
- Attached, Driveway, Garage
- Garage Spaces
- 2
- View
- Pool
Listing courtesy of Lang Realty. Contact: 772-713-3221
Mortgage Calculator
 All listings featuring the BMLS logo are provided by Beaches MLS Inc. Copyright 2026 Beaches MLS. This information is not verified for authenticity or accuracy and is not guaranteed. © 2026 Beaches Multiple Listing Service, Inc. All rights reserved.
Agent: Isabelle Pollock | Email: izzylpollock@gmail.com