142 Newcastle Drive, Jupiter, FL 33458
- $975,000
- 3
- BD
- 3
- BA
- 2,038
- SqFt




- List Price
- $975,000
- Status
- ACTIVE
- Days on Market
- 46
- MLS#
- B26058612
- Subtype
- Residential
- Style
- Traditional
- Year Built
- 2001
- Bedrooms
- 3
- Bathrooms
- 3
- Full Baths
- 2
- Half Baths
- 1
- Living Area
- 2,038
- Acres
- 0.19
- Subdivision
- Cambridge At Abacoa
- Neighborhood
- PB27
- Building Name
- Cambridge
- MLS Area Major
- 5330
Property Description
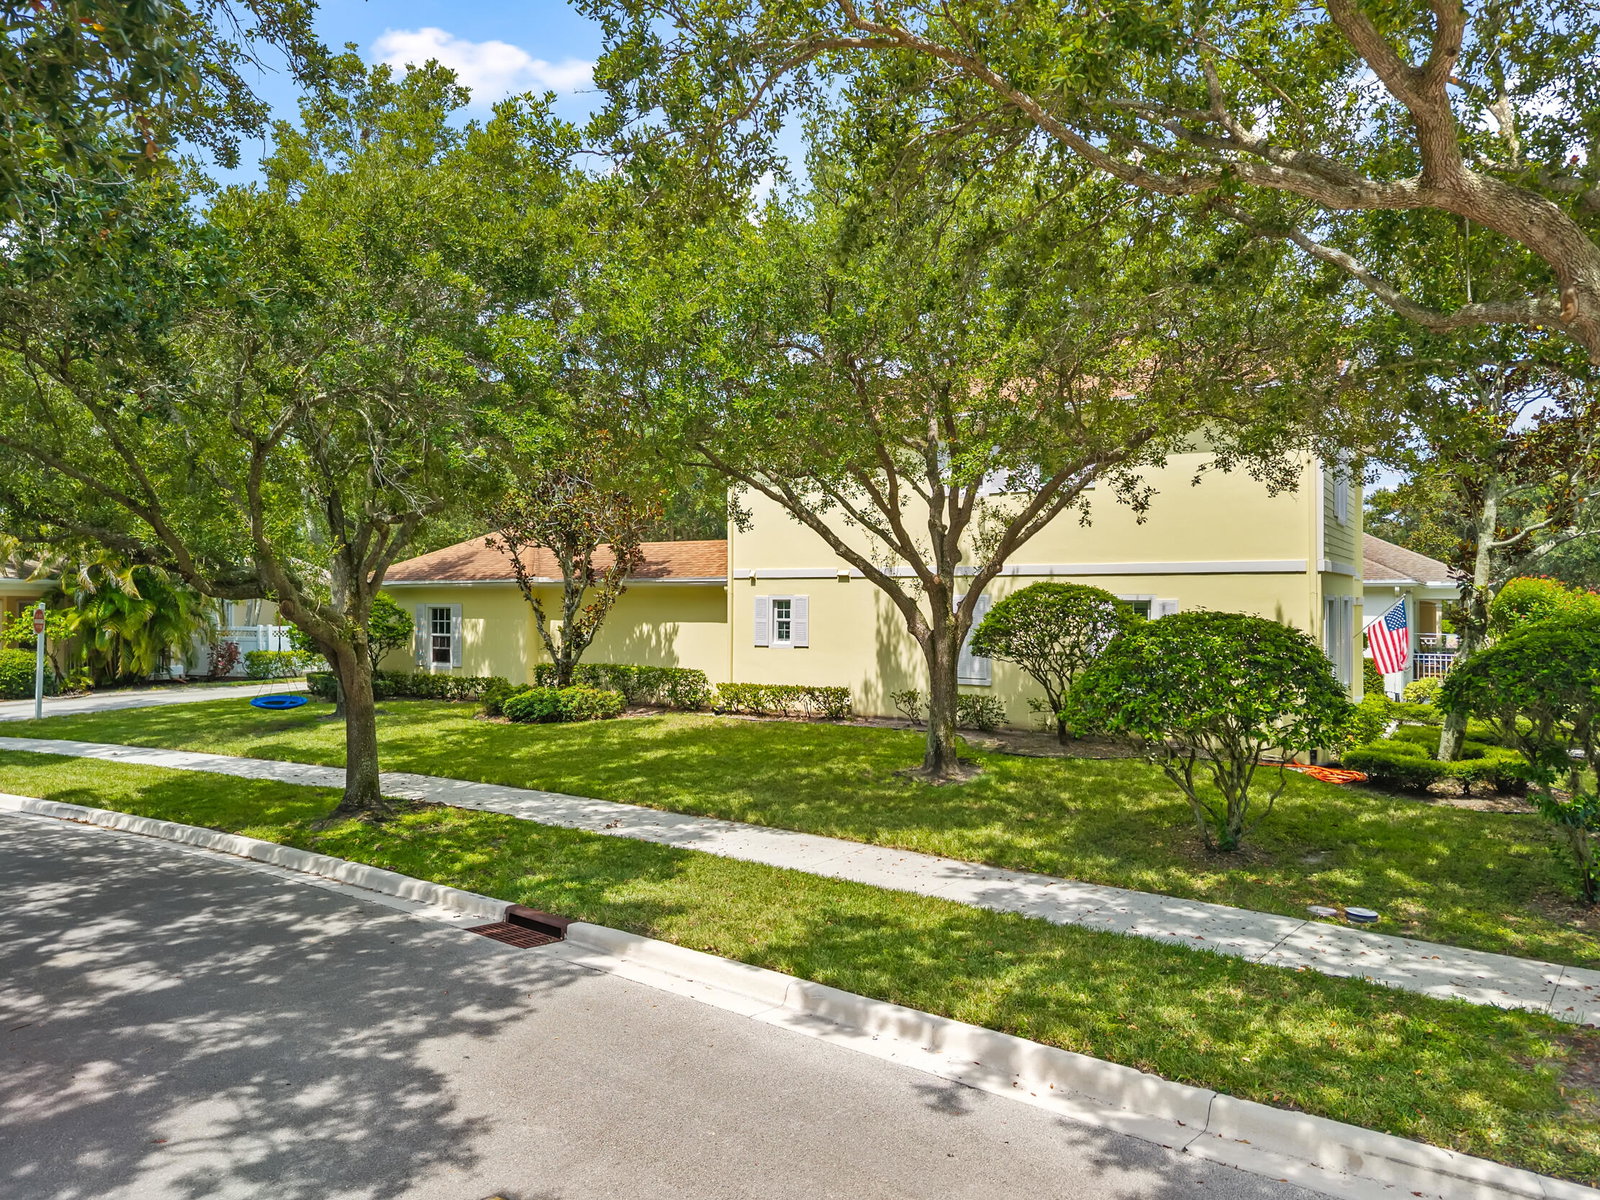
MOVE-IN READY IN ABACOA! Beautifully updated 3BR/2.5BA home on a premium corner lot with peaceful preserve views. Major upgrades include a 2019 roof, full impact windows & sliders (2021), 2024 A/C with transferable warranty, plantation shutters (2023), new upstairs flooring (2025), renovated guest bath (2025), updated powder room & newer stainless steel appliances. The bright, open floor plan features wood flooring, crown molding, granite countertops, walk-in pantry & first-floor laundry. Enjoy an extended patio and private backyard overlooking the preserve. Steps from the community pool & minutes to Downtown Abacoa, Roger Dean Stadium, golf, parks, dining, shopping, beaches & top-rated Jupiter schools. A beautifully maintained home offering location, upgrades & true Florida living!
/u.realgeeks.media/disneyre/header.png)
Additional Information
- Amenities
- Clubhouse, Home Owners Association, Picnic Area, Pool, Sidewalks, Street Lights, Trail(s)
- Interior Features
- Built-in Features, Breakfast Area, Dual Sinks, Entrance Foyer, Family/Dining Room, High Ceilings, Pantry, Split Bedrooms, Storage, Separate Shower, Upper Level Primary, Walk-In Closet(s)
- Exterior Features
- Awning(s), Balcony, Barbecue, Outdoor Living Area
- Taxes
- $8,047
- HOA Fee
- $373
- HOA Freqency
- Monthly
- Property Description
- Traditional
- Flooring
- Ceramic Tile, Tile
- Appliances
- Dryer, Dishwasher, Electric Range, Electric Water Heater, Disposal, Ice Maker, Microwave, Range, Refrigerator, Water Heater, Washer
- Heating
- Central, Electric
- Air Conditioning
- Central Air, Ceiling Fan(s), Zoned
- Exterior Construction
- Block, Stucco
- Stories
- 2
- Levels
- Multi/Split, Two
- Roof
- Composition, Shingle
- Foundation
- Slab
- Parking Features
- Attached, Driveway, Garage, On Street
- Garage Spaces
- 2
- Elementary School
- Beacon Cove Intermediate
- High School
- William T. Dwyer
- View
- Garden, Other
Listing courtesy of DJ & Lindsey Real Estate. Contact:
Mortgage Calculator
 All listings featuring the BMLS logo are provided by Beaches MLS Inc. Copyright 2026 Beaches MLS. This information is not verified for authenticity or accuracy and is not guaranteed. © 2026 Beaches Multiple Listing Service, Inc. All rights reserved.
Agent: Madison Christine Koufos | Email: madisonkoufos@djandlindsey.com