7838 MEADOWLARK Lane, Port St. Lucie, FL 34952
- $299,900
- 2
- BD
- 3
- BA
- 2,086
- SqFt




- List Price
- $299,900
- Status
- ACTIVE
- Days on Market
- 7
- Price Change
- ▼ $100 1789467333
- MLS#
- B26058837
- Subtype
- Residential
- Style
- Contemporary, Ranch, Traditional
- Year Built
- 2001
- Bedrooms
- 2
- Bathrooms
- 3
- Full Baths
- 3
- Living Area
- 2,086
- Acres
- 0.19
- Subdivision
- The Preserve At Savanna Club
- Neighborhood
- SL06
- MLS Area Major
- 7190
Property Description
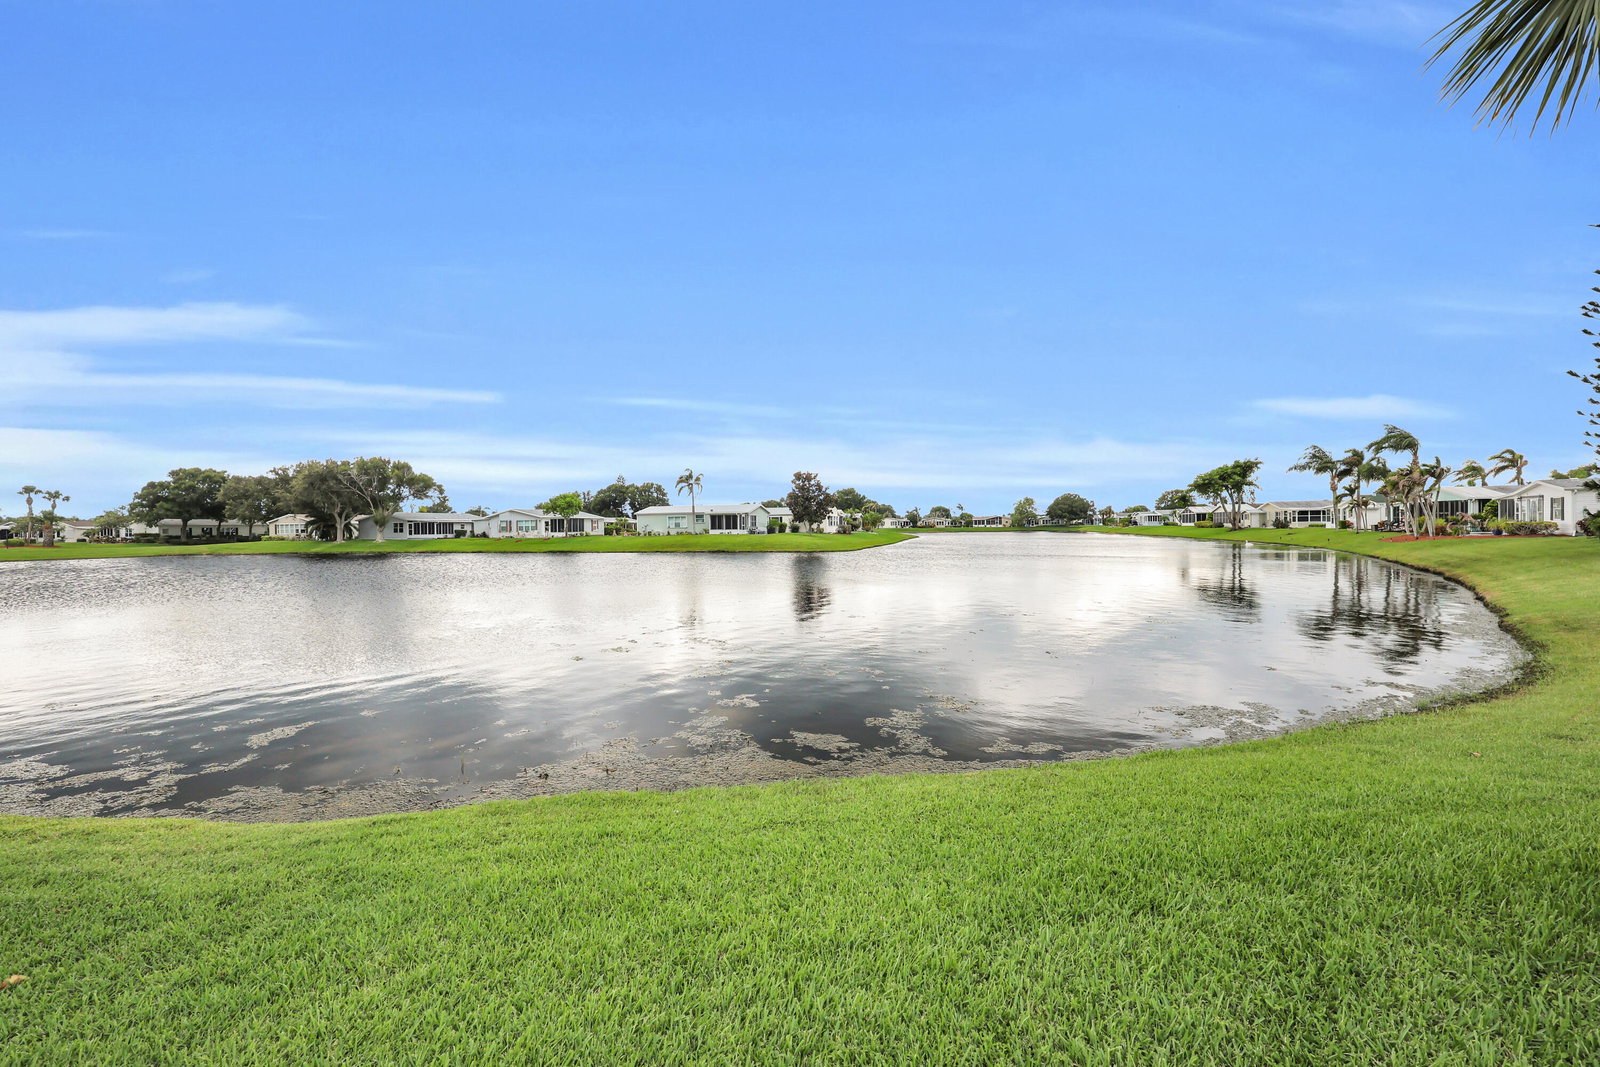
One of a kind lakefront home with serious upgrades! Newer 2022 metal roof, 2024 garage door system, 2024 A/C unit and lanai mini split, 2024 dishwasher, 2025 washer and dryer, 2025 stove, 2025 well with irrigation system, 2025 vapor barrier, 2023 windows, new garage sink and finally a newly manicured front and back yard w/ curbing, decorative rocks and rear patio w/ garden. Inside you'll love nearly 2100s/f of open floor plan, 2 large bedrooms with den, 3 full bathrooms, new ceiling fans w/ remotes, AND oversized 2 car garage large enough for an RV, boat with trailer, two full sized vehicles with room for multiple golf carts! Next you'll love the 1000s/f enclosed lanai with sliding windows, shade blinds and the high output mini split for the perfect indoor/outdoor lifestyle. In the main living area the modern kitchen includes a large island with functional storage including pull-outs, space for cooking and entertaining, comfortable bar-stool seating, all overlooking the dining room and living room. The huge master bedroom includes custom, Jack and Jill bathrooms and custom walk through closet complete with shelving and storage. This is also a very pet friendly home with enough room for cats or dogs. Clearly this is one of the easiest 55+ neighborhoods to move into in Port St. Lucie.
/u.realgeeks.media/disneyre/header.png)
Additional Information
- Amenities
- Basketball Court, Billiard Room, Business Center, Clubhouse, Fitness Center, Golf Course, Home Owners Association, Library, Pickleball, Pool, Putting Green(s), Restaurant, Shuffleboard Court, Spa/Hot Tub, Sports Fields, Tennis Court(s)
- Interior Features
- Built-in Features, Bedroom on Main Level, Breakfast Area, Closet Cabinetry, Cathedral Ceiling(s), Dual Sinks, Kitchen Island, Kitchen/Dining Combo, Main Level Primary, Multiple En Suite Bathrooms, Separate Shower, Vaulted Ceiling(s), Walk-In Closet(s)
- Exterior Features
- Barbecue, Garden, Outdoor Living Area, Other
- Taxes
- $4,064
- HOA Fee
- $310
- HOA Freqency
- Monthly
- Property Description
- Contemporary, Ranch, Traditional
- Flooring
- Laminate, Tile, Wood
- Appliances
- Cooktop, Dryer, Dishwasher, Electric Cooktop, Electric Range, Electric Water Heater, Disposal, Ice Maker, Microwave, Range, Refrigerator, Water Heater, Washer
- Heating
- Central, Electric
- Air Conditioning
- Central Air, Ceiling Fan(s), Electric
- Exterior Construction
- Modular/Prefab
- Stories
- 1
- Levels
- One
- Roof
- Metal
- Foundation
- Pillar/Post/Pier
- Parking Features
- Attached, Converted Garage, Concrete, Driveway, Garage, Golf Cart Garage, Garage Door Opener, Guest
- Garage Spaces
- 2
- View
- Lake, Water
Listing courtesy of RE/MAX Gold. Contact:
Mortgage Calculator
 All listings featuring the BMLS logo are provided by Beaches MLS Inc. Copyright 2026 Beaches MLS. This information is not verified for authenticity or accuracy and is not guaranteed. © 2026 Beaches Multiple Listing Service, Inc. All rights reserved.
Agent: Daniel Cudone | Email: dc.cudone@gmail.com