111 52ND Square, Vero Beach, FL 32968
- $523,000
- 3
- BD
- 3
- BA
- 2,290
- SqFt




- List Price
- $523,000
- Status
- ACTIVE
- Days on Market
- 3
- Price Change
- ▼ $12,000 1788274389
- MLS#
- B26058915
- Subtype
- Residential
- Style
- Contemporary
- Year Built
- 2024
- Bedrooms
- 3
- Bathrooms
- 3
- Full Baths
- 3
- Living Area
- 2,290
- Acres
- 0.20
- Subdivision
- Grande Hammock P.D.
- Neighborhood
- INRV - Indian River
- MLS Area Major
- 6342 - County Southwest (IR)
Property Description
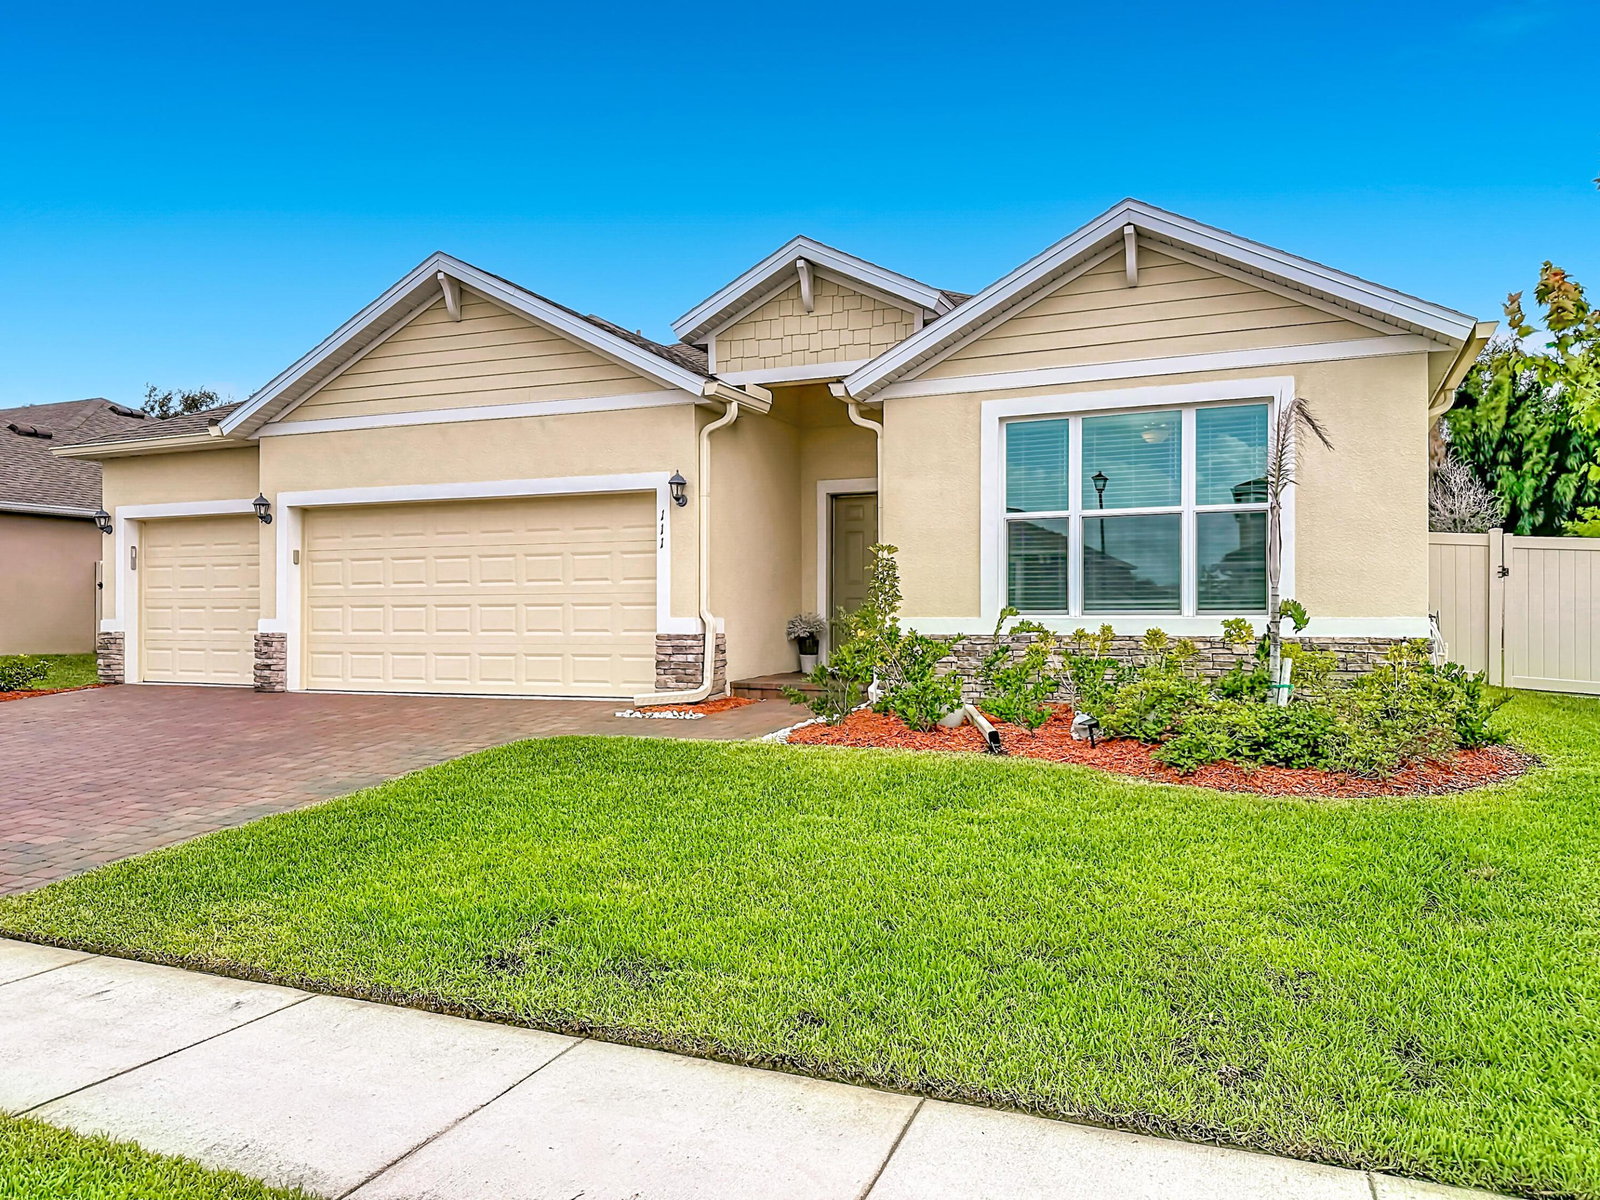
Better than new and impeccably maintained, this stunning 2024-built home in the gated Grand Hammocks community is truly move-in ready! Offering 2,290 sq. ft., 3 bedrooms, 3 baths, and a desirable split-bedroom floor plan, this home showcases quality, comfort, and style throughout. The chef's kitchen features two oversized quartz islands, quartz countertops, stainless steel appliances, and abundant prep and entertaining space. The spacious primary suite boasts an expanded spa-inspired bath with dual vanities, a Roman soaking tub, and a separate walk-in shower. Step outside to your private backyard retreat with an extended paver patio, lush landscaping, no rear neighbors, and a fully fenced yard with a 6-foot vinyl privacy fence. Enjoy the extra space between neighboring homes, creating a more open, private setting. Additional upgrades include impact windows and doors, gutters around the entire home, an epoxy-finished 3-car garage, and a recently sealed driveway. Lovingly maintained by the original owner and professionally cleaned before listing, this home shows like a model and is ready for its next owner. Just minutes from shopping, dining, parks, and top-rated schools, it offers the perfect combination of convenience, privacy, and modern Florida living.
/u.realgeeks.media/disneyre/header.png)
Additional Information
- Amenities
- Gated, Home Owners Association, Playground, Sidewalks, Street Lights
- Interior Features
- Breakfast Area, Bathtub, Dual Sinks, Eat-in Kitchen, Family/Dining Room, Garden Tub/Roman Tub, Living/Dining Room, Main Level Primary, Split Bedrooms, Soaking Tub, Separate Shower
- Exterior Features
- Garden, Outdoor Living Area
- Taxes
- $1,754
- HOA Fee
- $125
- HOA Freqency
- Monthly
- Property Description
- Contemporary
- Flooring
- Carpet, Ceramic Tile
- Appliances
- Cooktop, Dishwasher, Microwave, Refrigerator
- Heating
- Central
- Air Conditioning
- Central Air, Ceiling Fan(s)
- Exterior Construction
- Block, Concrete, Stucco
- Stories
- 1
- Levels
- One
- Roof
- Shingle
- Foundation
- Block, Slab
- Parking Features
- Attached, Driveway, Garage
- Garage Spaces
- 3
- Elementary School
- Glendale
- Middle School
- Gifford
- High School
- Vero Beach
- View
- Garden, Other
Listing courtesy of Coldwell Banker/ Res. Real Est. Contact:
Mortgage Calculator
 All listings featuring the BMLS logo are provided by Beaches MLS Inc. Copyright 2026 Beaches MLS. This information is not verified for authenticity or accuracy and is not guaranteed. © 2026 Beaches Multiple Listing Service, Inc. All rights reserved.
Agent: Lora B Harper | Email: loraharper2016@yahoo.com