329 Millpond Lane, Port St. Lucie, FL 34986
- $279,000
- 2
- BD
- 2
- BA
- 1,978
- SqFt




- List Price
- $279,000
- Status
- ACTIVE
- Days on Market
- 44
- Price Change
- ▼ $31,000 1789101867
- MLS#
- B26058942
- Subtype
- Residential
- Foreclosure
- Yes
- Style
- Ranch
- Year Built
- 2003
- Bedrooms
- 2
- Bathrooms
- 2
- Full Baths
- 2
- Living Area
- 1,978
- Acres
- 0.15
- Subdivision
- Casades At St Lucie West Phase 3
- Neighborhood
- SL02
- MLS Area Major
- 7500
Property Description
Welcome to The Cascades at St. Lucie West, a premier gated 55+ community offering an active, resort-style lifestyle. This well-maintained 2-bedroom, 2-bath home with den features volume ceilings, abundant natural light, and a spacious, open layout. The flexible den can easily serve as a third bedroom, home office, or hobby space. Interior highlights include tile flooring in main living areas, laminate flooring in bedrooms and den, crown molding, and a welcoming double-door entry. The large primary suite offers dual walk-in closets, separate vanities, a Roman tub, and walk-in shower. Generously sized guest bedrooms provide comfortable accommodations. Enjoy peaceful outdoor living from the screened patio overlooking a private, landscaped backyard with no direct rear neighbors. Association approval required. Buyer to verify all fees, rules, and amenities. Per HOA rules, owners must own the property for a minimum of two (2) years before leasing is permitted. Leases must be for a minimum term of six (6) months and one (1) day, are limited to one lease per year, and require prior HOA approval.
/u.realgeeks.media/disneyre/header.png)
Additional Information
- Amenities
- Billiard Room, Bocce Court, Clubhouse, Fitness Center, Gated, Golf Course, Home Owners Association, Library, Pickleball, Pool, Sauna, Shuffleboard Court, Spa/Hot Tub, Street Lights, Tennis Court(s)
- Interior Features
- Built-in Features, Bathtub, Kitchen/Dining Combo, Main Level Primary, Pantry, Soaking Tub, Separate Shower, Walk-In Closet(s)
- Exterior Features
- None, Outdoor Living Area
- Taxes
- $4,249
- HOA Fee
- $483
- HOA Freqency
- Monthly
- Property Description
- Ranch
- Flooring
- Tile, Wood
- Appliances
- Dryer, Dishwasher, Gas Range, Gas Water Heater, Ice Maker, Microwave, Range, Refrigerator, Water Softener Owned, Water Softener, Water Heater, Washer
- Heating
- Central, Electric
- Air Conditioning
- Central Air, Ceiling Fan(s), Electric
- Exterior Construction
- Concrete, Stucco
- Stories
- 1
- Levels
- One
- Roof
- Tile
- Foundation
- Block
- Parking Features
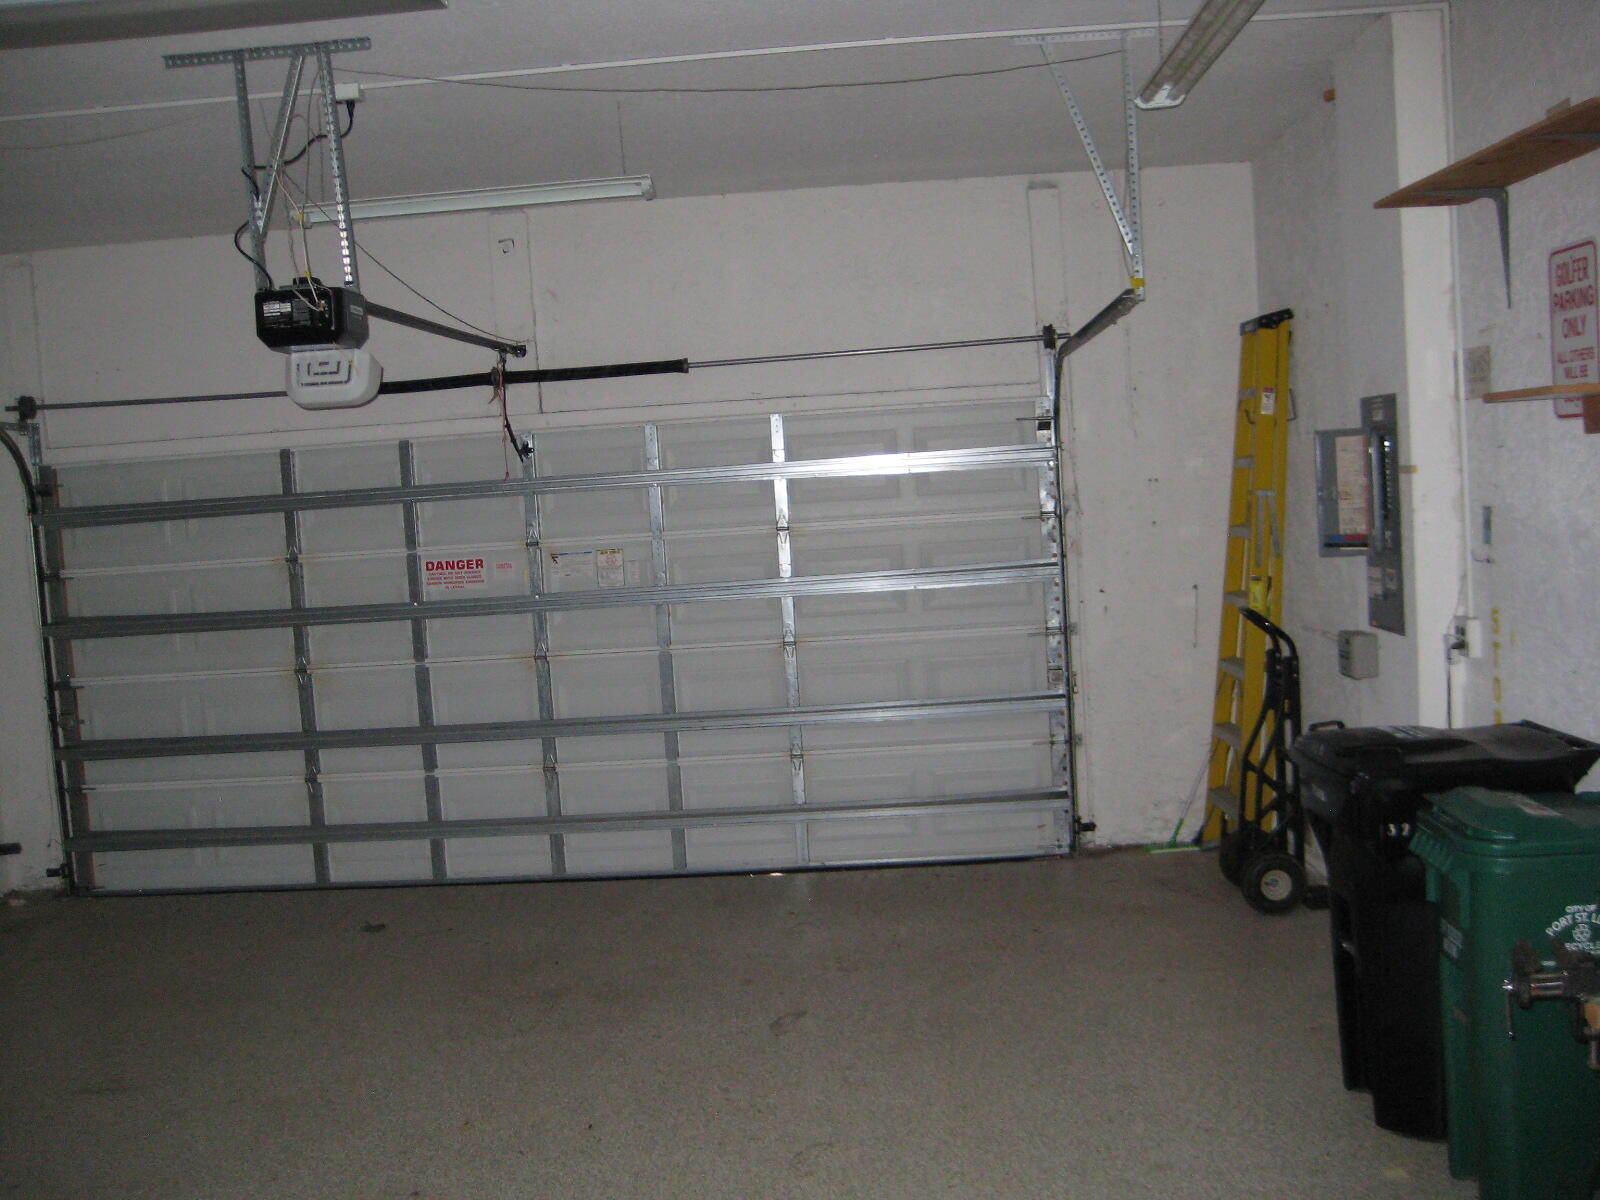
- Attached, Driveway, Garage, Garage Door Opener, Paver Block
- Garage Spaces
- 2
- View
- Other
Listing courtesy of HomeSaver Real Estate LLC. Contact: wayne@homesaverrealestate.com
Mortgage Calculator
 All listings featuring the BMLS logo are provided by Beaches MLS Inc. Copyright 2026 Beaches MLS. This information is not verified for authenticity or accuracy and is not guaranteed. © 2026 Beaches Multiple Listing Service, Inc. All rights reserved.
Agent: Wayne P Gebhardt | Email: Wayne@Homesaverrealestate.com