6125 NW Wick Lane, Port St. Lucie, FL 34983
- $325,900
- 2
- BD
- 2
- BA
- 1,727
- SqFt


- List Price
- $325,900
- Status
- ACTIVE
- Days on Market
- 44
- Price Change
- ▼ $7,099 1788501071
- MLS#
- B26058955
- Subtype
- Residential
- Year Built
- 2017
- Bedrooms
- 2
- Bathrooms
- 2
- Full Baths
- 2
- Living Area
- 1,727
- Acres
- 0.09
- Subdivision
- St Andrews Townhomes Replat No 1
- Neighborhood
- SL05
- MLS Area Major
- 7370
Property Description
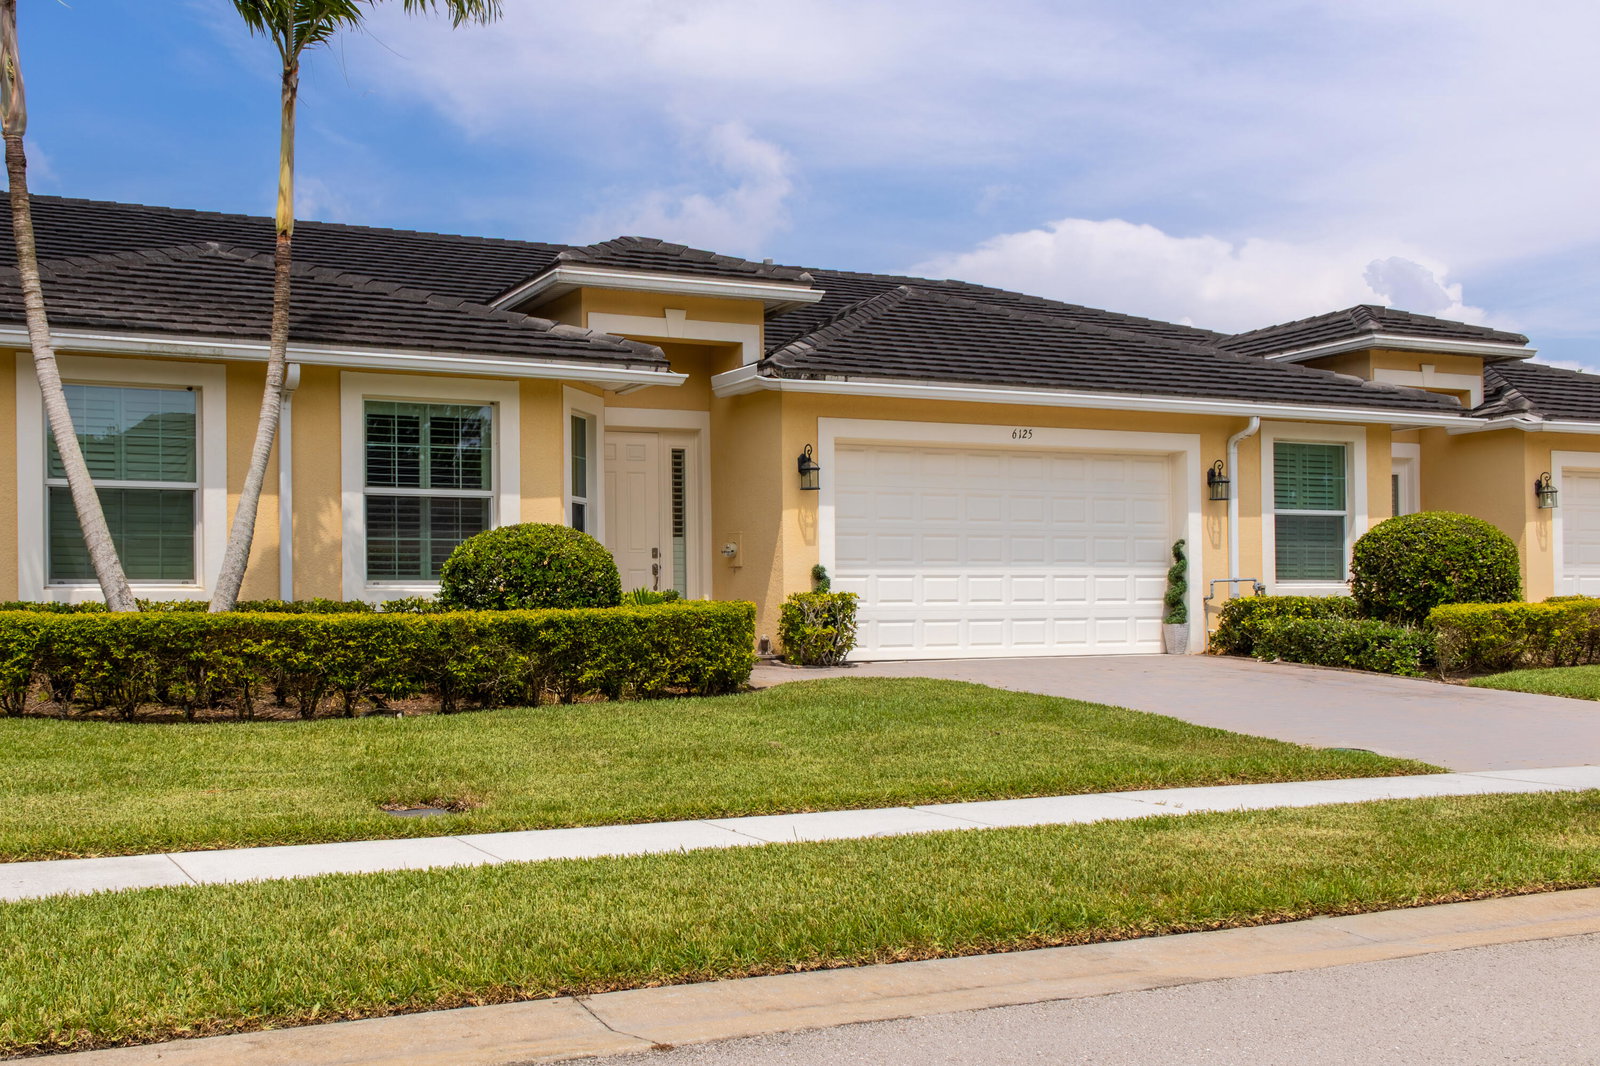
Welcome home to this immaculate townhouse in the highly sought-after St. Andrews Townhomes. The open floor plan and spacious living area showcase high-end finishes throughout, anchored by a versatile den perfect for a home office, media room, or guest space. At the heart of the home, the chef-inspired kitchen features a natural gas stove, granite countertops with ample prep space, a breakfast bar, and a dedicated dining nook for your kitchen table. Step outside to your private retreat—a screened and covered patio overlooking a fully fenced yard that offers a rare outdoor oasis for townhome living. Complete with full impact glass, a new water heater (2024), a 2-car garage, and an incredibly pet-friendly HOA (2 pets allowed, any size!), you're located just 0.5 miles from Publix and minutes from golf, dining, and beaches.
/u.realgeeks.media/disneyre/header.png)
Additional Information
- Amenities
- Clubhouse, Fitness Center, Gated, Home Owners Association, Pool, Spa/Hot Tub
- Interior Features
- Attic, Breakfast Bar, Breakfast Area, Bathtub, Entrance Foyer, Garden Tub/Roman Tub, Kitchen/Dining Combo, Pull Down Attic Stairs, Soaking Tub, Separate Shower, Walk-In Closet(s)
- Exterior Features
- Courtyard, Outdoor Living Area, Uncovered Courtyard
- Taxes
- $4,001
- HOA Fee
- $588
- HOA Freqency
- Monthly
- Pets Allowed
- Cats OK, Dogs OK, Number Limit, Yes
- Pets
- Yes
- Flooring
- Ceramic Tile
- Appliances
- Dryer, Dishwasher, Disposal, Gas Range, Microwave, Oven, Refrigerator, Washer
- Heating
- Central, Electric
- Air Conditioning
- Central Air, Ceiling Fan(s), Electric
- Exterior Construction
- Block
- Stories
- 1
- Levels
- One
- Roof
- Concrete, Tile
- Parking Features
- Attached, Driveway, Garage, Open
- Garage Spaces
- 2
Listing courtesy of Keller Williams Realty of PSL. Contact:
Mortgage Calculator
 All listings featuring the BMLS logo are provided by Beaches MLS Inc. Copyright 2026 Beaches MLS. This information is not verified for authenticity or accuracy and is not guaranteed. © 2026 Beaches Multiple Listing Service, Inc. All rights reserved.
Agent: Emily Keller | Email: emily-k@kw.com