1103 SW Swan Lake Circle Unit 102, Port St. Lucie, FL 34986
- $235,000
- 2
- BD
- 2
- BA
- 1,029
- SqFt




- List Price
- $235,000
- Status
- ACTIVE
- Days on Market
- 43
- MLS#
- B26058977
- Subtype
- Residential
- Style
- Traditional
- Year Built
- 1993
- Bedrooms
- 2
- Bathrooms
- 2
- Full Baths
- 2
- Living Area
- 1,029
- Subdivision
- Westbrook Isles Condominium
- Neighborhood
- SL02
- Building Name
- Westbrook Isles
- MLS Area Major
- 7500
Property Description
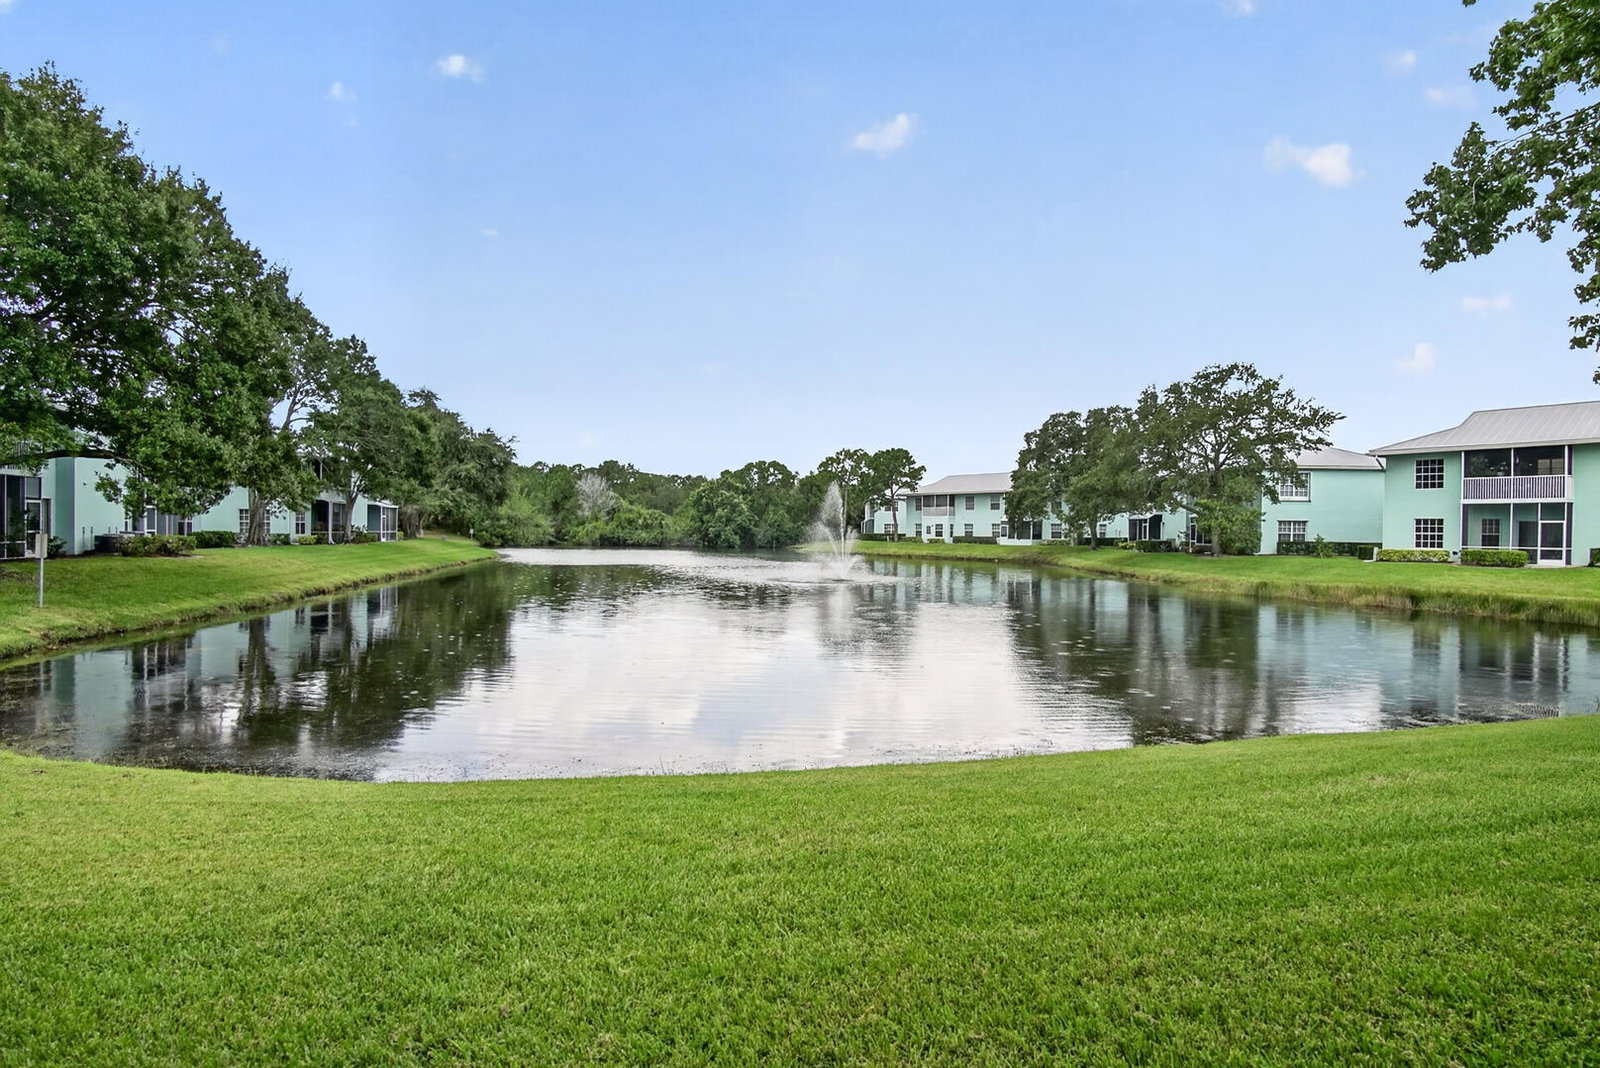
A hidden gem in the heart of St Lucie West! This well cared for ground floor unit offers an open floor plan with a spectacular lakefront view! The screened lanai has been extended for a great space to relax and enjoy the peaceful setting. The light filled living area is open to the kitchen and dining area. Enjoy this beautifully updated kitchen with wood soft close cabinets,granite counters,newer and stainless appliances. Spacious split bedrooms with en suite baths offer great privacy with double closets in both rooms. Bathrooms have partial updates with easy access showers in both. The laundry room has good storage space and easy access to Newer AC and Water Heater. This quaint little community in nestled in the heart of the city but so peaceful and well hidden with alot of greenspace! Just minutes away from all major roads, World class golf courses, Clover Park, beaches and much more!
/u.realgeeks.media/disneyre/header.png)
Additional Information
- Amenities
- Maintenance, Maintenance Grounds, Parking, Pool, Street Lights
- Interior Features
- Breakfast Bar, Bedroom on Main Level, Kitchen/Dining Combo, Living/Dining Room, Main Level Primary, Multiple Primary Suites, Split Bedrooms, Storage, Separate Shower
- Exterior Features
- Garden, Outdoor Living Area
- Taxes
- $1,056
- HOA Fee
- $398
- HOA Freqency
- Monthly
- Pets Allowed
- Pet Restrictions, Yes
- Pets
- Yes
- Building Name
- Westbrook Isles
- Property Description
- Traditional
- Flooring
- Ceramic Tile, Laminate, Wood
- Appliances
- Dryer, Dishwasher, Electric Range, Electric Water Heater, Disposal, Ice Maker, Microwave, Range, Refrigerator, Water Heater, Washer
- Heating
- Central, Electric, Individual
- Air Conditioning
- Central Air, Ceiling Fan(s)
- Exterior Construction
- Block, Concrete, Stucco
- Stories
- 1
- Levels
- One
- Roof
- Metal
- Foundation
- Block
- Parking Features
- Assigned, Asphalt, Open
- View
- Garden, Lake, Water
Listing courtesy of Lang Realty. Contact:
Mortgage Calculator
 All listings featuring the BMLS logo are provided by Beaches MLS Inc. Copyright 2026 Beaches MLS. This information is not verified for authenticity or accuracy and is not guaranteed. © 2026 Beaches Multiple Listing Service, Inc. All rights reserved.
Agent: Diana L Emery | Email: dlemery1006@gmail.com