9379 SW Pinnacle Place N, Port St. Lucie, FL 34987
- $799,000
- 3
- BD
- 3
- BA
- 2,368
- SqFt




- List Price
- $799,000
- Status
- ACTIVE
- Days on Market
- 43
- MLS#
- B26059107
- Subtype
- Residential
- Style
- Mediterranean, Ranch
- Year Built
- 2025
- Bedrooms
- 3
- Bathrooms
- 3
- Full Baths
- 3
- Living Area
- 2,368
- Acres
- 0.23
- Subdivision
- Belterra Phase 1 Plat 2
- Neighborhood
- SL01
- Building Name
- Belterra
- MLS Area Major
- 7800
Property Description
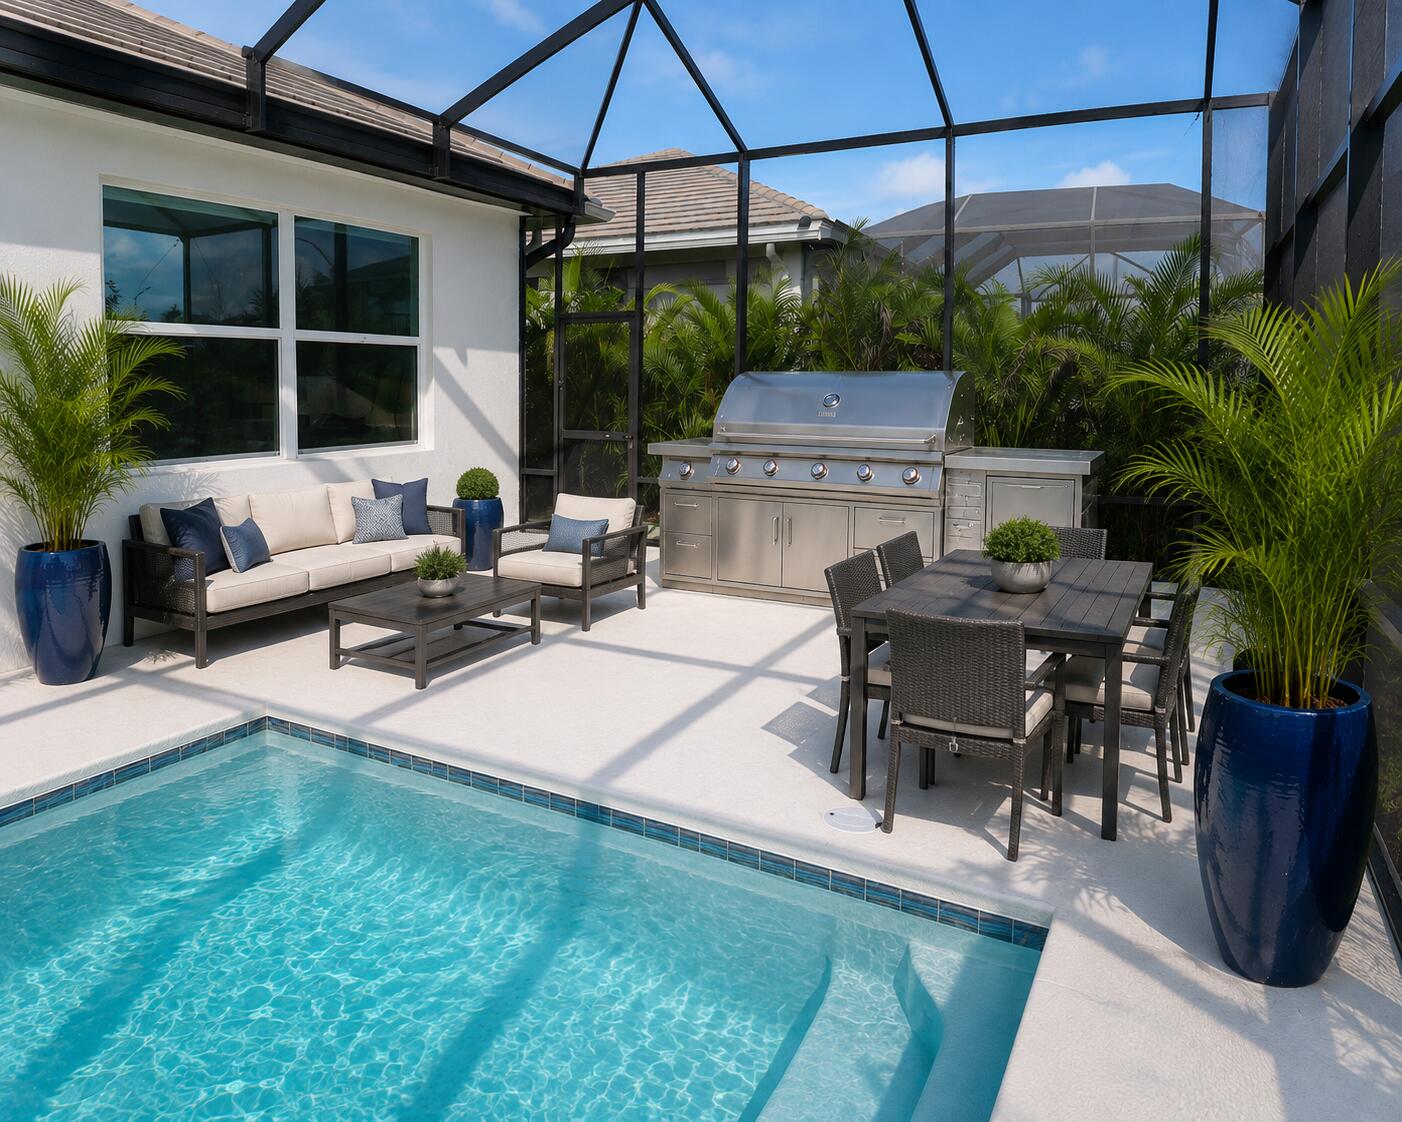
Welcome to this thoughtfully designed single-story residence located in Belterra in Port St. Lucie, Florida. This beautifully upgraded 3-bedroom, 3-bath home with a den and a 3-car garage offering 3,316 square feet of thoughtfully designed space offers comfortable proportions for modern living. The three-car garage provides ample parking and storage convenience for residents and guests alike. Situated in an established community setting, this property presents an excellent opportunity for those seeking a well-appointed residence in the Port St. Lucie area. Beautifully upgraded 3-bedroom, 3-bath home with a den and a 3-car garage offering 3,316 square feet of thoughtfully designed space. The gourmet kitchen is the heart of the home, featuring a large center island with a paneled knee wall, upgraded quartz countertops, a designer tile backsplash, and a convenient kitchen package that enhances both functionality and style. Three junction boxes above the island are prewired for future pendant lighting, allowing you to customize the space to your taste. The spacious great room is enhanced with four recessed lights, a convenient floor outlet for flexible furniture placement, and opens seamlessly to the covered patio, which is prewired for a wall-mounted TV—creating the perfect setting for indoor-outdoor entertaining. Elegant wood-look plank tile flooring flows throughout the home, adding warmth, durability, and timeless appeal. The luxurious owner's suite features dual walk-in closets, separate vanities, and a spacious walk-in shower, creating a private retreat you'll love. This home also offers valuable upgrades designed for comfort, convenience, and peace of mind, including a well-fed irrigation system to help reduce water costs, as well as impact-resistant windows and doors that provide enhanced storm protection, security, and energy efficiency. Information is deemed reliable but is not guaranteed and should be independently verified.
/u.realgeeks.media/disneyre/header.png)
Additional Information
- Amenities
- Gated, Home Owners Association, Maintenance, Pickleball, Street Lights
- Interior Features
- Bedroom on Main Level, Cathedral Ceiling(s), Dual Sinks, High Ceilings, Kitchen Island, Kitchen/Dining Combo, Pantry, Separate Shower, Vaulted Ceiling(s), Walk-In Closet(s)
- Exterior Features
- Awning(s), Built-in Barbecue, Barbecue, Garden, Outdoor Kitchen, Outdoor Living Area
- Taxes
- $2,070
- HOA Fee
- $316
- HOA Freqency
- Monthly
- Property Description
- Mediterranean, Ranch
- Flooring
- Tile, Wood
- Appliances
- Cooktop, Dryer, Dishwasher, ENERGY STAR Qualified Dishwasher, ENERGY STAR Qualified Dryer, ENERGY STAR Qualified Refrigerator, ENERGY STAR Qualified Washer, Gas Cooktop, Disposal, Ice Maker, Oven, Refrigerator, Tankless Water Heater, Vented Exhaust Fan, Water Heater, Washer
- Heating
- Central, Electric
- Air Conditioning
- Central Air, Heat Pump
- Exterior Construction
- Block, Stucco
- Stories
- 1
- Levels
- One
- Roof
- Tile
- Foundation
- Slab
- Pool
- Yes
- Parking Features
- Attached, Driveway, Garage, Garage Door Opener, Paver Block
- Garage Spaces
- 3
Listing courtesy of Dalton Wade Inc. Contact:
Mortgage Calculator
 All listings featuring the BMLS logo are provided by Beaches MLS Inc. Copyright 2026 Beaches MLS. This information is not verified for authenticity or accuracy and is not guaranteed. © 2026 Beaches Multiple Listing Service, Inc. All rights reserved.
Agent: Carlos De la Paz | Email: carlos@772homes.com