261 SW EGRET Landing, Port St. Lucie, FL 34953
- $589,999
- 4
- BD
- 3
- BA
- 2,463
- SqFt




- List Price
- $589,999
- Status
- ACTIVE
- Days on Market
- 47
- Price Change
- ▼ $10,000 1786763922
- MLS#
- B26059204
- Subtype
- Residential
- Style
- Mediterranean, Ranch
- Year Built
- 2005
- Bedrooms
- 4
- Bathrooms
- 3
- Full Baths
- 3
- Living Area
- 2,463
- Acres
- 0.41
- Subdivision
- Sawgrass Lakes Phase 4
- Neighborhood
- SL01
- Building Name
- Sawgrass Lakes
- MLS Area Major
- 7750
Property Description
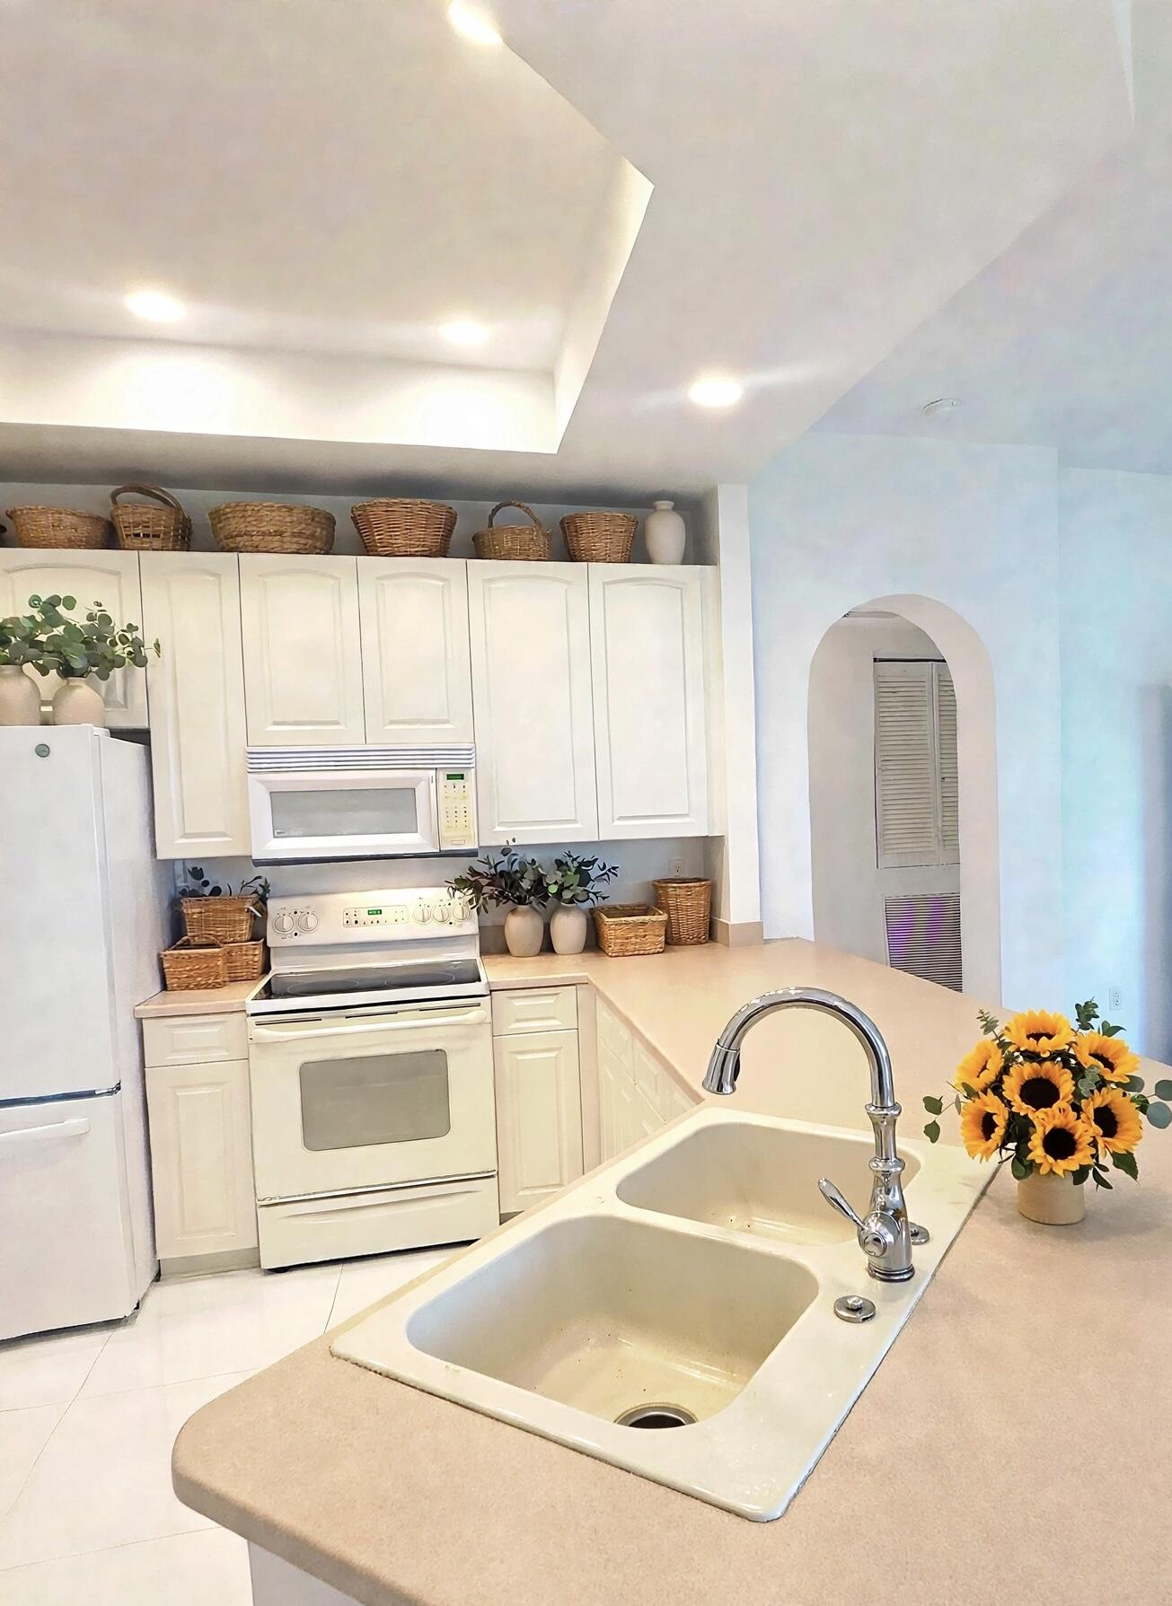
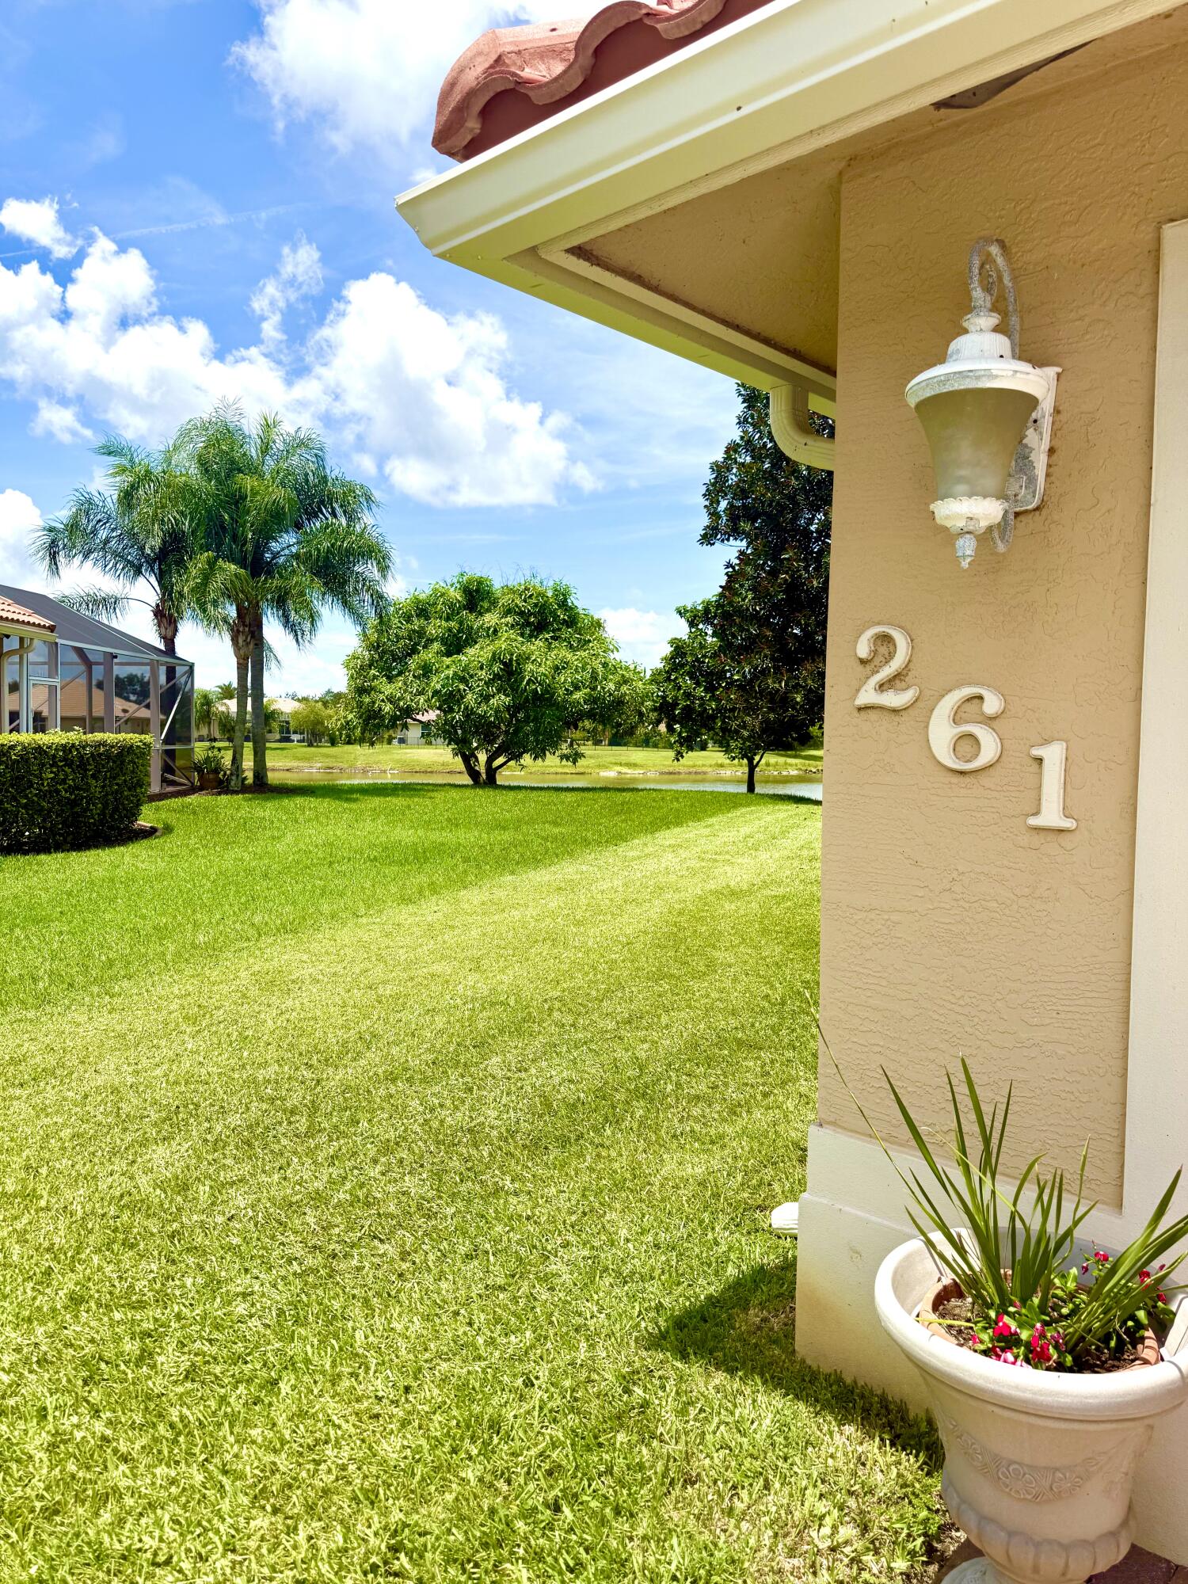
NEW ROOF, AC, and waterheater! Located in the beautiful and highly desirable lake community of Sawgrass Lakes! Private cul-de-sac setting. Stunning private lake views from almost every room. This 5 bedroom 3 full baths CBS home boasts an expansive floor plan, soaring ceilings, separate formal dining room with beautiful newer large white tile marble flooring throughout the home. Large primary suite with 2 closets. Equipped with a Generac Whole House Generator System. A lovely covered front entryway and a covered and screened in back patio for entertaining and relaxing. 2 areas with 2 bed/2 baths. Situated on almost 1/2 acre with amazing lake views! Backyard is fenced in with plenty of room for a pool. Small, non-gas boats can access the lake. This is your private paradise! A MUST SEE!
/u.realgeeks.media/disneyre/header.png)
Additional Information
- Amenities
- Gated, Home Owners Association, Security
- Interior Features
- Bedroom on Main Level, Bathtub, Cathedral Ceiling(s), Dining Area, Separate/Formal Dining Room, Dual Sinks, Entrance Foyer, High Ceilings, Main Level Primary, Soaking Tub, Tub Shower, Walk-In Closet(s)
- Exterior Features
- Outdoor Living Area, Room For Pool
- Taxes
- $9,801
- HOA Fee
- $90
- HOA Freqency
- Monthly
- Property Description
- Mediterranean, Ranch
- Flooring
- Marble, Tile
- Appliances
- Cooktop, Dryer, Dishwasher, Electric Cooktop, Electric Water Heater, Disposal, Ice Maker, Microwave, Refrigerator, Vented Exhaust Fan, Water Heater, Washer
- Heating
- Central, Electric
- Air Conditioning
- Central Air, Ceiling Fan(s), Electric
- Exterior Construction
- Concrete, Stucco
- Stories
- 1
- Levels
- One
- Roof
- Barrel, Tile
- Foundation
- Block
- Parking Features
- Attached, Driveway, Garage, Paver Block
- Garage Spaces
- 2
- View
- Lake, Water
Listing courtesy of Highlight Realty Corp. Contact:
Mortgage Calculator
 All listings featuring the BMLS logo are provided by Beaches MLS Inc. Copyright 2026 Beaches MLS. This information is not verified for authenticity or accuracy and is not guaranteed. © 2026 Beaches Multiple Listing Service, Inc. All rights reserved.
Agent: Tami Overbury | Email: tamioverbury@gmail.com