3379 RIBBON GRASS Drive, Melbourne, FL 32940
- $734,000
- 5
- BD
- 4
- BA
- 2,684
- SqFt









- List Price
- $734,000
- Status
- ACTIVE
- Days on Market
- 152
- MLS#
- B26059208
- Subtype
- Residential
- Year Built
- 2020
- Bedrooms
- 5
- Bathrooms
- 4
- Full Baths
- 3
- Half Baths
- 1
- Living Area
- 2,684
- Acres
- 0.17
- Subdivision
- Sendero Cove & Sierra Cove
- Neighborhood
- BRVD - Brevard
- MLS Area Major
- 6372 - Brevard County (W of IR)
Property Description
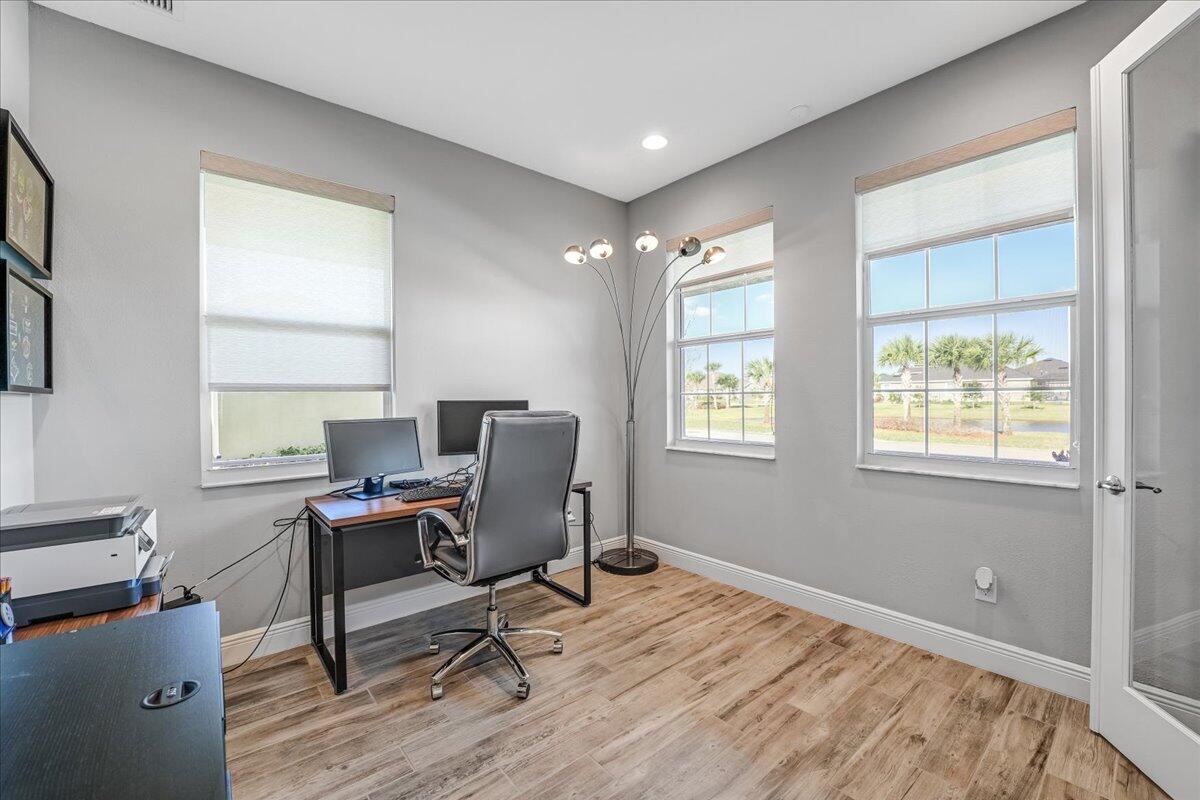
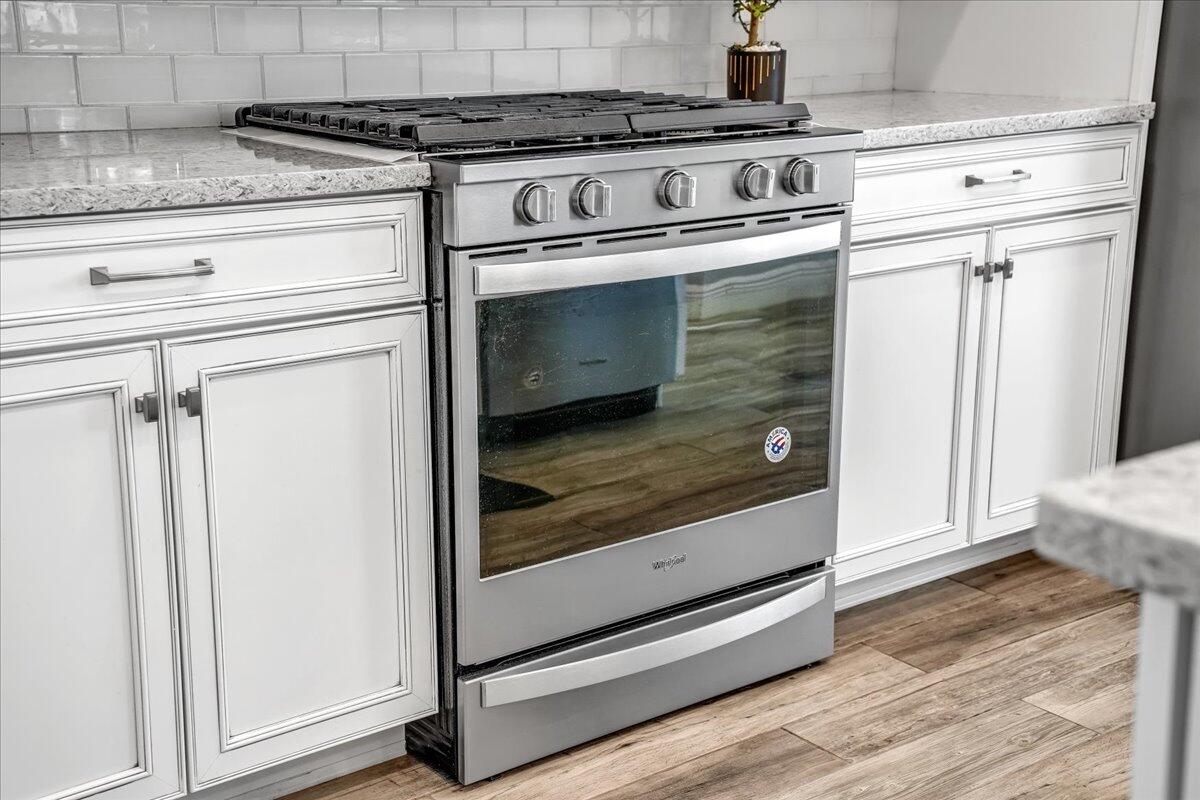
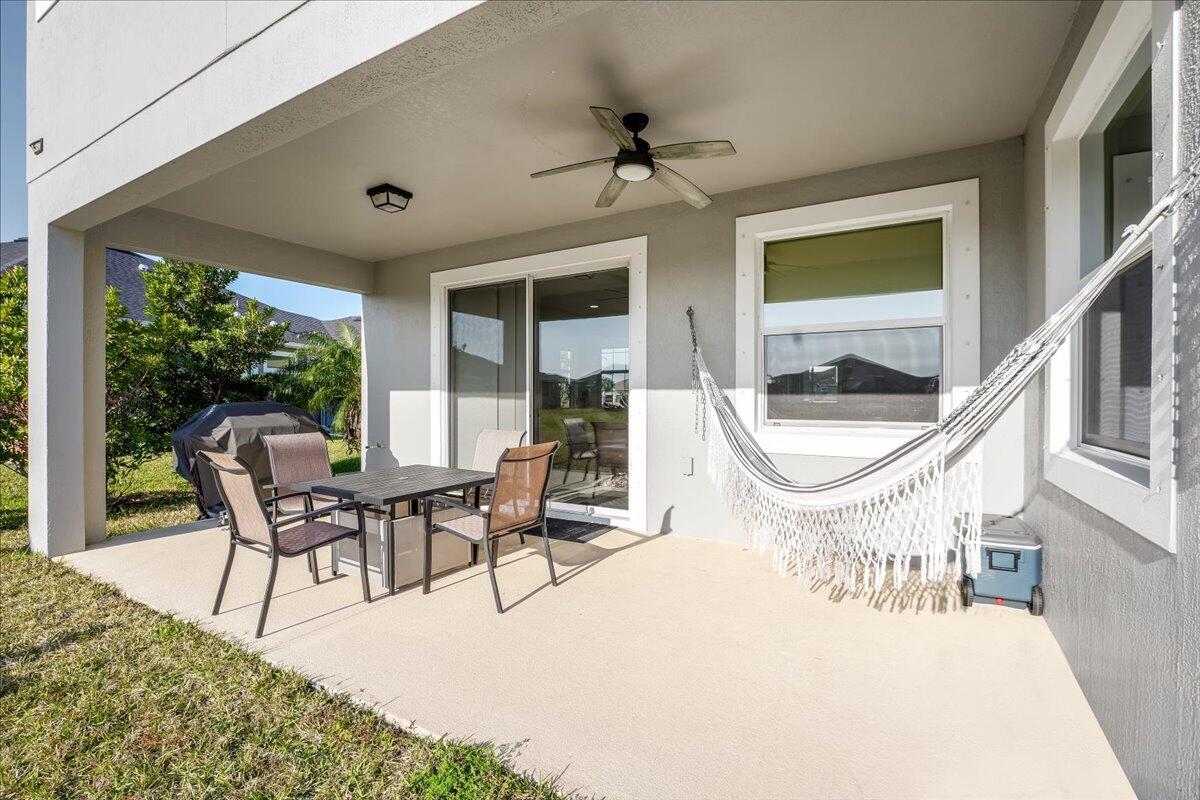
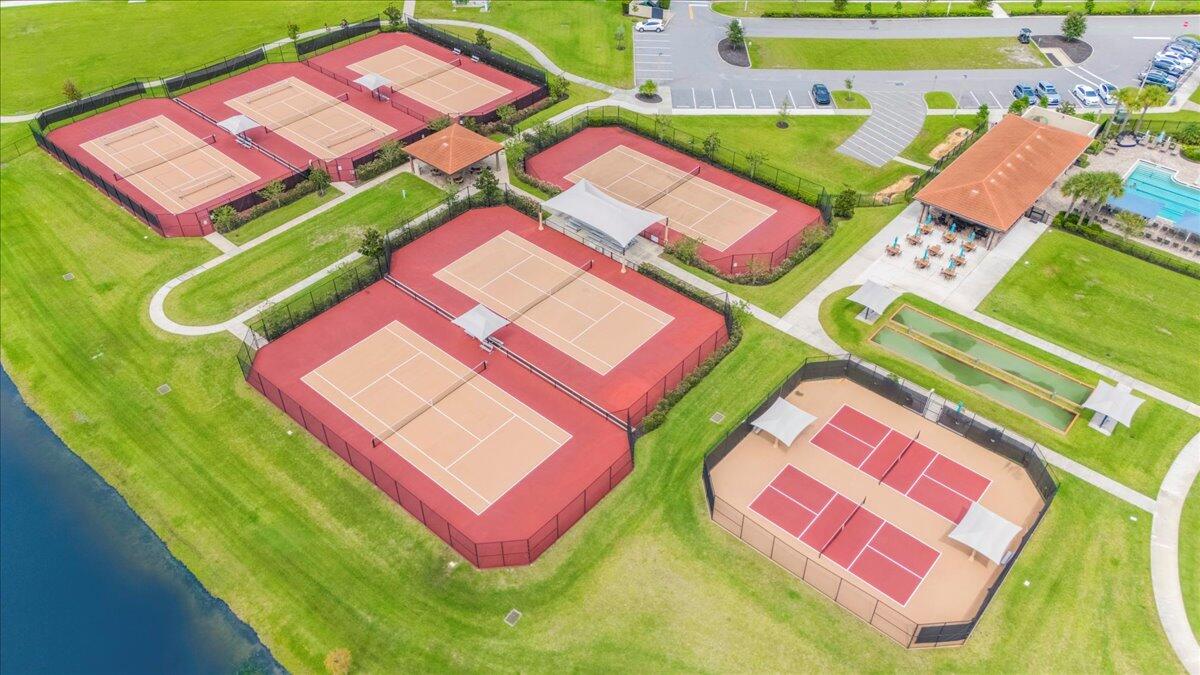
Stunning lakefront home in Sierra Cove - Melbourne! This meticulously maintained Acacia floor plan offers 4 bedrooms, 3.5 baths, and beautiful water views from the front porch and covered lanai. Enjoy major energy savings with fully installed solar panels. The open layout features wood-look tile flooring, soaring ceilings, 8-foot doors, abundant natural light, and a flexible office/5th bedroom. The gourmet kitchen includes 42" white cabinetry, granite countertops, subway tile backsplash, stainless steel appliances, gas range, oversized island, and walk-in pantry. Upstairs, the spacious primary suite offers tray ceilings, dual walk-in closets, and a spa-like bath. Climate-controlled 2-car garage. Enjoy Addison Village Club amenities including pools, tennis, pickleball, basketball, and more!
/u.realgeeks.media/disneyre/header.png)
Additional Information
- Amenities
- Basketball Court, Clubhouse, Dog Park, Fitness Center, Home Owners Association, Maintenance Grounds, Pickleball, Playground, Pool, Tennis Court(s), Trail(s)
- Interior Features
- Eat-in Kitchen, Kitchen Island, Pantry, Split Bedrooms, Tub Shower, Upper Level Primary, Walk-In Closet(s)
- Exterior Features
- Outdoor Living Area
- Taxes
- $7,515
- HOA Fee
- $1,612
- HOA Freqency
- Annually
- Flooring
- Carpet, Tile
- Appliances
- Dishwasher, Disposal, Gas Range, Microwave, Refrigerator, Tankless Water Heater, Water Heater
- Heating
- Natural Gas
- Air Conditioning
- Central Air
- Exterior Construction
- Block, Frame, Stucco
- Stories
- 2
- Levels
- Two
- Roof
- Shingle
- Parking Features
- Attached, Garage, Garage Door Opener, Paver Block
- Garage Spaces
- 2
- View
- Water
Listing courtesy of Blue Marlin Real Estate. Contact:
Mortgage Calculator
 All listings featuring the BMLS logo are provided by Beaches MLS Inc. Copyright 2026 Beaches MLS. This information is not verified for authenticity or accuracy and is not guaranteed. © 2026 Beaches Multiple Listing Service, Inc. All rights reserved.
Agent: Vivian Henderson | Email: vivianghenderson@gmail.com