4540 SW Scrub Pine Terrace, Palm City, FL 34990
- $998,000
- 4
- BD
- 4
- BA
- 3,279
- SqFt






- List Price
- $998,000
- Status
- ACTIVE
- Days on Market
- 44
- MLS#
- B26059216
- Subtype
- Residential
- Style
- Traditional
- Year Built
- 2016
- Bedrooms
- 4
- Bathrooms
- 4
- Full Baths
- 3
- Half Baths
- 1
- Living Area
- 3,279
- Acres
- 0.55
- Subdivision
- Sand Trail (Aka Copperleaf)
- Neighborhood
- MRTC - Martin County
- Building Name
- Copperleaf
- MLS Area Major
- 6090 - Palm City
Property Description
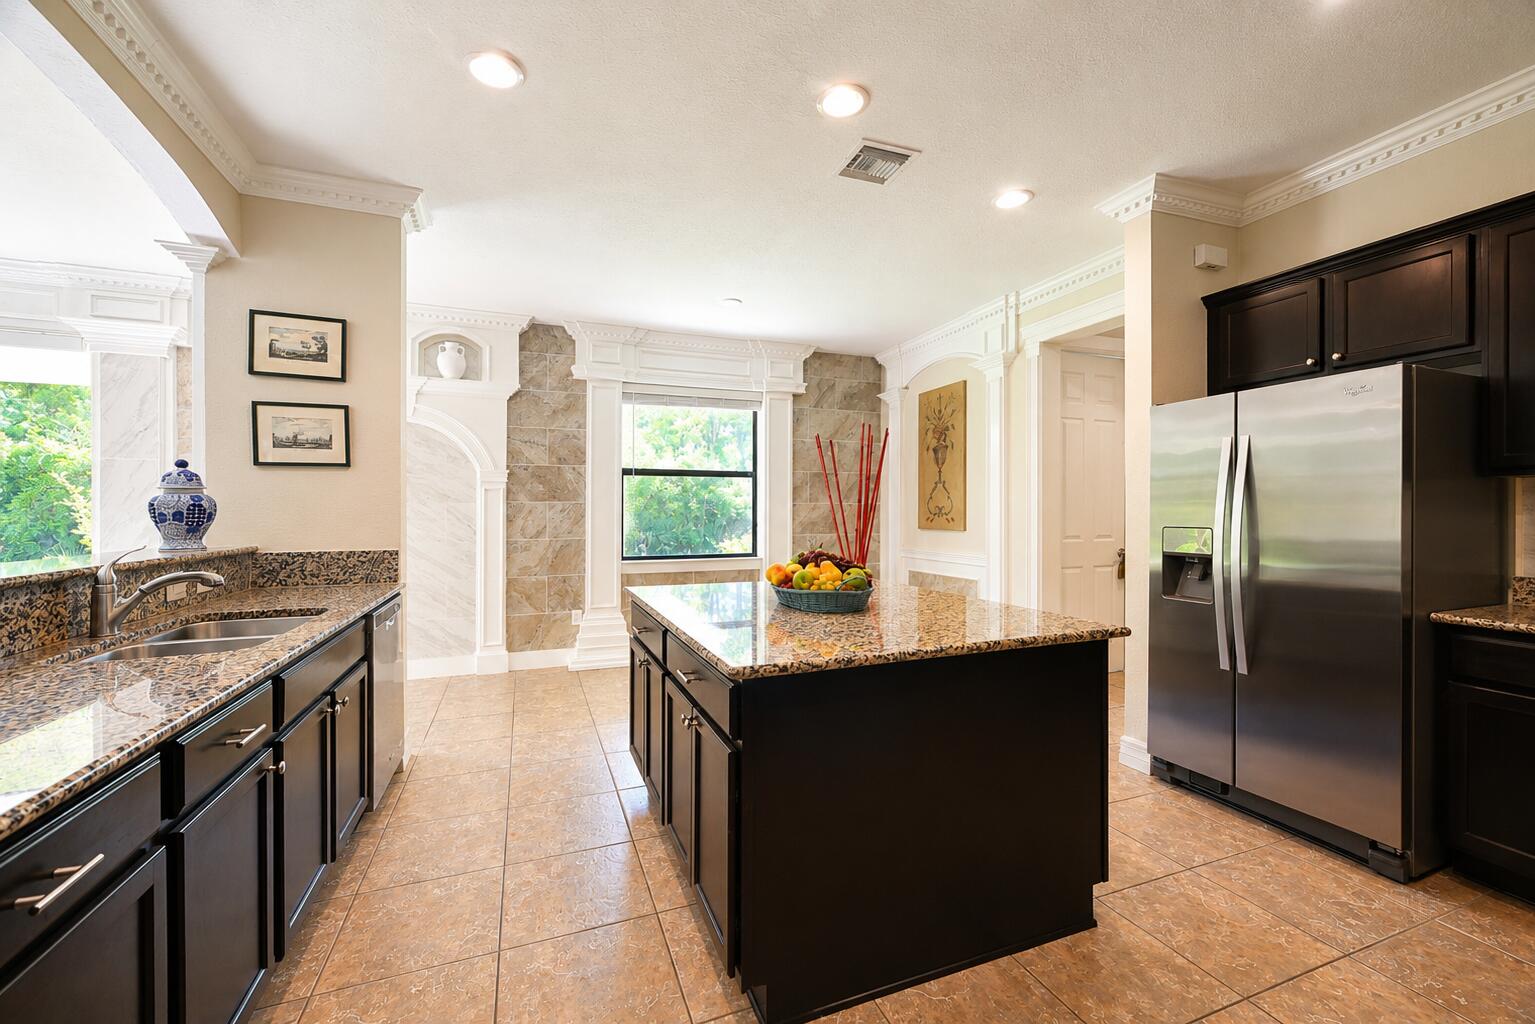
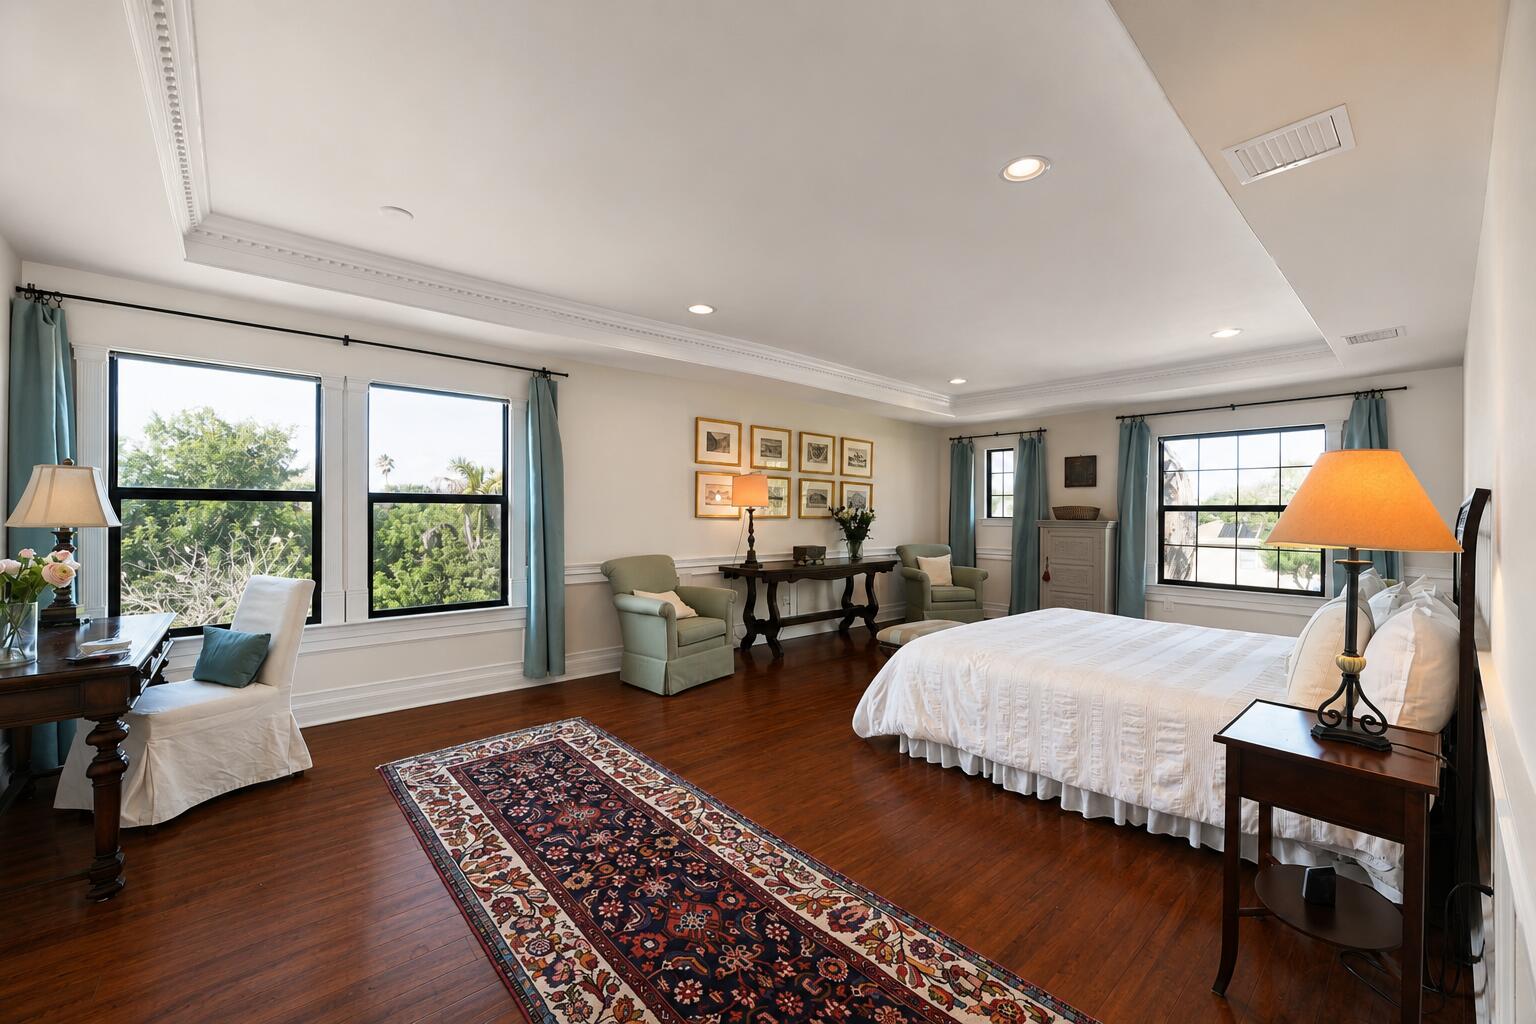
Welcome to this exceptional luxury home nestled in the highly desirable community of Copperleaf in Palm City. Built in 2016, this beautifully maintained 4 bedroom, 3.5 bath residence offers the perfect combination of private comfort, spacious living, and an inviting neighborhood setting. This home is situated on an impressive half-acre lot, on a cul-de-sac, providing the privacy and space you desire. The backyard is a blank canvas and a perfect area to build a custom pool. Both A/C systems were replaced recently adding peace of mind and energy-efficiency. CBS block, flood zone X designation, and newer construction means insurance will not be an issue. 10 miles to Stuart Beach and zoned for Palm City's A-rated schools! The property is being offered with or without furnishings.
/u.realgeeks.media/disneyre/header.png)
Additional Information
- Amenities
- Basketball Court, Bike Storage, Business Center, Clubhouse, Fitness Center, Gated, Home Owners Association, Library, Management, Pickleball, Playground, Pool, Property Manager On-Site, Sidewalks, Street Lights, Tennis Court(s)
- Interior Features
- Dining Area, Separate/Formal Dining Room, Dual Sinks, Eat-in Kitchen, Kitchen Island, Kitchen/Dining Combo, Pantry, Sitting Area in Primary, Separate Shower, Upper Level Primary, Walk-In Closet(s)
- Exterior Features
- Balcony, Garden, Outdoor Living Area
- Taxes
- $7,124
- HOA Fee
- $293
- HOA Freqency
- Monthly
- Property Description
- Traditional
- Flooring
- Carpet, Ceramic Tile, Laminate, Tile, Wood
- Appliances
- Dryer, Dishwasher, Electric Range, Electric Water Heater, Disposal, Ice Maker, Microwave, Oven, Range, Refrigerator, Water Heater, Washer
- Heating
- Central, Electric
- Air Conditioning
- Central Air, Ceiling Fan(s), Electric
- Exterior Construction
- Block, Stucco
- Stories
- 2
- Levels
- Two
- Roof
- Barrel, Tile
- Foundation
- Slab
- Parking Features
- Attached, Driveway, Garage, Garage Door Opener, Paver Block
- Garage Spaces
- 2
- Elementary School
- Citrus Grove (Martin)
- Middle School
- Hidden Oaks
- High School
- Martin County
- View
- Preserve
Listing courtesy of Weichert Realtors-Sunshine Properties. Contact:
Mortgage Calculator
 All listings featuring the BMLS logo are provided by Beaches MLS Inc. Copyright 2026 Beaches MLS. This information is not verified for authenticity or accuracy and is not guaranteed. © 2026 Beaches Multiple Listing Service, Inc. All rights reserved.
Agent: Danielle Ellsworth | Email: ms.danielle.ellsworth@gmail.com