12600 Copper Mountain Pass, Boynton Beach, FL 33473
- $1,000,000
- 4
- BD
- 3
- BA
- 2,147
- SqFt




- Sold Price
- $1,000,000
- List Price
- $1,000,000
- Status
- CLOSED
- Days on Market
- 6
- Closing Date
- Sep 17, 2026
- MLS#
- B26059288
- Subtype
- Residential
- Style
- Contemporary, Ranch
- Year Built
- 2017
- Bedrooms
- 4
- Bathrooms
- 3
- Full Baths
- 3
- Living Area
- 2,147
- Acres
- 0.16
- Subdivision
- Valencia Bay
- Neighborhood
- PB15
- Building Name
- Valencia Bay
- MLS Area Major
- 4720
Property Description
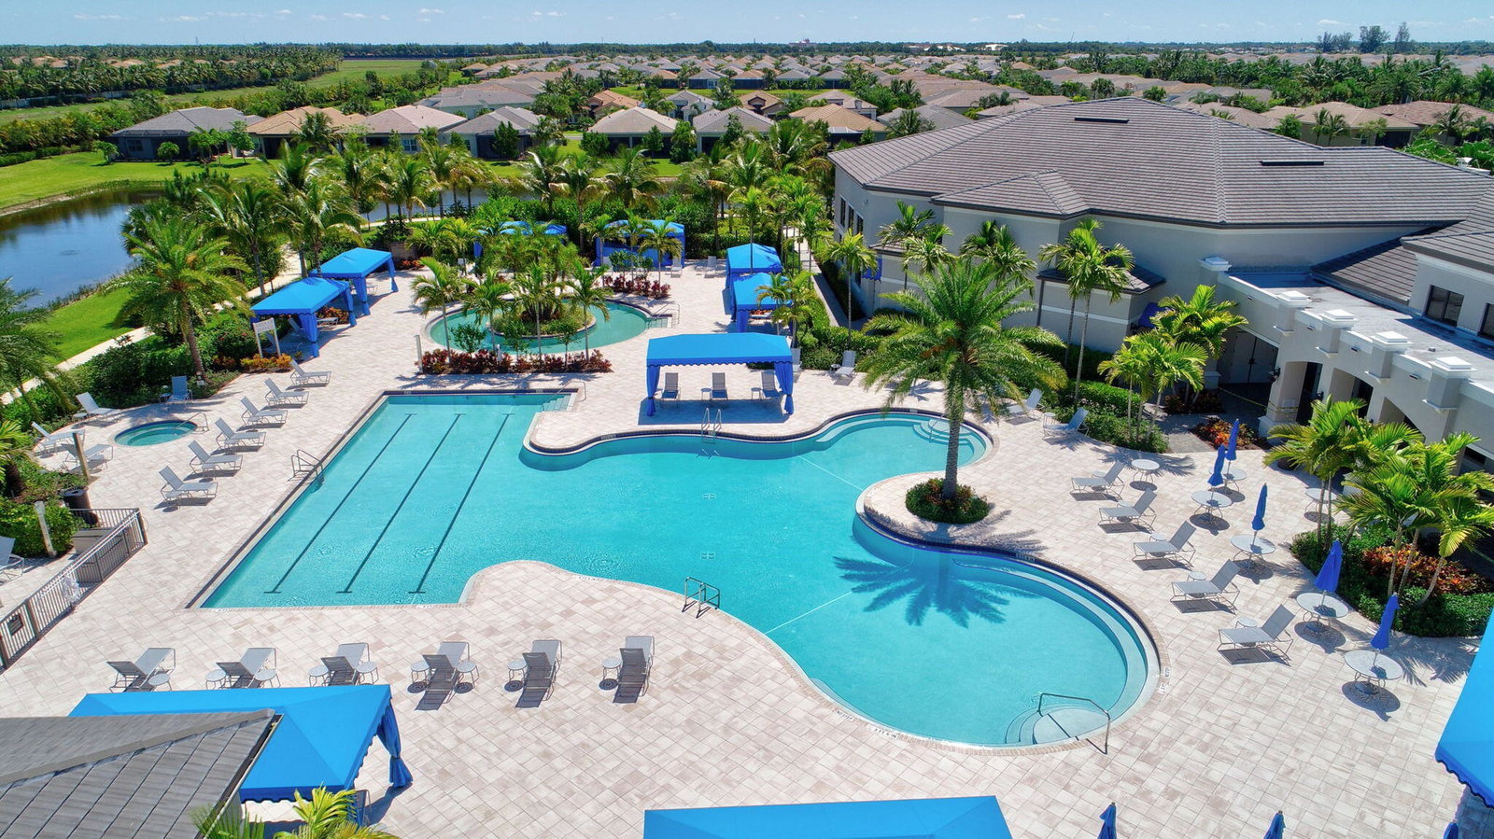
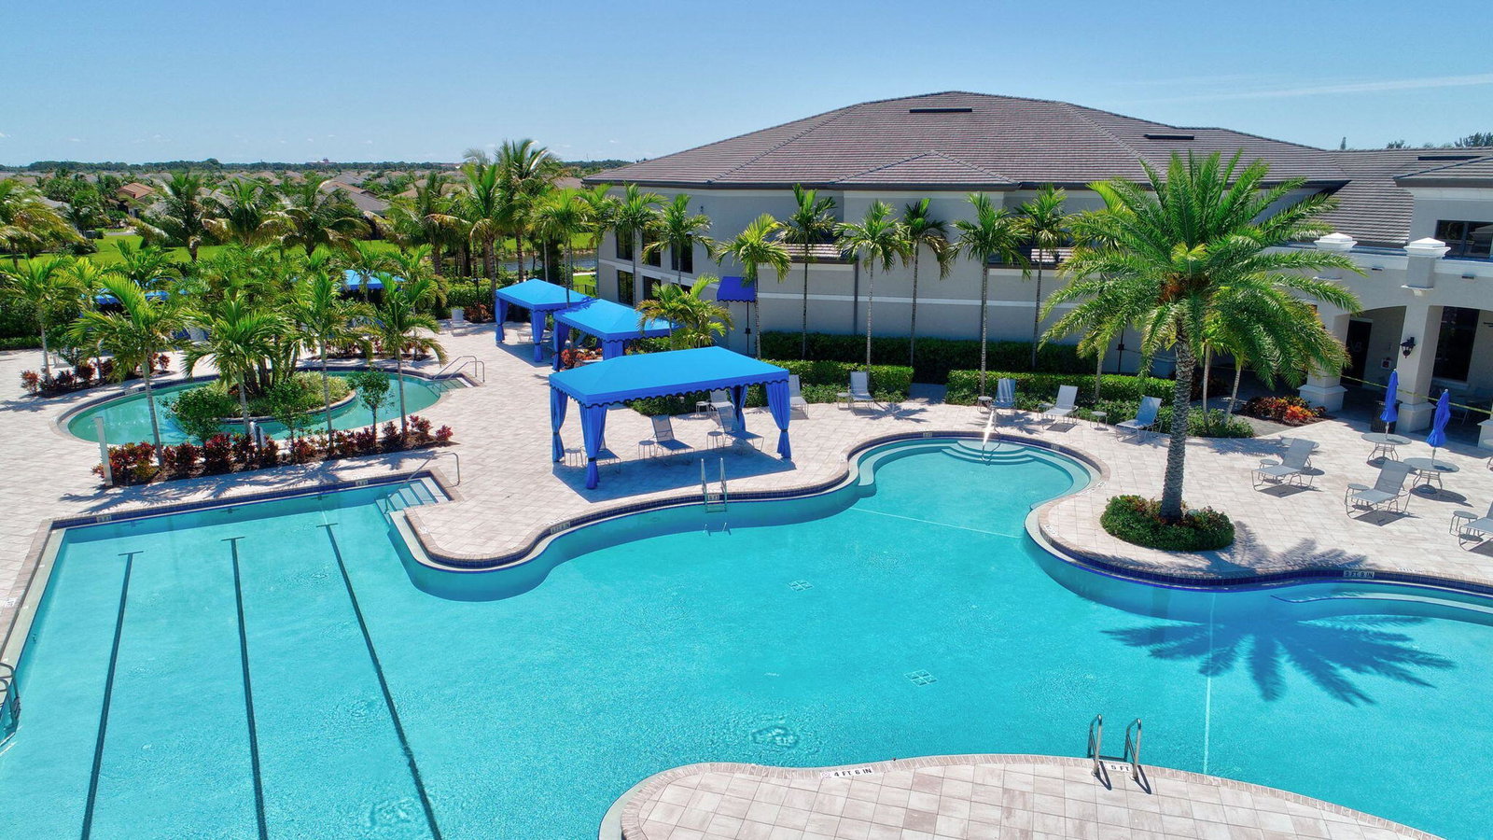
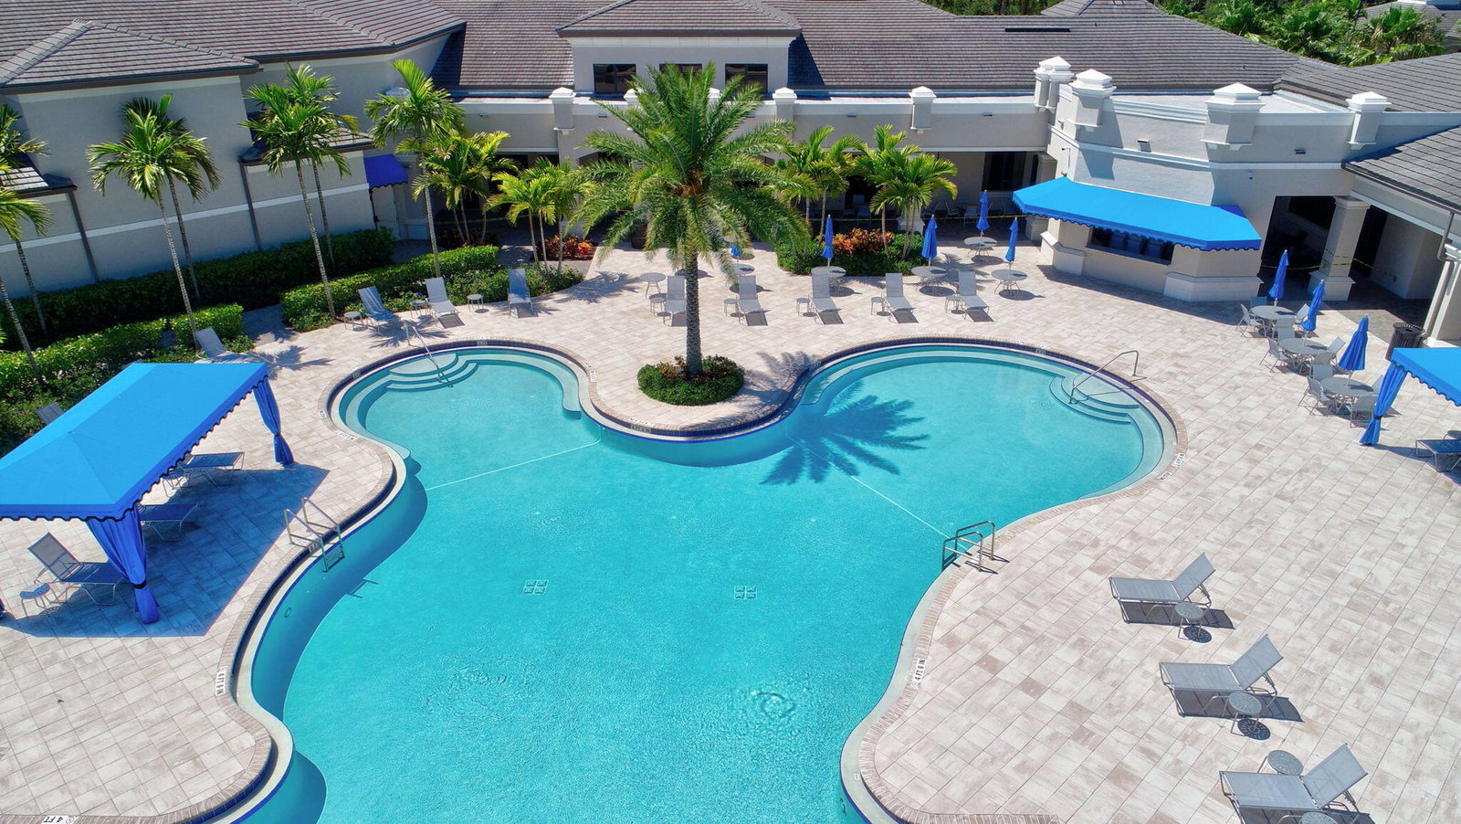
Welcome to this carpet-free waterfront home with a great eat-in kitchen, offering four bedrooms & 3 full bathrooms across 2,147 square feet. The three-car extended garage provides ample parking & storage. Situated on a long private waterfront property, this home is within walking distance of clubhouse amenities. This 3-way split floor plan accommodates multiple options, while the 4th bedroom is currently used as a den/office with French doors & no closet. Drive up to this well-maintained home with a 3-car driveway & enjoy the option of two screened enclosed patios. Enter a spacious foyer with beautiful long lake views, neutral tile throughout, a whole-house water filtration system & gas generator, central vacuum, custom-fitted closets, & a retractable shade on the extended patio. Extended garage, finished garage floor, pull down stairs to attic with plywood flooring, extra refrigerator in garage, whole house water filtration system ,whole house gas generator, central vacuum system , fitted closets in every room, pocket doors in primary allowing for most space possible, Plantation shutters on all windows, 42 inch cabinets in large laundry room, porcelain tile throughout, finished screen front porch, retractable awning on extended back patio, fenced yard, french doors to office/forth bedroom, automated shades on sliding glass door, amazing long water views & no rear neighbors. ENJOY ALL OF THE GREAT AMENITIES OF VALENCIA BAY INCLUDING ACTIVE FITNESS, TENNIS, PICKLEBALL, BOCCE, FULL TIME LIFESTYLE DIRECTOR PROVIDING SHOWS, POOL, HOT TUB, STEAM ROOM, RESISTANCE POOL, GYM, CLASSES, EVENTS ALL YEAR ROUND, LOTS OF CLUBS, ARTS & CRAFTS, MOVIES & MORE! CABLE, ALARM MONITORING, EXTERIOR PAINTING, ROOF CLEANING, LAWN CARE, WATERING OF THE LAWN, MANNED GATE & CAFE ALL INCLUDED IN YOUR VALENCIA BAY LIFESTYLE!
/u.realgeeks.media/disneyre/header.png)
Additional Information
- Amenities
- Basketball Court, Billiard Room, Bocce Court, Clubhouse, Fitness Center, Gated, Home Owners Association, Library, Maintenance, Maintenance Grounds, Management, Pickleball, Pool, Property Manager On-Site, Restaurant, Sauna, Security, Sidewalks, Spa/Hot Tub, Street Lights, Tennis Court(s)
- Interior Features
- Attic, Breakfast Bar, Built-in Features, Breakfast Area, Closet Cabinetry, Central Vacuum, Dining Area, Separate/Formal Dining Room, Dual Sinks, Entrance Foyer, Eat-in Kitchen, High Ceilings, Kitchen Island, Main Level Primary, Pantry, Pull Down Attic Stairs, Split Bedrooms, Storage, Walk-In Closet(s), Bar
- Exterior Features
- Awning(s), Lighting, Outdoor Living Area
- Taxes
- $8,451
- HOA Fee
- $2,405
- HOA Freqency
- Quarterly
- Property Description
- Contemporary, Ranch
- Flooring
- Ceramic Tile, Tile
- Appliances
- Cooktop, Dryer, Dishwasher, Electric Cooktop, Electric Range, Electric Water Heater, Disposal, Ice Maker, Microwave, Oven, Water Purifier Owned, Range, Refrigerator, Water Heater, Water Purifier, Washer
- Heating
- Central, Electric
- Air Conditioning
- Central Air, Ceiling Fan(s), Electric
- Exterior Construction
- Block, Concrete, Stucco
- Stories
- 1
- Levels
- One
- Roof
- Concrete, Flat, Tile
- Foundation
- Slab
- Parking Features
- Attached, Covered, Driveway, Garage, Garage Door Opener, Guest
- Garage Spaces
- 3
- Elementary School
- Hagen Road
- Middle School
- Carver Community
- High School
- Olympic Heights
- View
- Canal, Garden, Lake, Water
Listing courtesy of RE/MAX Select Group. Contact:
Selling Office: Compass Florida LLC.Mortgage Calculator
 All listings featuring the BMLS logo are provided by Beaches MLS Inc. Copyright 2026 Beaches MLS. This information is not verified for authenticity or accuracy and is not guaranteed. © 2026 Beaches Multiple Listing Service, Inc. All rights reserved.
Agent: Sherry L Gottlieb PA | Email: sherry@gottliebgroup.com