15380 46th Lane S, Wellington, FL 33414
- $3,650,000
- 4
- BD
- 3
- BA
- 2,407
- SqFt






- List Price
- $3,650,000
- Status
- ACTIVE
- Days on Market
- 40
- MLS#
- B26059944
- Subtype
- Residential
- Style
- Patio Home, Ranch, Traditional
- Year Built
- 2001
- Bedrooms
- 4
- Bathrooms
- 3
- Full Baths
- 2
- Half Baths
- 1
- Living Area
- 2,407
- Acres
- 4.33
- Subdivision
- Palm Beach Point - Sun Glade
- Neighborhood
- PB24
- Building Name
- Palm Beach Point
- MLS Area Major
- 5520
Property Description
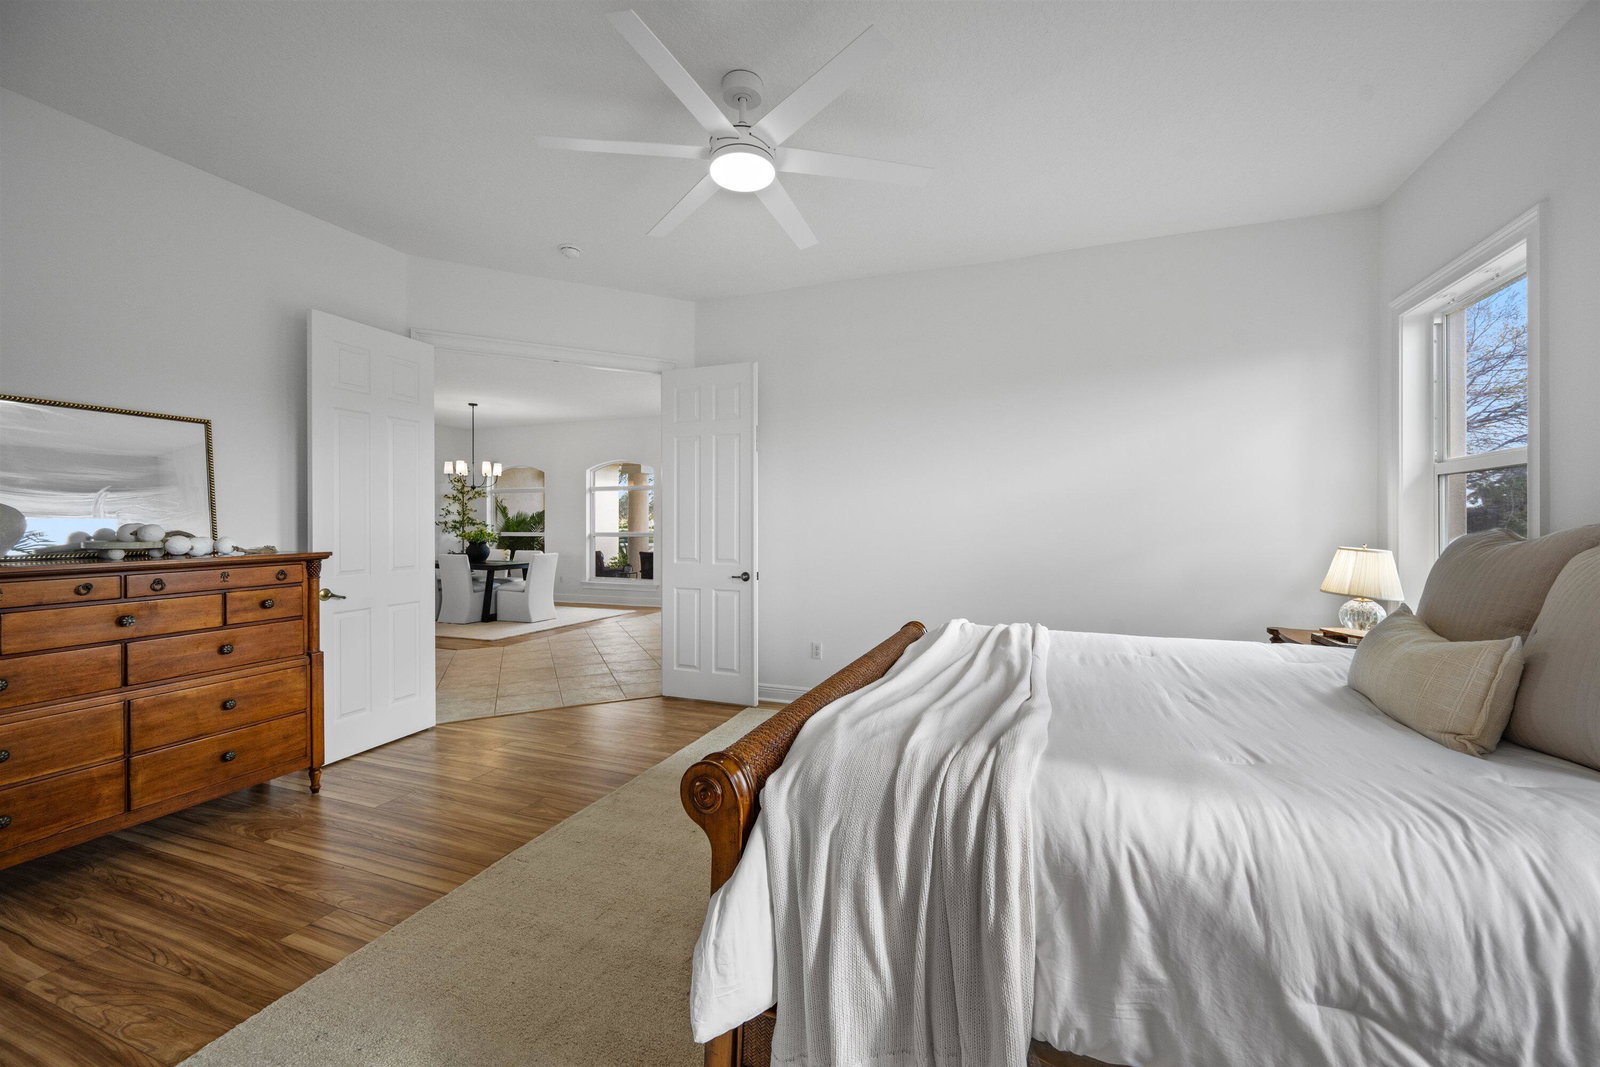
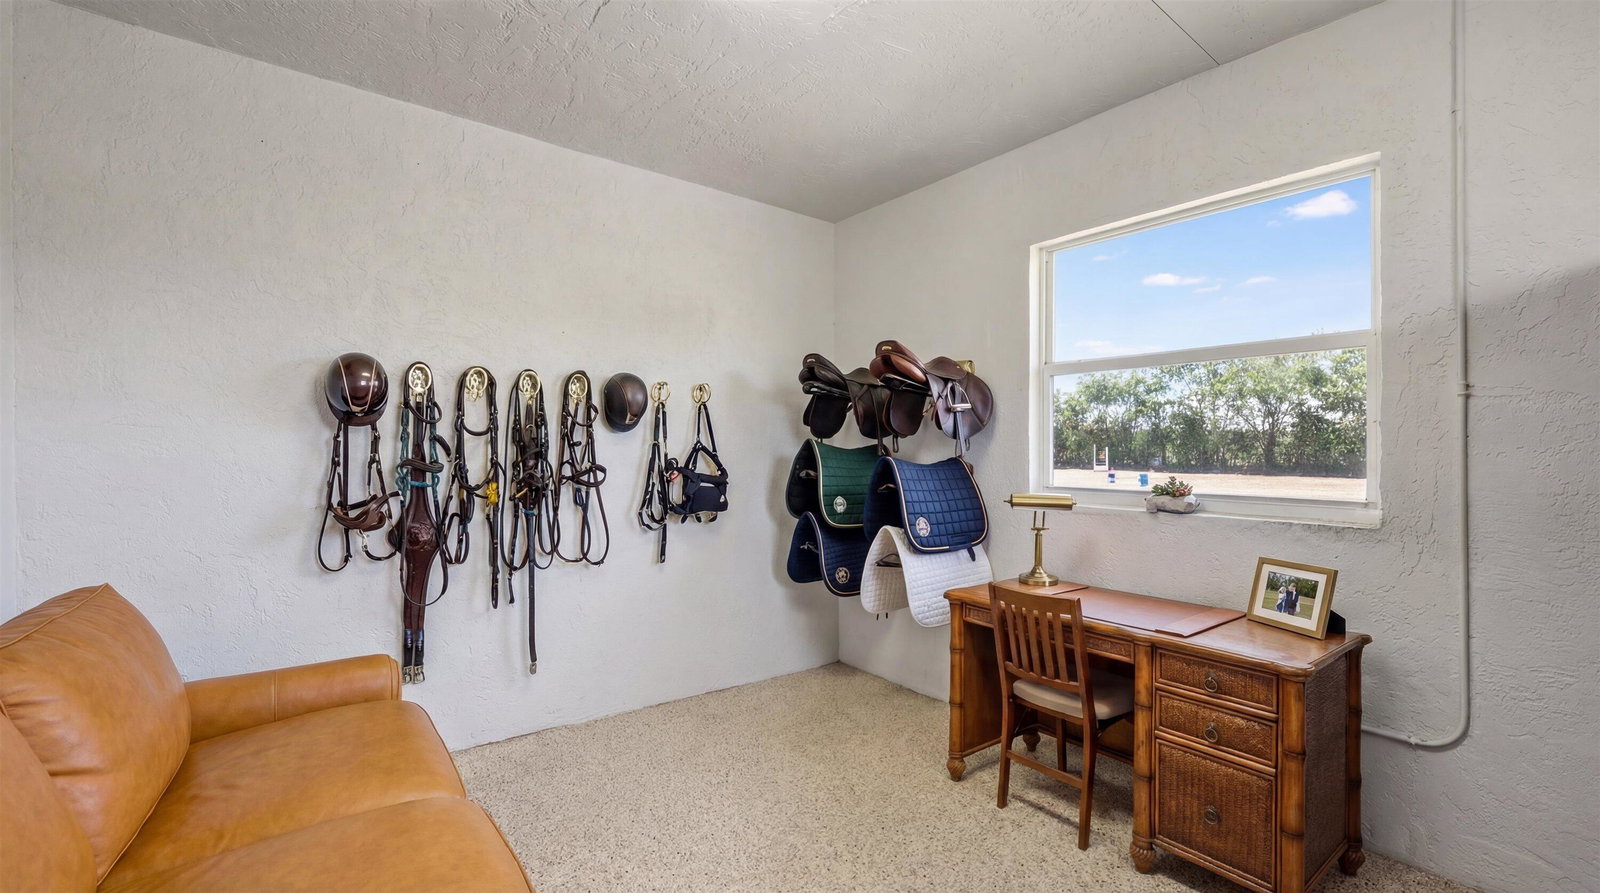
Set on 4.33 acres, this turnkey equestrian property features a beautifully updated 4 bedroom home with a split floor plan, spacious kitchen, new HVAC, fresh interior paint, new fixtures, & a resurfaced saltwater pool with new equipment and heater. The farm has been extensively improved with a new well, full-property irrigation, a 125' x 175' ESI all weather arena, 60' all weather round pen, 6 paddocks, underground drainage, and imported clean fill. The barn features 8 stalls with new stall doors, window bars, yokes, shutters, rubber mats, fresh paint, new AC in the tack and feed rooms, new stall fans, and a newer RO system, & landscaping. The property offers ample truck & trailer access and allows for expansion to 16 stalls . Enjoy exceptional sunsets from this fully equestrian facility!
/u.realgeeks.media/disneyre/header.png)
Additional Information
- Amenities
- Equestrian Facilities, Gated
- Interior Features
- Breakfast Area, Bathtub, Dining Area, Separate/Formal Dining Room, Family/Dining Room, Garden Tub/Roman Tub, Kitchen/Dining Combo, Living/Dining Room, Main Level Primary, Split Bedrooms, Soaking Tub, Tub Shower, Vaulted Ceiling(s), Walk-In Closet(s)
- Exterior Features
- Outdoor Living Area
- Taxes
- $48,458
- Property Description
- Patio Home, Ranch, Traditional
- Flooring
- Carpet, Concrete, Tile, Vinyl, Wood
- Appliances
- Cooktop, Dryer, Dishwasher, Electric Cooktop, Electric Range, Electric Water Heater, Freezer, Disposal, Ice Maker, Microwave, Oven, Refrigerator, Water Heater, Washer
- Heating
- Electric
- Air Conditioning
- Central Air, Ceiling Fan(s), Electric
- Exterior Construction
- Block, Stucco
- Stories
- 1
- Levels
- One
- Roof
- Barrel, Tile
- Foundation
- Slab
- Pool
- Yes
- Parking Features
- Attached, Driveway, Garage, Open
- Garage Spaces
- 2
- Elementary School
- New Horizons
- Middle School
- Polo Park
- High School
- Wellington
- View
- Canal, Other
Listing courtesy of Equestrian Sotheby's Internati. Contact:
Mortgage Calculator
 All listings featuring the BMLS logo are provided by Beaches MLS Inc. Copyright 2026 Beaches MLS. This information is not verified for authenticity or accuracy and is not guaranteed. © 2026 Beaches Multiple Listing Service, Inc. All rights reserved.
Agent: Abby A Jones | Email: abby.jones@sothebys.realty