6170 Pitch Lane, Boynton Beach, FL 33437
- $629,900
- 3
- BD
- 2
- BA
- 2,331
- SqFt




- List Price
- $629,900
- Status
- ACTIVE
- Days on Market
- 40
- MLS#
- B26060431
- Subtype
- Residential
- Year Built
- 2007
- Bedrooms
- 3
- Bathrooms
- 2
- Full Baths
- 2
- Living Area
- 2,331
- Acres
- 0.17
- Subdivision
- Golf Colony
- Neighborhood
- PB14
- Building Name
- Golf Colony
- MLS Area Major
- 4620
Property Description
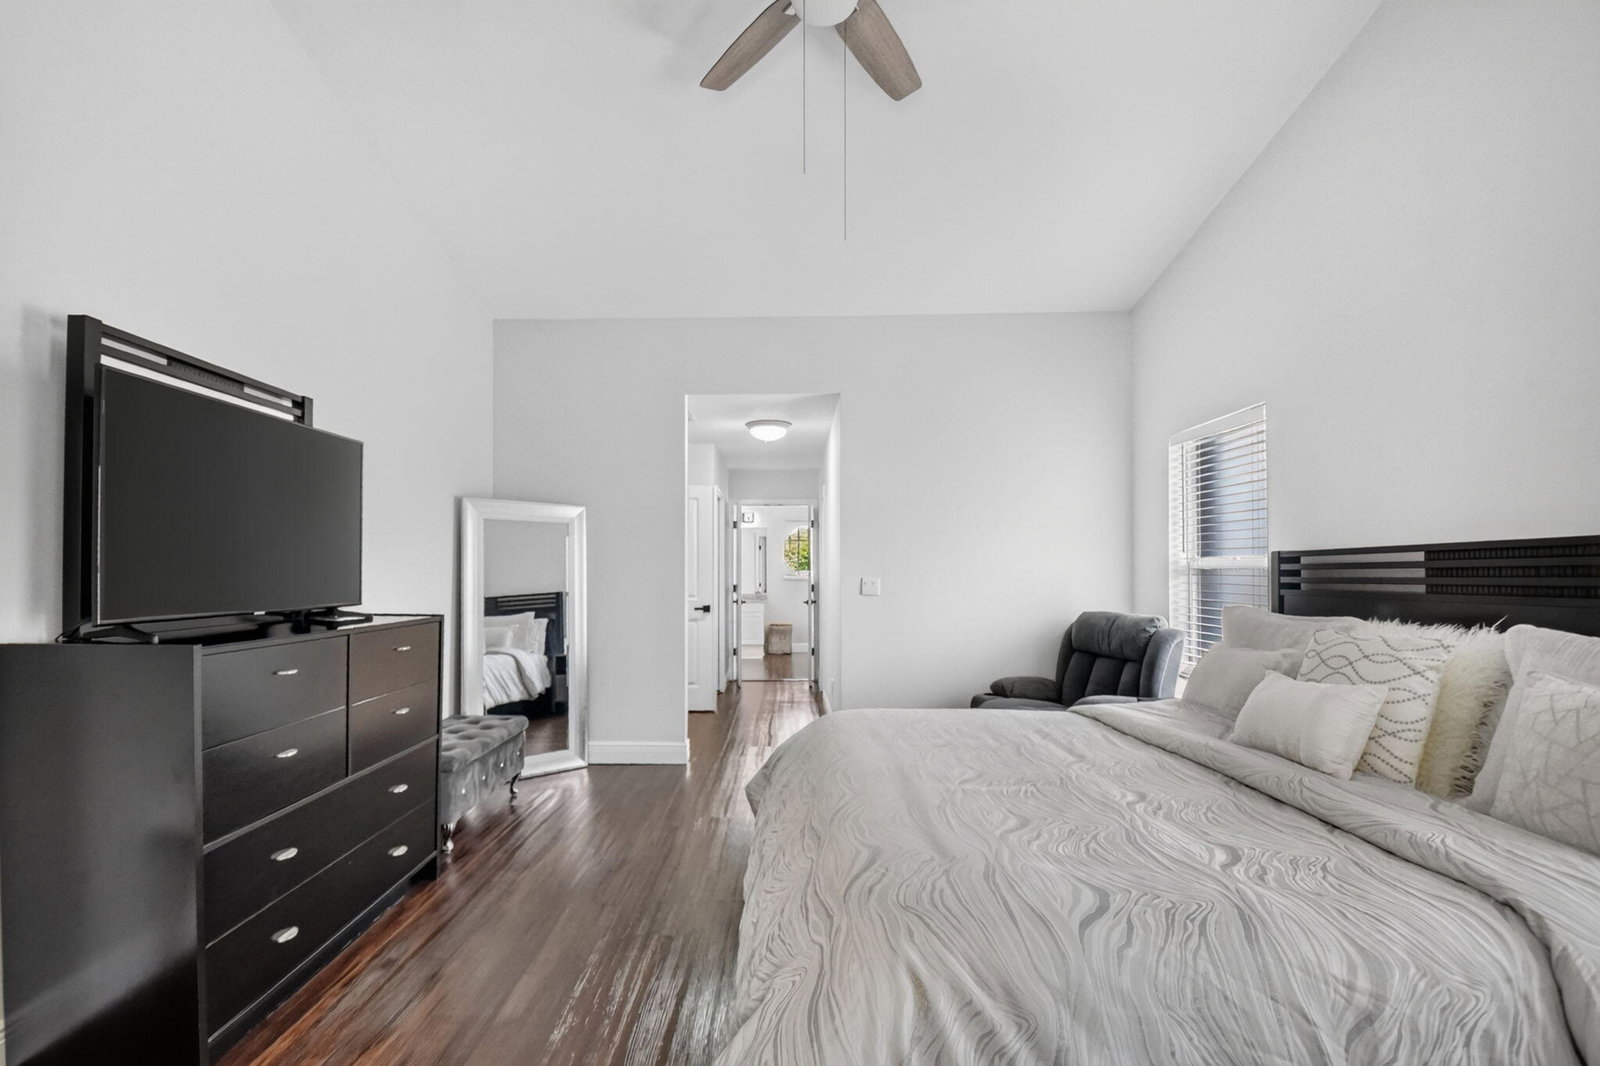
Welcome to this beautifully renovated and meticulously maintained 3-bedroom, 2-bath single-family home in the sought-after Golf Colony community of Boynton Beach. Built in 2007, this elegant one-story residence features soaring ceilings, sophisticated designer lighting, engineering wood flooring, and a spacious open living and dining area. The gourmet-style kitchen showcases custom wood cabinetry, granite countertops & backsplash, stainless steel appliances, and exceptional storage. Tastefully updated bathrooms & stylish finishes throughout create a modern, refined atmosphere. Pristine and move-in ready, this exceptional home offers the perfect combination of elegance, comfort, and functionality in a desirable all-ages community. Don't miss the opportunity to make this beautiful home yours
/u.realgeeks.media/disneyre/header.png)
Additional Information
- Amenities
- Billiard Room, Clubhouse, Home Owners Association, Maintenance, Maintenance Grounds, Management, Pool, Property Manager On-Site, Sidewalks, Street Lights, Tennis Court(s)
- Interior Features
- Bedroom on Main Level, Bathtub, Closet Cabinetry, Dining Area, Separate/Formal Dining Room, Entrance Foyer, Eat-in Kitchen, High Ceilings, Living/Dining Room, Split Bedrooms, Soaking Tub, Separate Shower, Walk-In Closet(s)
- Exterior Features
- Garden
- Taxes
- $7,228
- HOA Fee
- $415
- HOA Freqency
- Monthly
- Flooring
- Ceramic Tile, Engineered Hardwood, Laminate
- Appliances
- Cooktop, Dryer, Dishwasher, Electric Cooktop, Electric Range, Disposal, Ice Maker, Refrigerator, Water Heater, Wine Refrigerator, Washer
- Heating
- Central, Electric
- Air Conditioning
- Central Air, Electric
- Exterior Construction
- Block
- Stories
- 1
- Levels
- One
- Roof
- Tile
- Foundation
- Slab
- Parking Features
- Attached, Concrete, Driveway, Garage, Paver Block
- Garage Spaces
- 2
- Elementary School
- Hagen Road
- Middle School
- Carver Community
- High School
- Spanish River
- View
- Garden
Listing courtesy of United Realty Group Inc. Contact:
Mortgage Calculator
 All listings featuring the BMLS logo are provided by Beaches MLS Inc. Copyright 2026 Beaches MLS. This information is not verified for authenticity or accuracy and is not guaranteed. © 2026 Beaches Multiple Listing Service, Inc. All rights reserved.
Agent: Maria B Ferreira | Email: ferrborg@gmail.com