5495 SE Graham Drive, Stuart, FL 34997
- $485,000
- 4
- BD
- 2
- BA
- 2,112
- SqFt






- List Price
- $485,000
- Status
- ACTIVE
- Days on Market
- 36
- Price Change
- ▼ $14,900 1787639988
- MLS#
- B26061528
- Subtype
- Residential
- Style
- Colonial, Ranch
- Year Built
- 2005
- Bedrooms
- 4
- Bathrooms
- 2
- Full Baths
- 2
- Living Area
- 2,112
- Acres
- 0.13
- Subdivision
- Martins Crossing
- Neighborhood
- MRTC - Martin County
- Building Name
- Martins Crossing
- MLS Area Major
- 6070 - Stuart - South of Indian St
Property Description
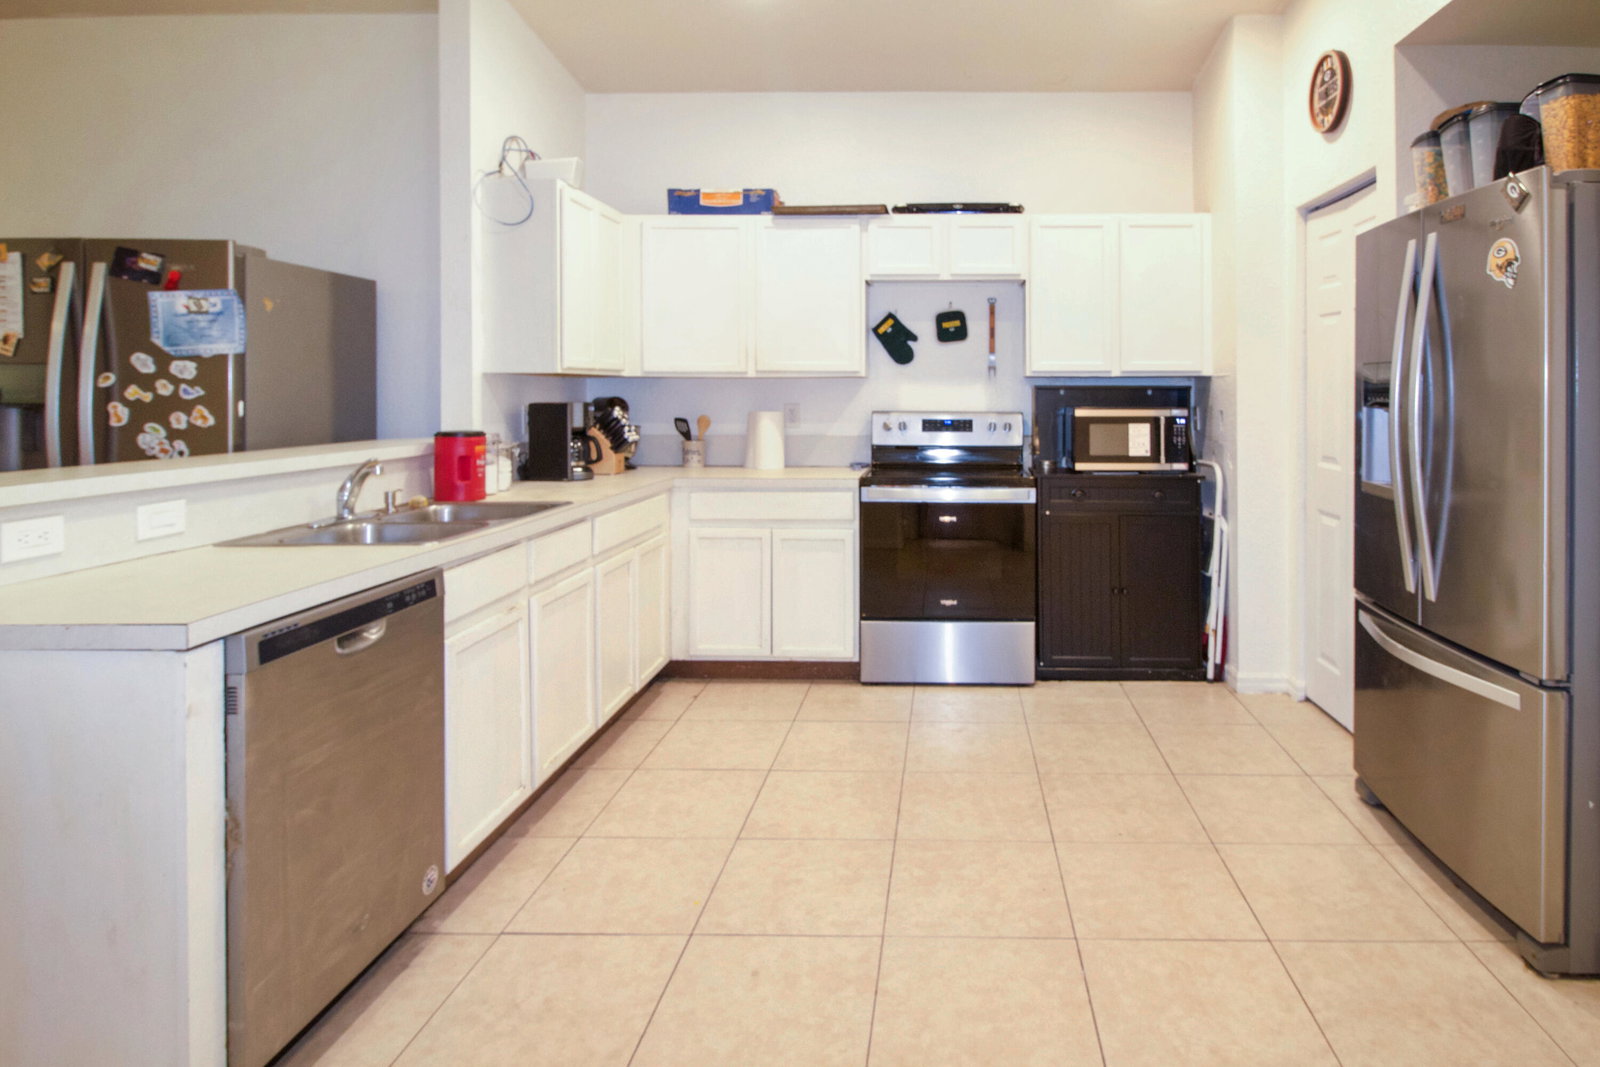
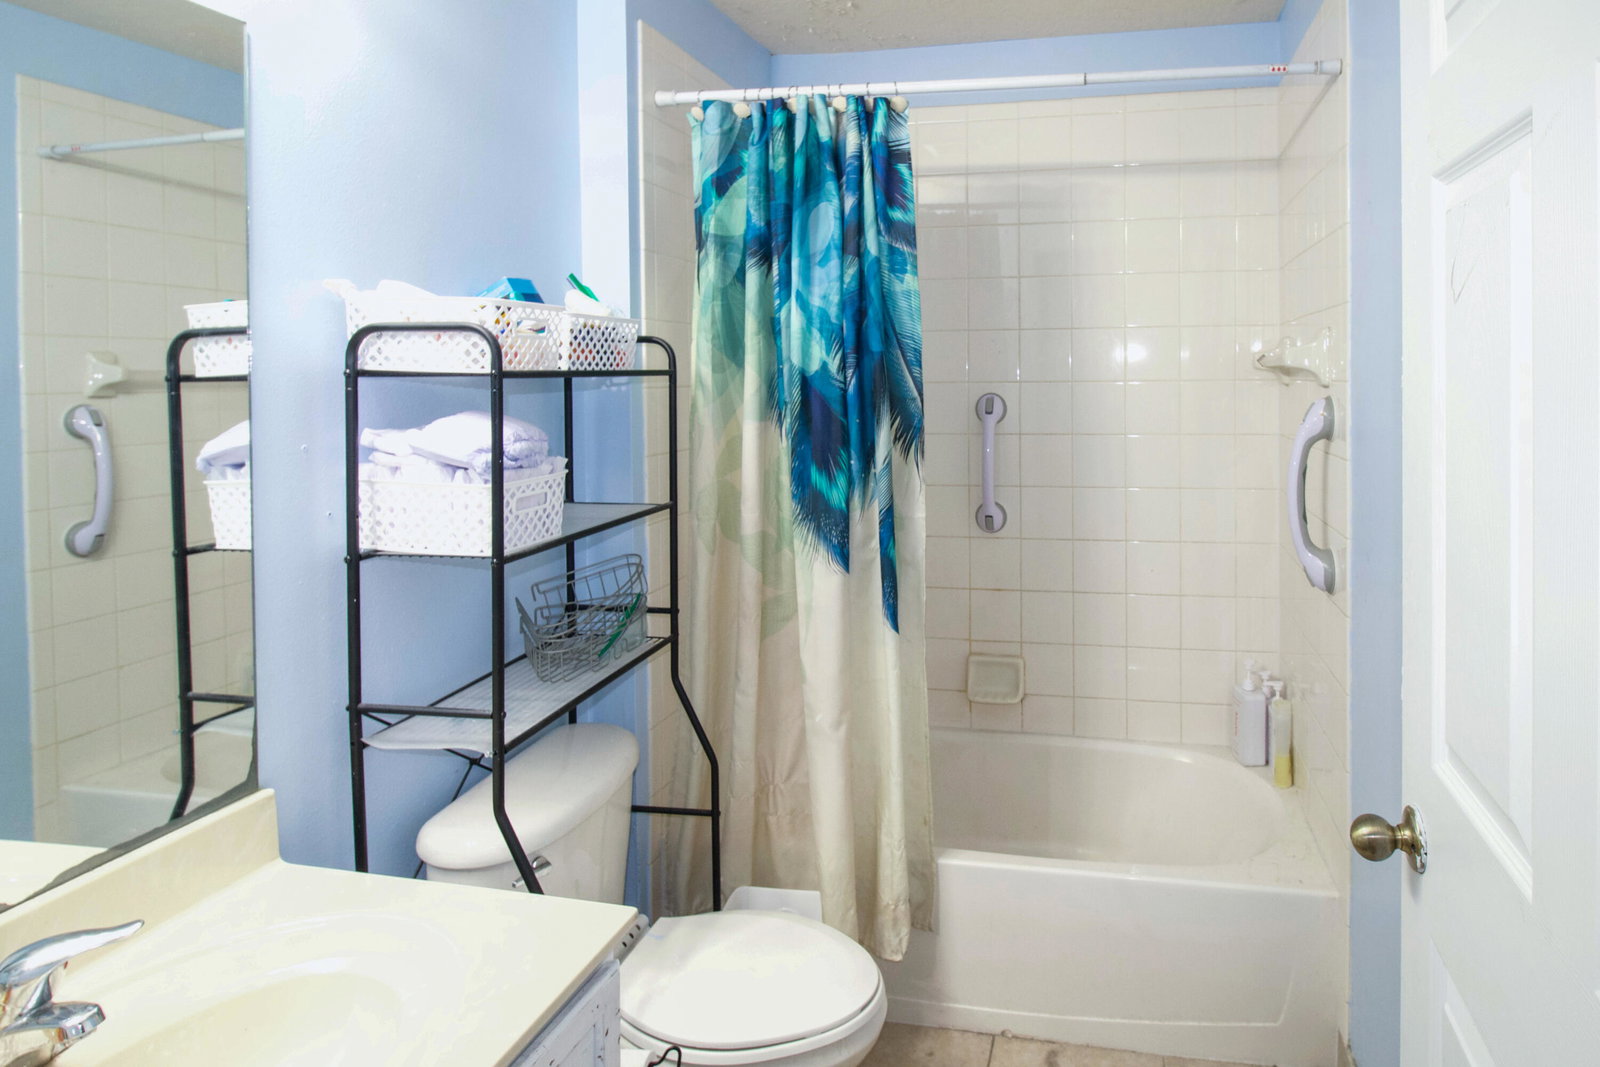
Beautiful Centex Moseley model built in 2005 featuring 4 bedrooms 2 bathrooms, and a 2-car garage. This single-story concrete block home offers a desirable split-bedroom floor plan with spacious living and dining areas, an eat-in kitchen, and a flexible layout to fit your lifestyle. Recent updates include a new roof (2025), A/C (2019), water heater (2024), and new flooring throughout (2026), providing peace of mind for years to come. The kitchen and bathrooms offer a wonderful opportunity for a buyer to add their own personal style and finishing touches while building instant equity. Located in the sought-after Martin Crossing community, residents enjoy a community pool, tennis courts, and low HOA fees. Conveniently situated just minutes from shopping, dining, beautiful beaches, and I-95 for an easy commute.
/u.realgeeks.media/disneyre/header.png)
Additional Information
- Amenities
- Home Owners Association, Park, Playground, Pool, Sidewalks, Street Lights, Tennis Court(s)
- Interior Features
- Cathedral Ceiling(s), Dual Sinks, Family/Dining Room, High Ceilings, Kitchen/Dining Combo, Living/Dining Room, Main Level Primary, Split Bedrooms, Tub Shower, Vaulted Ceiling(s), Walk-In Closet(s)
- Taxes
- $4,417
- HOA Fee
- $251
- HOA Freqency
- Monthly
- Property Description
- Colonial, Ranch
- Flooring
- Tile, Vinyl, Wood
- Appliances
- Dryer, Dishwasher, Electric Range, Ice Maker, Microwave, Range, Refrigerator, Washer
- Heating
- Central, Electric
- Air Conditioning
- Central Air, Ceiling Fan(s)
- Exterior Construction
- Block, Concrete, Stucco
- Stories
- 1
- Levels
- One
- Roof
- Metal
- Foundation
- Block
- Parking Features
- Attached, Concrete, Driveway, Garage, Garage Door Opener
- Garage Spaces
- 2
- Elementary School
- Pinewood (Martin)
- Middle School
- Dr. David L. Anderson
- High School
- Martin County
- View
- Other
Listing courtesy of Real Estate 4 All LLC. Contact:
Mortgage Calculator
 All listings featuring the BMLS logo are provided by Beaches MLS Inc. Copyright 2026 Beaches MLS. This information is not verified for authenticity or accuracy and is not guaranteed. © 2026 Beaches Multiple Listing Service, Inc. All rights reserved.
Agent: Nicole Berdecia Massanet | Email: nicole@11elevenhomes.com