1115 Haywagon Trail, Loxahatchee, FL 33470
- $749,900
- 4
- BD
- 3
- BA
- 2,807
- SqFt





- List Price
- $749,900
- Status
- ACTIVE
- Days on Market
- 37
- Price Change
- ▼ $25,100 1788297310
- MLS#
- B26061570
- Subtype
- Residential
- Style
- Ranch
- Year Built
- 2022
- Bedrooms
- 4
- Bathrooms
- 3
- Full Baths
- 3
- Living Area
- 2,807
- Acres
- 0.20
- Subdivision
- Arden
- Neighborhood
- PB25
- Building Name
- Arden
- MLS Area Major
- 5590
Property Description
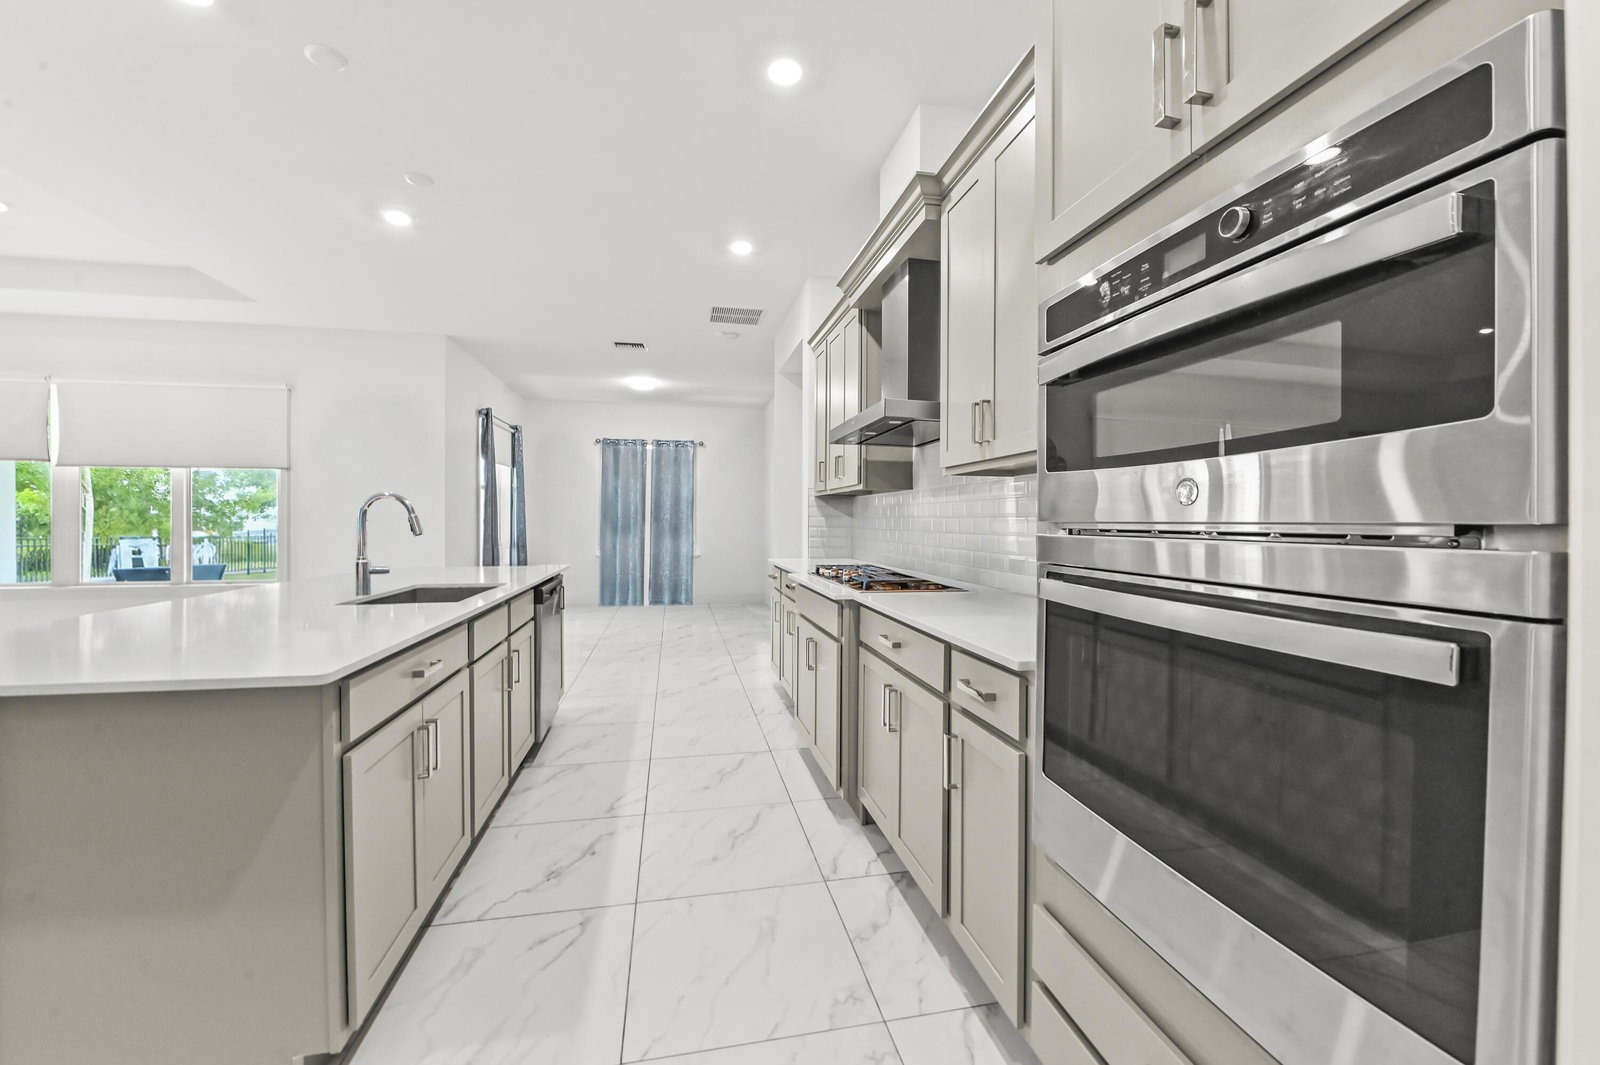
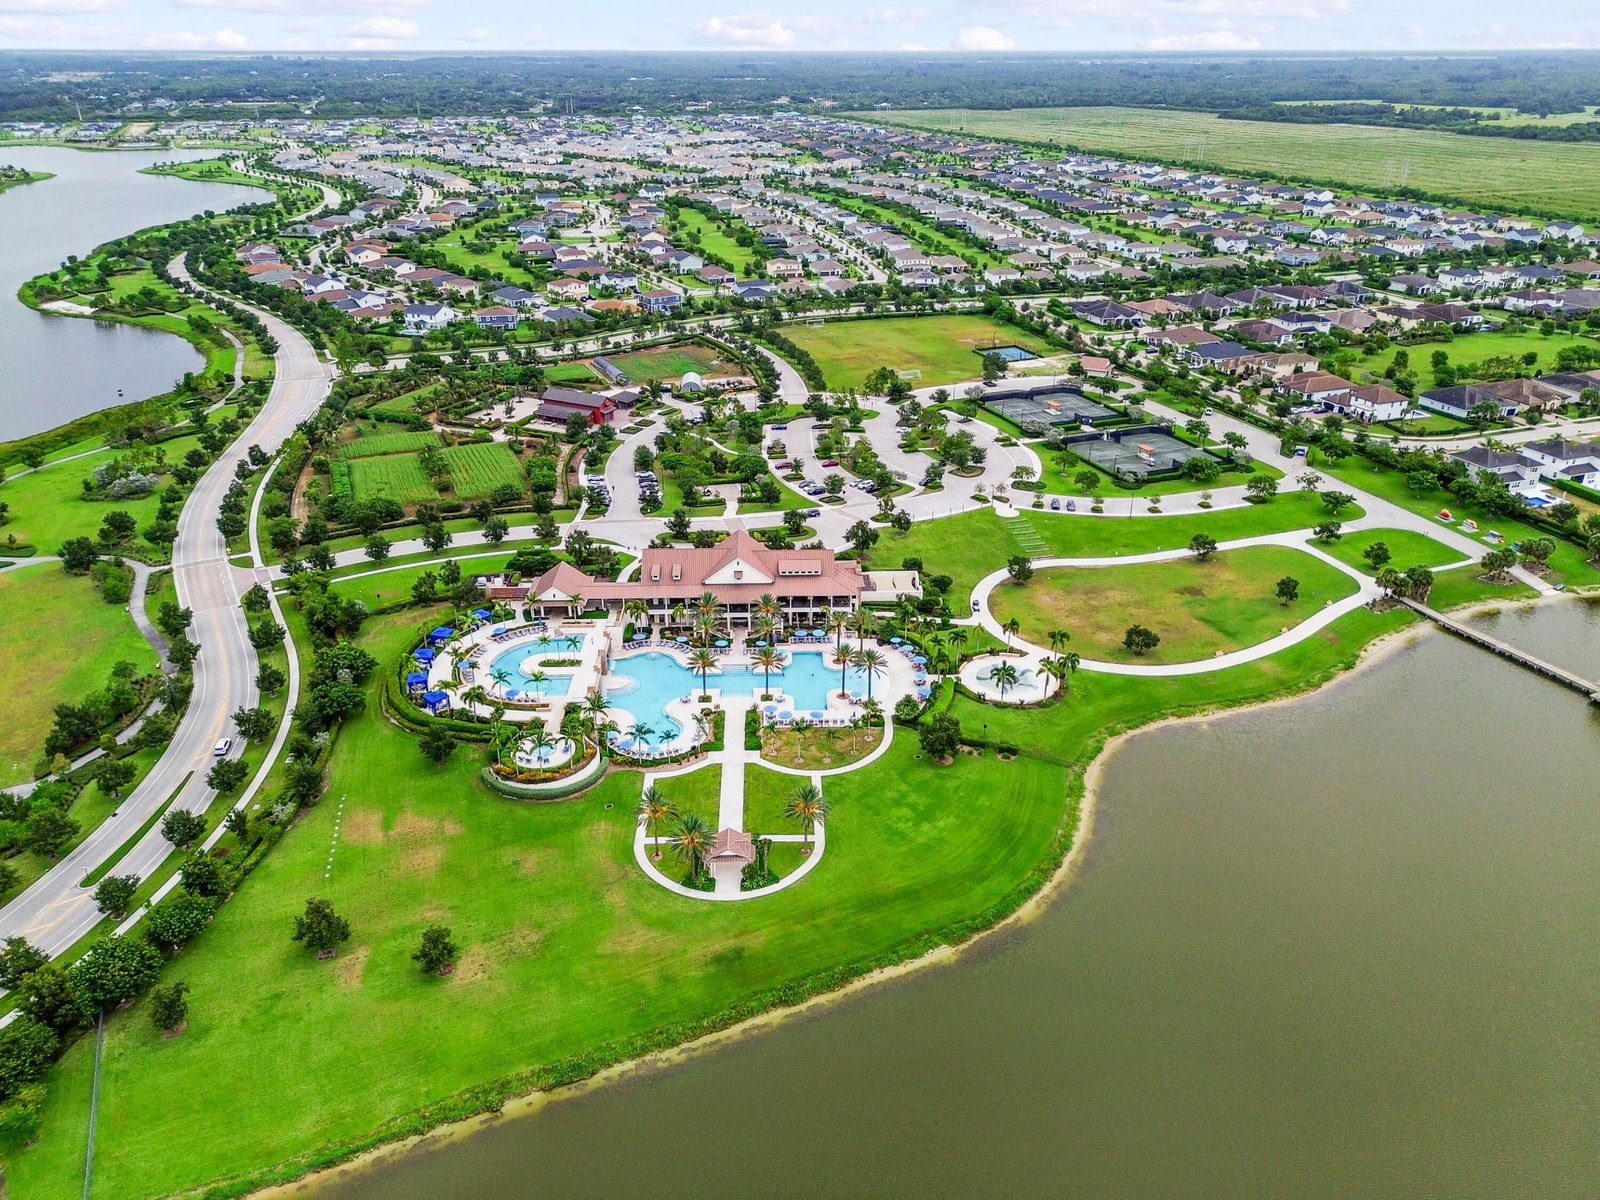
Welcome to 1115 Haywagon Trail in the desirable gated Arden community of Loxahatchee. This beautifully designed single-story home offers 4 bedrooms, a dedicated office, and 3 bathrooms across 2,807 square feet of living space. A 3-car attached garage and spacious driveway provide ample parking. A welcoming entrance foyer leads into the open-concept living area, where the kitchen serves as the heart of the home. It features a large center island with bar seating, a pantry, abundant cabinetry, and a full suite of appliances, including a refrigerator, cooktop, and oven. The primary suite offers two walk-in closets and an en-suite bathroom with dual sinks. A dedicated laundry room with a washer and dryer adds everyday convenience, while the office provides flexible space for working from home or other needs. The open backyard and patio create the perfect setting for outdoor living, entertaining, or simply relaxing. Combining a functional layout with modern features, this home offers comfortable living in one of Loxahatchee's most desirable gated communities.
/u.realgeeks.media/disneyre/header.png)
Additional Information
- Amenities
- Basketball Court, Clubhouse, Fitness Center, Gated, Home Owners Association, Maintenance, Management, Pickleball, Playground, Pool, Property Manager On-Site, Restaurant, Security, Sidewalks, Spa/Hot Tub, Street Lights, Tennis Court(s), Trail(s)
- Interior Features
- Breakfast Bar, Closet Cabinetry, Cathedral Ceiling(s), Dining Area, Separate/Formal Dining Room, Dual Sinks, Entrance Foyer, Eat-in Kitchen, Kitchen Island, Main Level Primary, Pantry, Sitting Area in Primary, Split Bedrooms, Separate Shower, Bar, Walk-In Closet(s)
- Exterior Features
- Barbecue, Outdoor Living Area, Other, Room For Pool
- Taxes
- $11,512
- HOA Fee
- $326
- HOA Freqency
- Monthly
- Property Description
- Ranch
- Flooring
- Carpet, Tile
- Appliances
- Cooktop, Dryer, Dishwasher, Gas Cooktop, Disposal, Gas Water Heater, Ice Maker, Microwave, Oven, Refrigerator, Water Heater, Washer
- Heating
- Central, Electric, Natural Gas
- Air Conditioning
- Central Air, Ceiling Fan(s), Electric
- Exterior Construction
- Block, Stucco
- Stories
- 1
- Levels
- One
- Roof
- Composition, Shingle, Wood Trusses
- Parking Features
- Attached, Carport, Detached Carport, Driveway, Garage, Garage Door Opener
- Garage Spaces
- 3
- Elementary School
- Binks Forest
- Middle School
- Wellington Landings
- High School
- Wellington
- View
- Other
Listing courtesy of KW Reserve Palm Beach. Contact:
Mortgage Calculator
 All listings featuring the BMLS logo are provided by Beaches MLS Inc. Copyright 2026 Beaches MLS. This information is not verified for authenticity or accuracy and is not guaranteed. © 2026 Beaches Multiple Listing Service, Inc. All rights reserved.
Agent: Jeffrey L Tricoli PA | Email: questions@tricoliteam.com