2311 Stotesbury Way, Wellington, FL 33414
- $1,750,000
- 5
- BD
- 7
- BA
- 4,830
- SqFt




- List Price
- $1,750,000
- Status
- ACTIVE
- Days on Market
- 36
- Price Change
- ▼ $49,000 1787728745
- MLS#
- B26062027
- Subtype
- Residential
- Year Built
- 2004
- Bedrooms
- 5
- Bathrooms
- 7
- Full Baths
- 6
- Half Baths
- 1
- Living Area
- 4,830
- Acres
- 0.28
- Subdivision
- Olympia 1
- Neighborhood
- PB24
- MLS Area Major
- 5520
Property Description
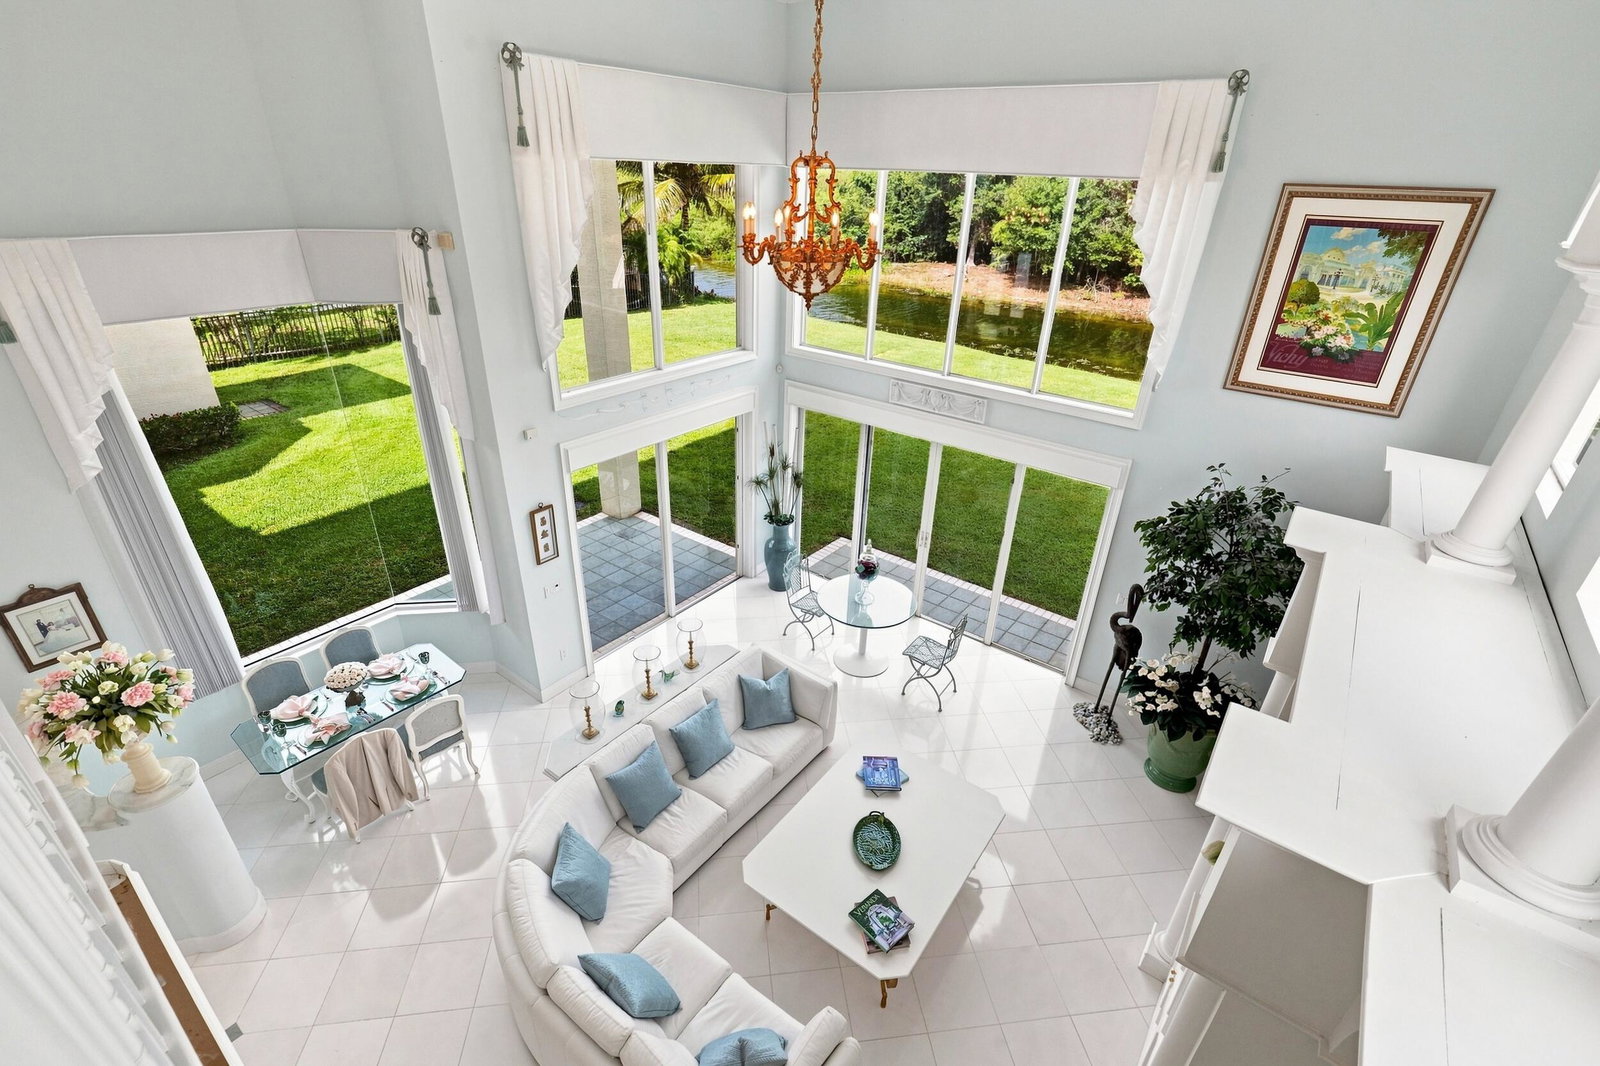
Palm Beach Elegance in the Heart of Wellington FL! Step into timeless elegance in this extraordinary Olympia estate & gated home. A private gated courtyard welcomes you into a grand foyer with 22' ceilings, exquisite custom millwork, coffered ceilings, designer lighting, and an elegant coastal-inspired design filled with natural light throughout. A true entertainer's dream with a large open kitchen, center island, 2 pantries, double ovens, 3 sinks & custom cabinetry. This magnificent home has 5 spacious bedrooms with ensuites, 6 full bathrooms, 1 elegant powder room, a private den, and an expansive loft perfect for a media/game room, office, or play area. Enjoy an expansive premium lake lot with magnificent natural preserve views and space to build your own custom pool & outdoor area. Expansive walls of glass illuminate the gracious living areas while showcasing tranquil garden views, creating a seamless connection between indoor and outdoor living. The luxurious primary suite is a private sanctuary featuring intricate ceiling details, a spacious sitting area, and a spa-inspired bath with a dramatic soaking tub beneath a skylight, dual vanities, and 2 separate showers. Throughout the home, exceptional architectural details, and timeless finishes reflect an uncompromising commitment to quality and design. Offering an unparalleled blend of elegance, comfort, and enduring style, this remarkable residence captures the essence of a true Palm Beach-inspired estate in the heart of Wellington—a rare opportunity to own one of the area's most distinguished homes. Thoughtfully designed with upscale features for effortless living, including community-maintained lawn care and sprinkler system, whole-home stereo system hookup, motorized electric shades, and a front-door intercom system—all adding to the home's comfort, convenience, and sophisticated lifestyle.
/u.realgeeks.media/disneyre/header.png)
Additional Information
- Amenities
- Basketball Court, Billiard Room, Business Center, Cabana, Clubhouse, Fitness Center, Gated, Home Owners Association, Management, Parking, Pickleball, Playground, Pool, Property Manager On-Site, Sidewalks, Spa/Hot Tub, Street Lights, Tennis Court(s), Trail(s)
- Interior Features
- Built-in Features, Closet Cabinetry, Dining Area, Separate/Formal Dining Room, Dual Sinks, Entrance Foyer, Eat-in Kitchen, High Ceilings, Kitchen Island, Living/Dining Room, Main Level Primary, Multiple En Suite Bathrooms, Split Bedrooms, Storage, Separate Shower, Vaulted Ceiling(s), Walk-In Closet(s)
- Taxes
- $10,653
- HOA Fee
- $213
- HOA Freqency
- Monthly
- Flooring
- Carpet, Laminate, Marble, Tile
- Appliances
- Cooktop, Dryer, Dishwasher, Electric Cooktop, Electric Range, Electric Water Heater, Freezer, Disposal, Ice Maker, Microwave, Oven, Refrigerator, Water Heater, Washer
- Heating
- Central, Electric
- Air Conditioning
- Central Air, Ceiling Fan(s)
- Exterior Construction
- Block, Stucco
- Stories
- 2
- Levels
- Two
- Roof
- Tile
- Parking Features
- Attached, Driveway, Garage
- Garage Spaces
- 3
- Elementary School
- Equestrian Trails
- Middle School
- Emerald Cove
- High School
- Palm Beach Central
- View
- Water
Listing courtesy of RE/MAX Select Group. Contact:
Mortgage Calculator
 All listings featuring the BMLS logo are provided by Beaches MLS Inc. Copyright 2026 Beaches MLS. This information is not verified for authenticity or accuracy and is not guaranteed. © 2026 Beaches Multiple Listing Service, Inc. All rights reserved.
Agent: Daniel Philip Gagnon | Email: dangagnon64@gmail.com