8331 Grand Prix Lane, Boynton Beach, FL 33472
- $1,390,000
- 5
- BD
- 5
- BA
- 3,252
- SqFt




- List Price
- $1,390,000
- Status
- ACTIVE
- Days on Market
- 36
- MLS#
- B26062102
- Subtype
- Residential
- Year Built
- 2019
- Bedrooms
- 5
- Bathrooms
- 5
- Full Baths
- 4
- Half Baths
- 1
- Living Area
- 3,252
- Subdivision
- Palm Meadows Estates
- Neighborhood
- PB15
- MLS Area Major
- 4710
Property Description
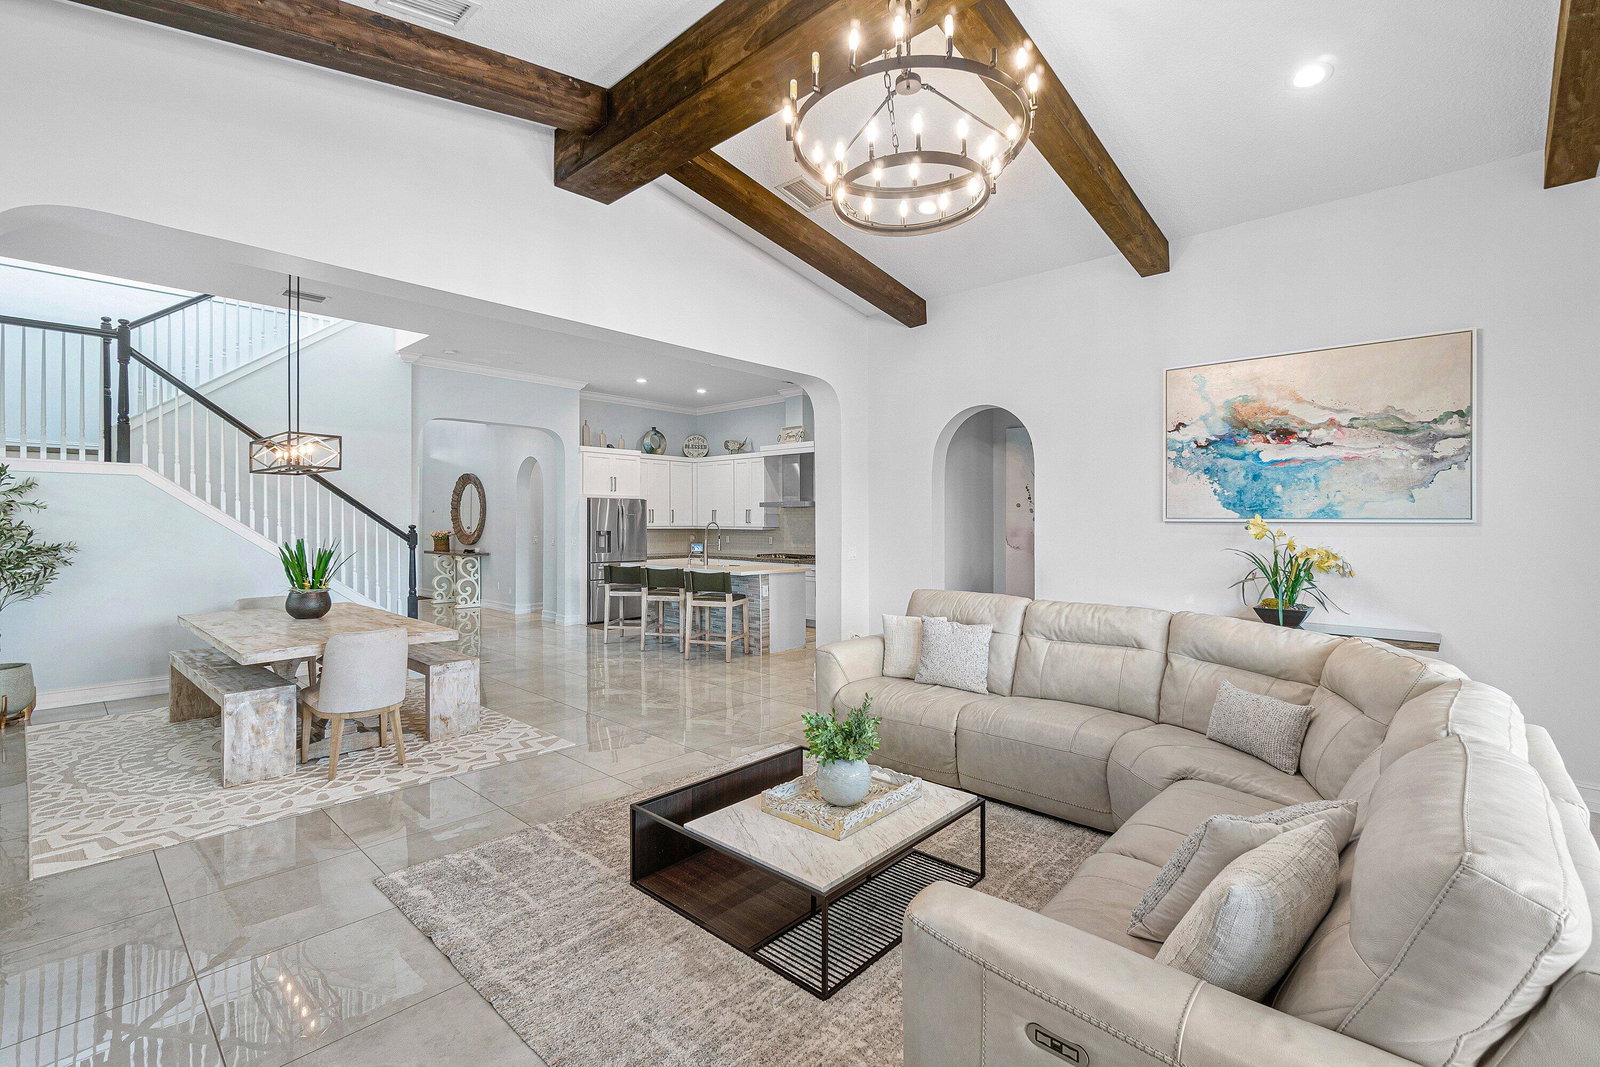
Your search for the perfect Palm Meadows Estates home ends here. Built by CalAtlantic in 2019, this exceptional 5 bedroom, 4.5 bath residence stands apart with a fully customized interior package, buyers upgraded nearly every finish throughout, from custom arch detailing to designer fixtures rarely offered in later phases of the community. Step inside to an open concept floor plan featuring soaring, elevated ceilings with custom beam detailing and taller windows that flood the home with natural light, along with polished porcelain floors, designer lighting, and Plantation shutters throughout. The chef's kitchen impresses with contemporary white cabinetry, a farmhouse sink, gas cooktop, water filtration system, and a pantry with upgraded built in shelving. A dedicated home office with custom cabinetry and a beautifully finished laundry room. The extended first floor primary suite is a true retreat, overlooking the pool and private backyard, with two fully built out walk-in closets and a spa inspired bathroom featuring separate vanities, a rain shower with multiple body sprays, and a heated towel rail. A second downstairs bedroom with its own private bath offers flexibility for guests or multigenerational living. Upstairs, two additional bedrooms share two full bathrooms, alongside an open loft with the built in office, ideal as a second living space, playroom, or study. Outside, the fenced backyard is built for Florida living: a sparkling pool, custom outdoor kitchen, artificial turf, lush landscaping, and no rear neighbors for ultimate privacy. A built-in mudroom leads to the two-car garage, complemented by an extended brick paver driveway with room for three additional vehicles. Palm Meadows Estates is an exclusive 24-hour guard gated community with resort style amenities which include clubhouse, Olympic-size pool, fitness center, tennis and pickleball courts, and a children's play area. Beautifully upgraded, thoughtfully designed, and truly move in ready
/u.realgeeks.media/disneyre/header.png)
Additional Information
- Amenities
- Basketball Court, Cabana, Clubhouse, Community Kitchen, Fitness Center, Gated, Home Owners Association, Maintenance, Maintenance Grounds, Management, Park, Parking, Pickleball, Picnic Area, Playground, Pool, Property Manager On-Site, Recreation Facilities, Security, Sidewalks, Spa/Hot Tub, Street Lights, Tennis Court(s)
- Interior Features
- Built-in Features, Bathtub, Closet Cabinetry, Cathedral Ceiling(s), Dual Sinks, Entrance Foyer, High Ceilings, Kitchen Island, Main Level Primary, Pantry, Soaking Tub, Separate Shower, Vaulted Ceiling(s), Walk-In Closet(s)
- Exterior Features
- Built-in Barbecue, Barbecue, Lighting, Outdoor Kitchen
- Taxes
- $7,692
- HOA Fee
- $596
- HOA Freqency
- Monthly
- Flooring
- Carpet, Ceramic Tile, Vinyl
- Appliances
- Cooktop, Dryer, Dishwasher, Freezer, Gas Cooktop, Disposal, Gas Water Heater, Ice Maker, Microwave, Oven, Water Purifier Owned, Refrigerator, Vented Exhaust Fan, Water Heater, Water Purifier, Washer
- Heating
- Central, Electric
- Air Conditioning
- Central Air, Ceiling Fan(s)
- Exterior Construction
- Concrete, Stone, Stucco
- Stories
- 2
- Levels
- Two
- Roof
- Metal, Tile
- Foundation
- Block
- Pool
- Yes
- Parking Features
- Attached, Driveway, Electric Vehicle Charging Station(s), Garage, Garage Door Opener, Paver Block
- Garage Spaces
- 2
- Elementary School
- Crystal Lakes (Palm Beach)
- Middle School
- West Boynton
- High School
- Park Vista
- View
- Lake, Pool, Water
Listing courtesy of C .S. Realty Inc. Contact:
Mortgage Calculator
 All listings featuring the BMLS logo are provided by Beaches MLS Inc. Copyright 2026 Beaches MLS. This information is not verified for authenticity or accuracy and is not guaranteed. © 2026 Beaches Multiple Listing Service, Inc. All rights reserved.
Agent: Christopher Searle | Email: chrissearle55@gmail.com